Search
Modern two-story white brick home with two garage doors, a pale stone entry, and a broad driveway.
Modern two-story home with pale stone facade, two garage doors, and landscaped front yard.
Bright entry hallway with light oak floors, a staircase, and a black console table.
Bright home office with a wood desk, white paneled walls, and a large window.
Entry foyer with a wide light-wood staircase and black metal railings beside a hallway.
Staged dining room with a white oval table, upholstered chairs, and large windows.
Staged dining room with a wood table, upholstered chairs, oversized pendant light, and abstract wall art.
Open kitchen with a large wood island, white cabinets, and glass doors to the fenced backyard.
Kitchen with a fluted wood island, pale stone countertop, oak cabinets, and stainless steel appliances.
Kitchen with a fluted light-wood island, pale stone countertop, and upholstered bar stools.
Bright white kitchen with stainless-steel double ovens and a window above the counter.
Kitchen with light wood cabinets, stainless gas range, and curved hood beside a banquette dining nook.
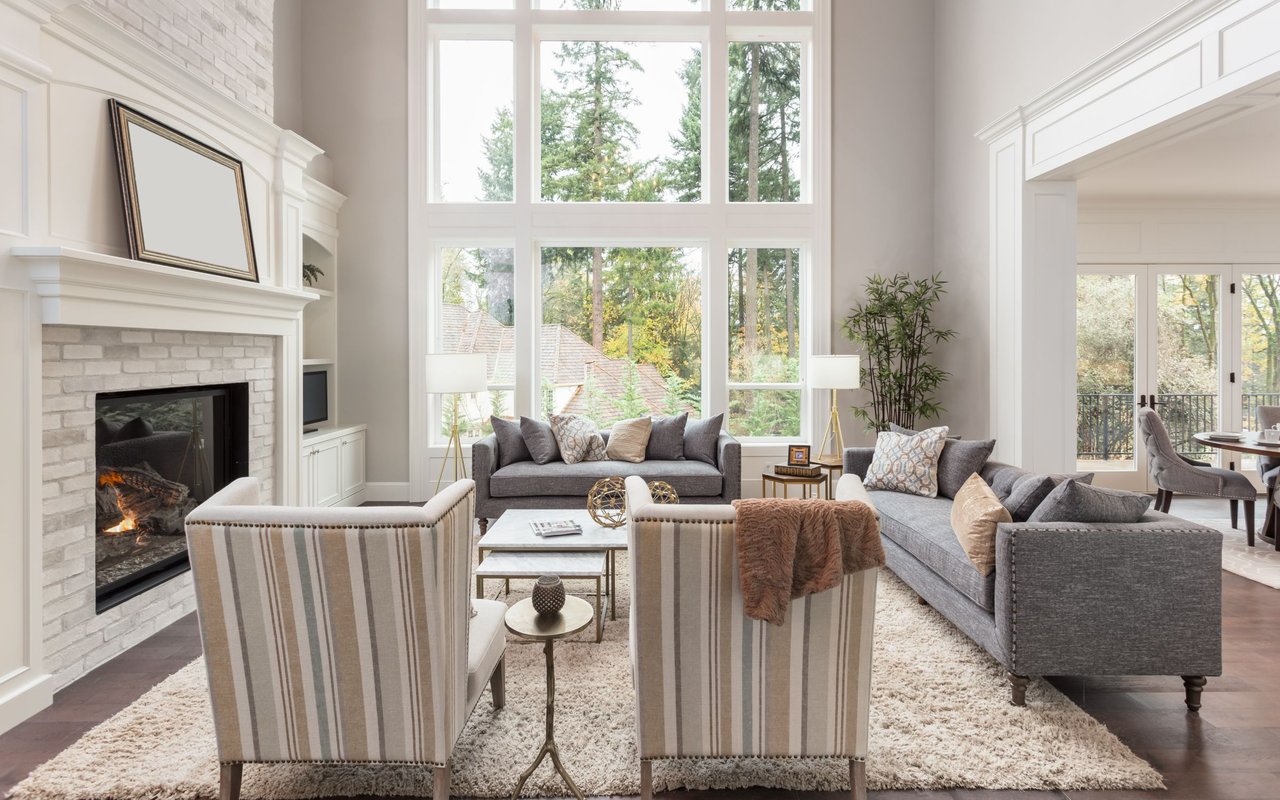
Furnished living room with a black fireplace, light wood floors, and large glass doors to the backyard.
Open-plan living room and kitchen with a pale wood ceiling, island, and glass doors.
Staged bedroom with a gray upholstered bed, tray ceiling, ceiling fan, and adjoining ensuite bathroom.
Bathroom with a fluted double vanity, freestanding tub, and glass-enclosed shower.
Bathroom with a freestanding tub between double vanities, gold fixtures, and a window overlooking a wood fence.
Walk-in shower with beige tile, gold fixtures, a built-in bench, and a window.
Walk-in closet with white built-in shelving and hanging rods, beige carpet, and an open doorway to the bathroom.
Laundry room with white cabinets, a long counter and sink, and a window facing a wooden fence.
Mudroom with a built-in white bench, cubbies, and brass hooks.
Staged living room with a beige sectional, two coffee tables, and large windows overlooking trees.
Staged living room with a large sectional, beige carpet, and wide daylight-filled windows.
Empty bedroom with light carpet, a ceiling fan, and a large window.
Bright white bathroom with a long vanity and tiled bathtub surround.
Staged nursery with a wooden house-frame bed, patterned rug, small desk, and toy storage.
Bright bathroom with a white vanity, large mirror, and tub-shower behind a beige curtain.
Empty bedroom with beige carpet, two windows, ceiling fan, and open closet.
Bathroom with a pale tiled glass shower and long white vanity.
Home gym with stationary bikes, weights, purple exercise mats, and a large window.
Covered patio with a dining set, ceiling fan, brick fireplace and wide sliding glass doors.
Fenced backyard with a broad green lawn and a small tree.
Two-story home behind a broad lawn, with a fenced backyard, mature tree, and covered patio.
VIEW PHOTOS
Price Upon Request

7619 Caillet Street

4 Beds 5 Baths 4,566 Sq.Ft. 7,492.32 Sq.Ft.

Description

Nestled in a sought-after Dallas neighborhood, this brand-new construction home seamlessly blends sophisticated design with practical luxury. Thoughtfully crafted for both style and function, this 4-bedroom, 4.5-bathroom residence offers an ideal layout for modern living.

Step inside to an inviting open-concept space, anchored by a stunning Taj Mahal Quartzite island in the chef's kitchen, complemented by satin brass hardware and top-of-the-line KitchenAid appliances. The spacious primary suite on the main floor is a serene retreat, featuring a spa-like bath with a freestanding tub, double vanity, and an oversized walk-in closet.

Upstairs, three generously sized bedrooms each feature their own en-suite bathrooms for ultimate comfort and privacy. A second living area is ideal for a media room, while a flex room and additional bonus room provide endless possibilities--whether for a secondary home office, gym, or playroom.

High-end finishes throughout the home include custom white oak cabinetry, designer light fixtures, level 4 slick finish drywall, and classic Marvin windows. Outside, a sprawling 50 x 25-foot backyard offers the perfect setting for outdoor entertaining, play, or relaxation.

Located just minutes from premier shopping, dining, and entertainment, with easy access to major highways and Love Field Airport, this home delivers the perfect blend of tranquility and city convenience.

Share Property

Location

7619 Caillet Street, Dallas, TX 75209

Status

Sold

Date Sold

March 24, 2025
Paige Schmitt

Paige Schmitt

TITLE

Real Estate Agent

PHONE

817-798-5678

Property Amenities

Interior
Fireplace Living Room, Outside, Wood Burning
Appliances Built-In Gas Range, Built-In Refrigerator, Wine Cooler
Flooring Hardwood
Total Bedrooms: 4
Half Bathrooms: 1
Full Bathrooms: 4
Other Interior Features Wet Bar, Decorative/Designer Lighting Fixtures, Double Vanity, Kitchen Island, Pantry, Walk-In Closet(s), Wired for Sound
Area & Lot
Lot Area 7,492.32 Sq.Ft.
Living area 4,566 Sq.Ft.
MLS® ID 20833888
Year Built 2024
School District Dallas ISD
High School Jefferson
Middle School Medrano
Elementary School Polk
Architecture Styles Detached
Type Residential
Status Sold
Exterior
Stories 2
Pool None
Water Source Public
Garage Space 2.0
Security Features Security System, Fire Alarm
Sewer Public Sewer
Parking Garage Faces Front
Utilities Sewer Available, Water Available
Finance
Price Upon Request

Work With Us

Partner with Beca & Paige Real Estate Group for expert guidance, strong negotiation, and unmatched market insight. Let us help you find exactly what you're looking for.