Search
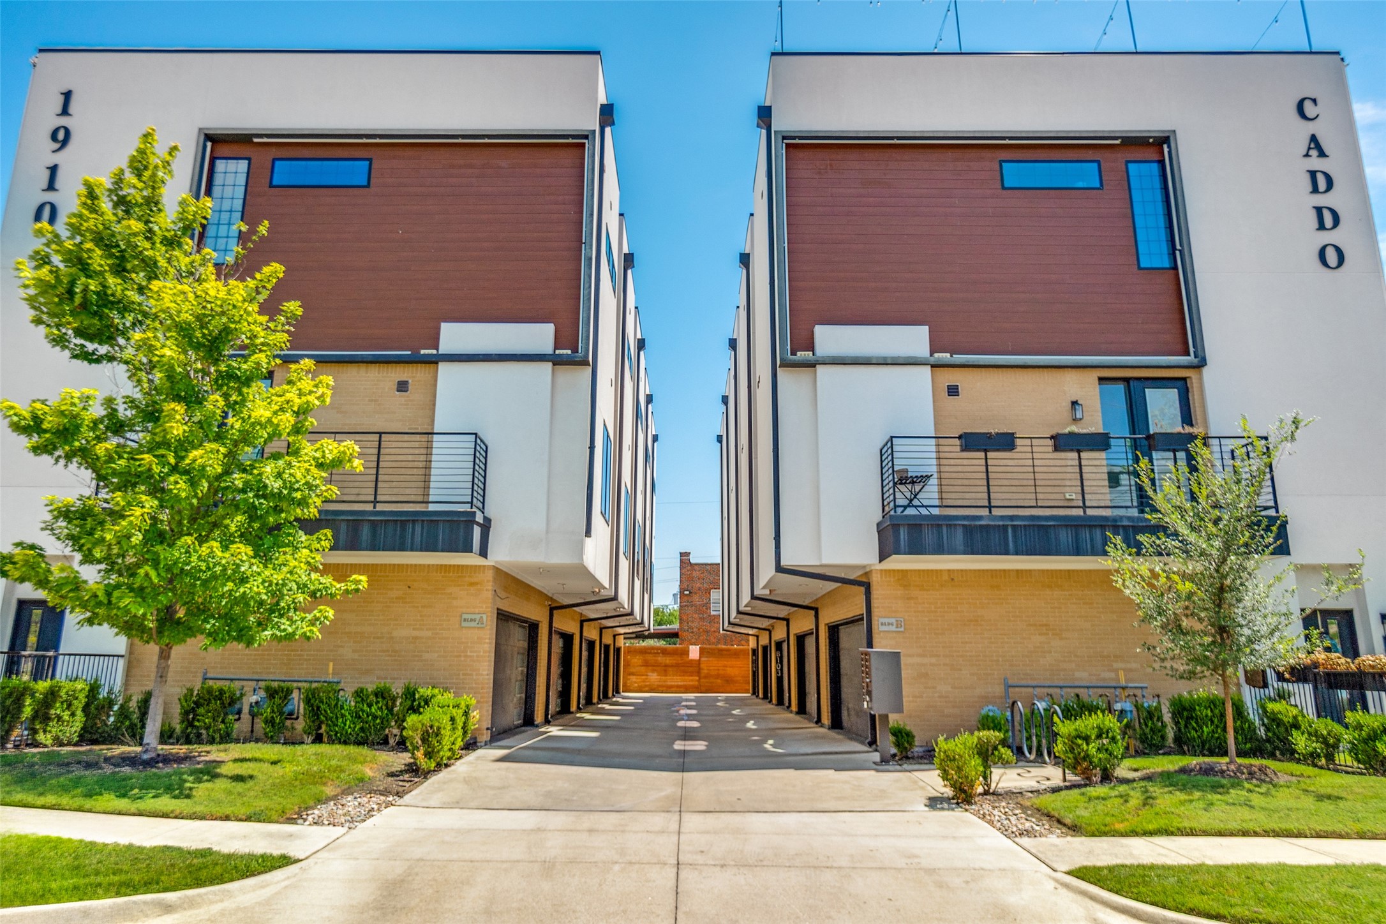
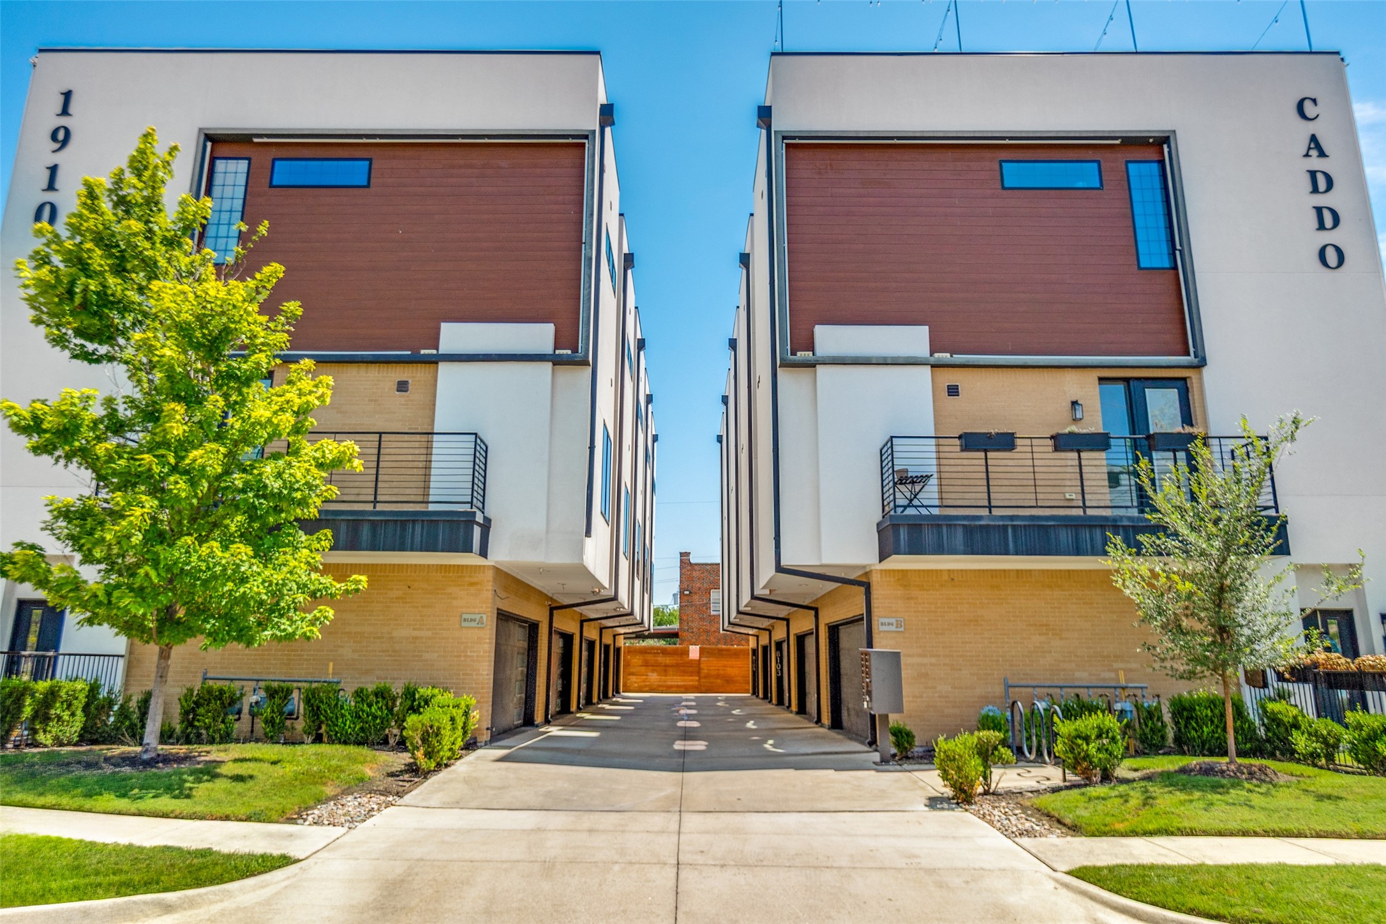
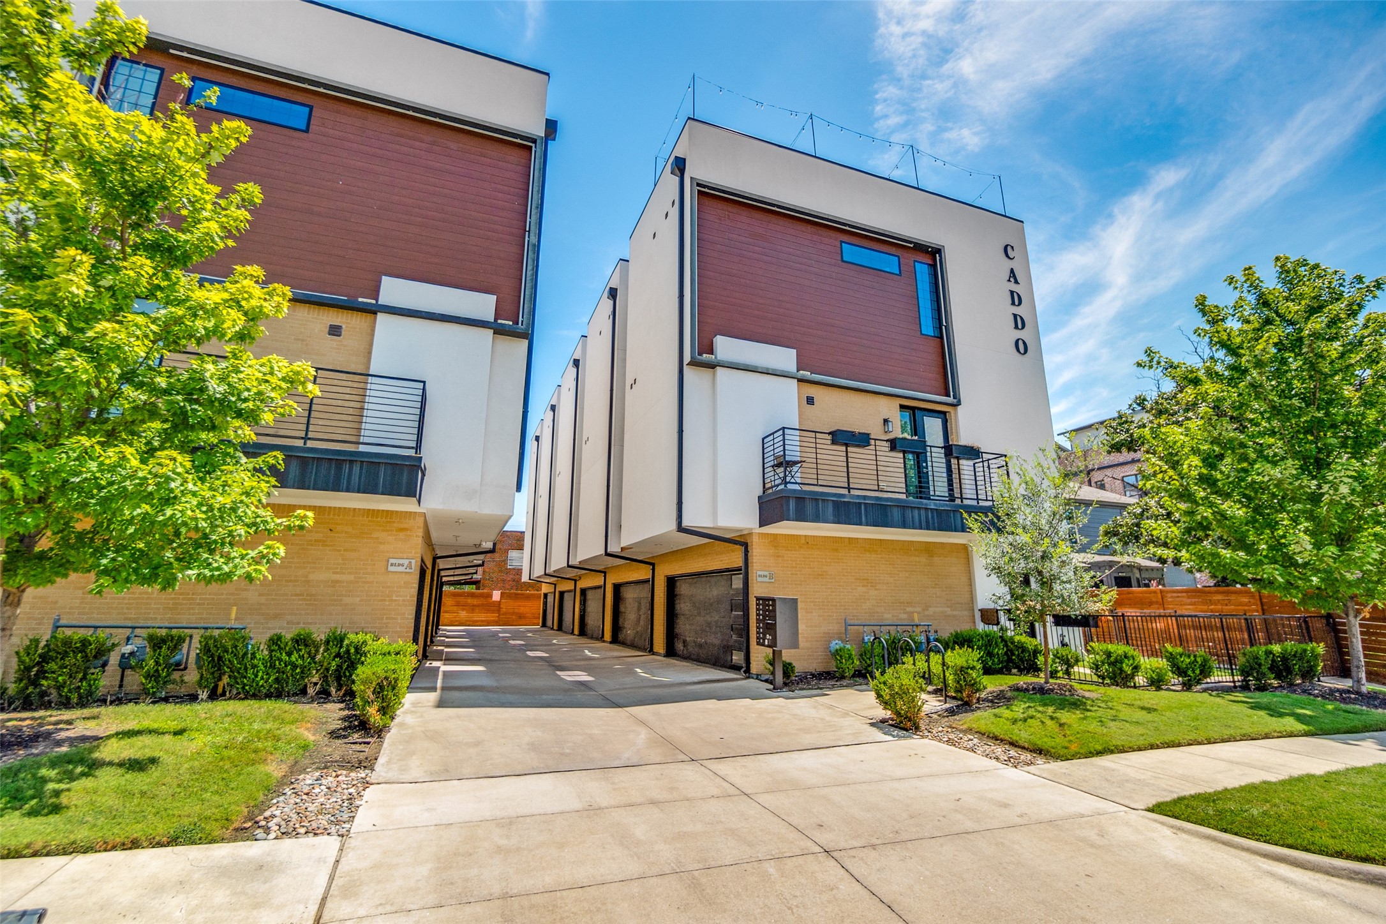
Modern townhome buildings marked 1910 Caddo flank a landscaped driveway with balconies and a wooden gate.
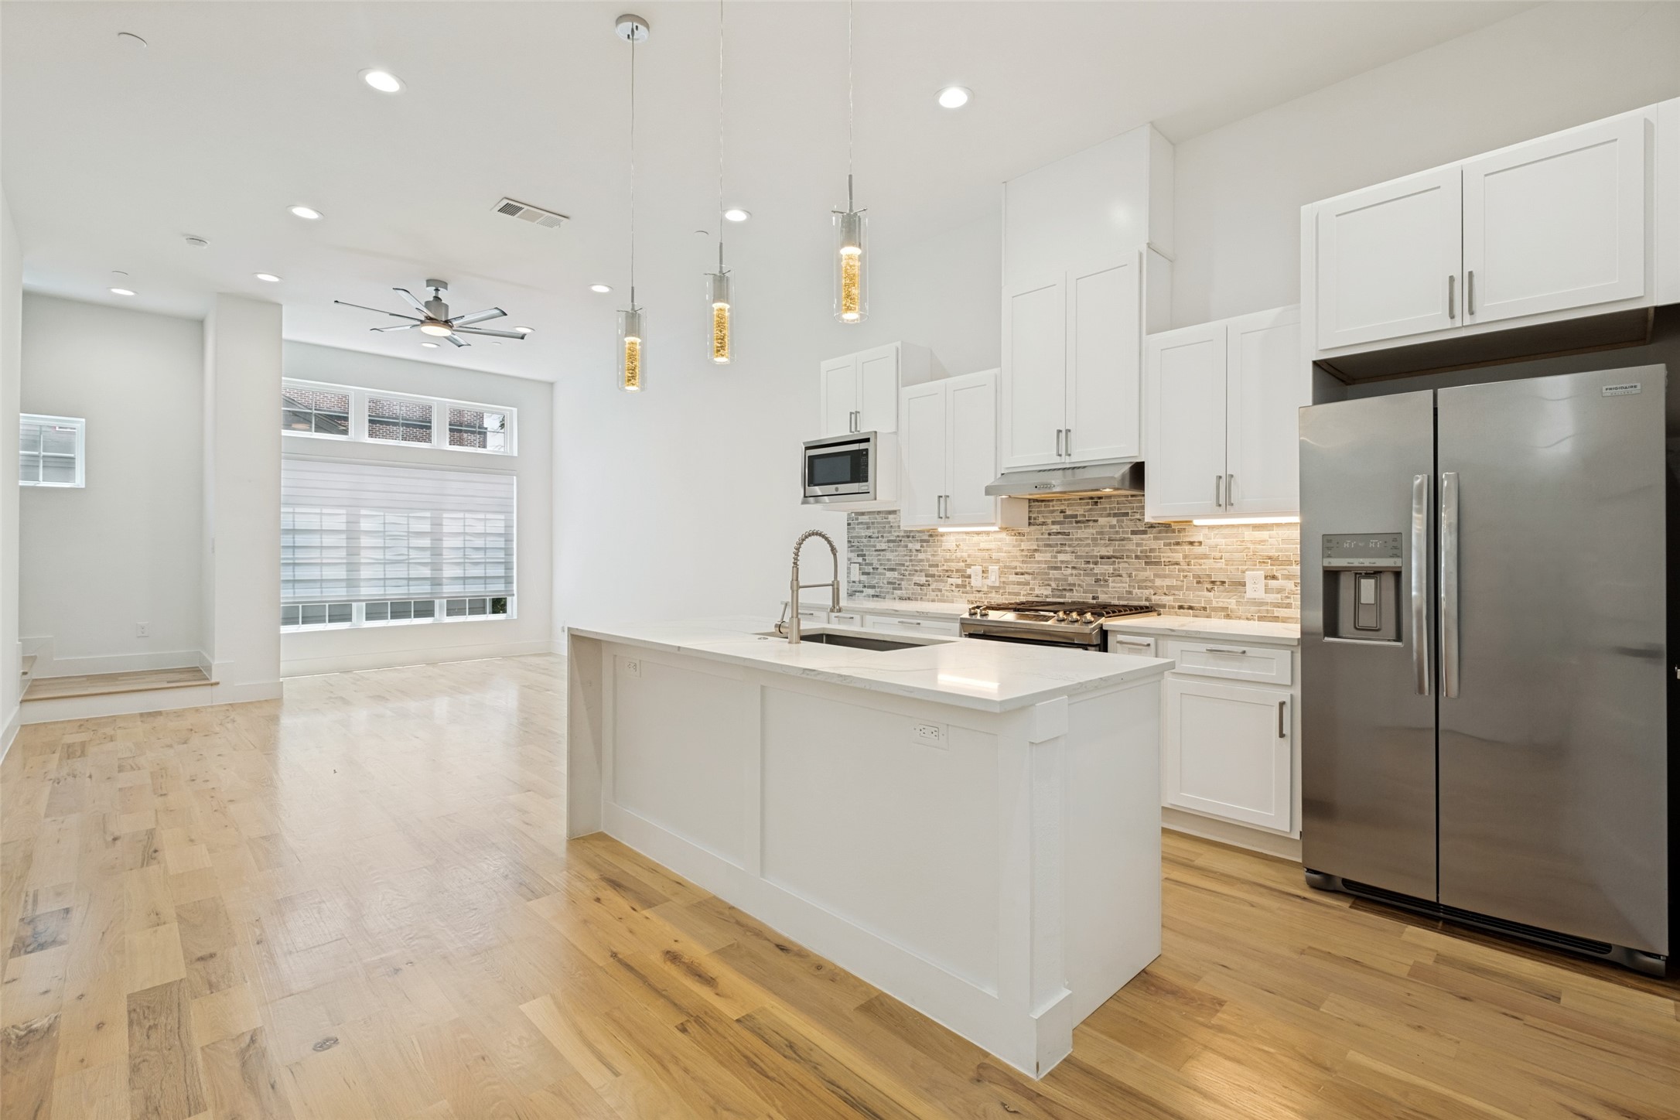
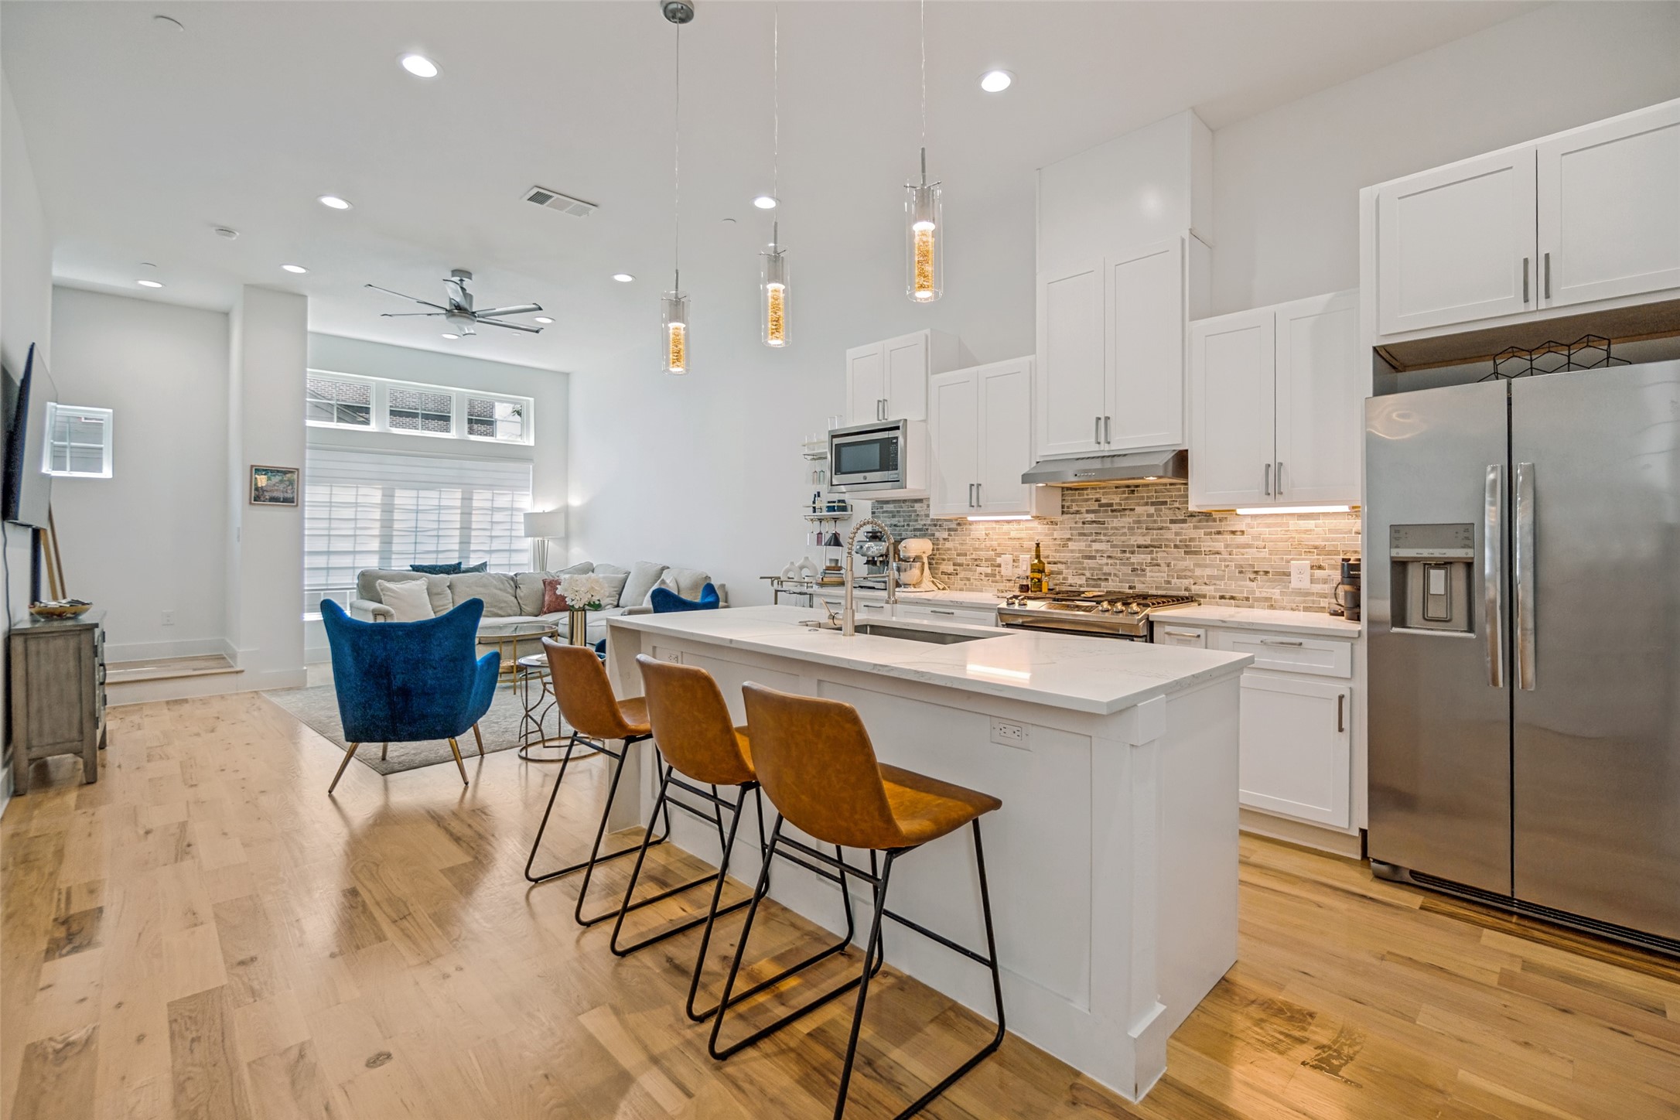
Open-plan kitchen with a large white island, stainless appliances, and light wood floors.
Contemporary CADDO residences with balconies, garage entrances, and landscaped lawns.
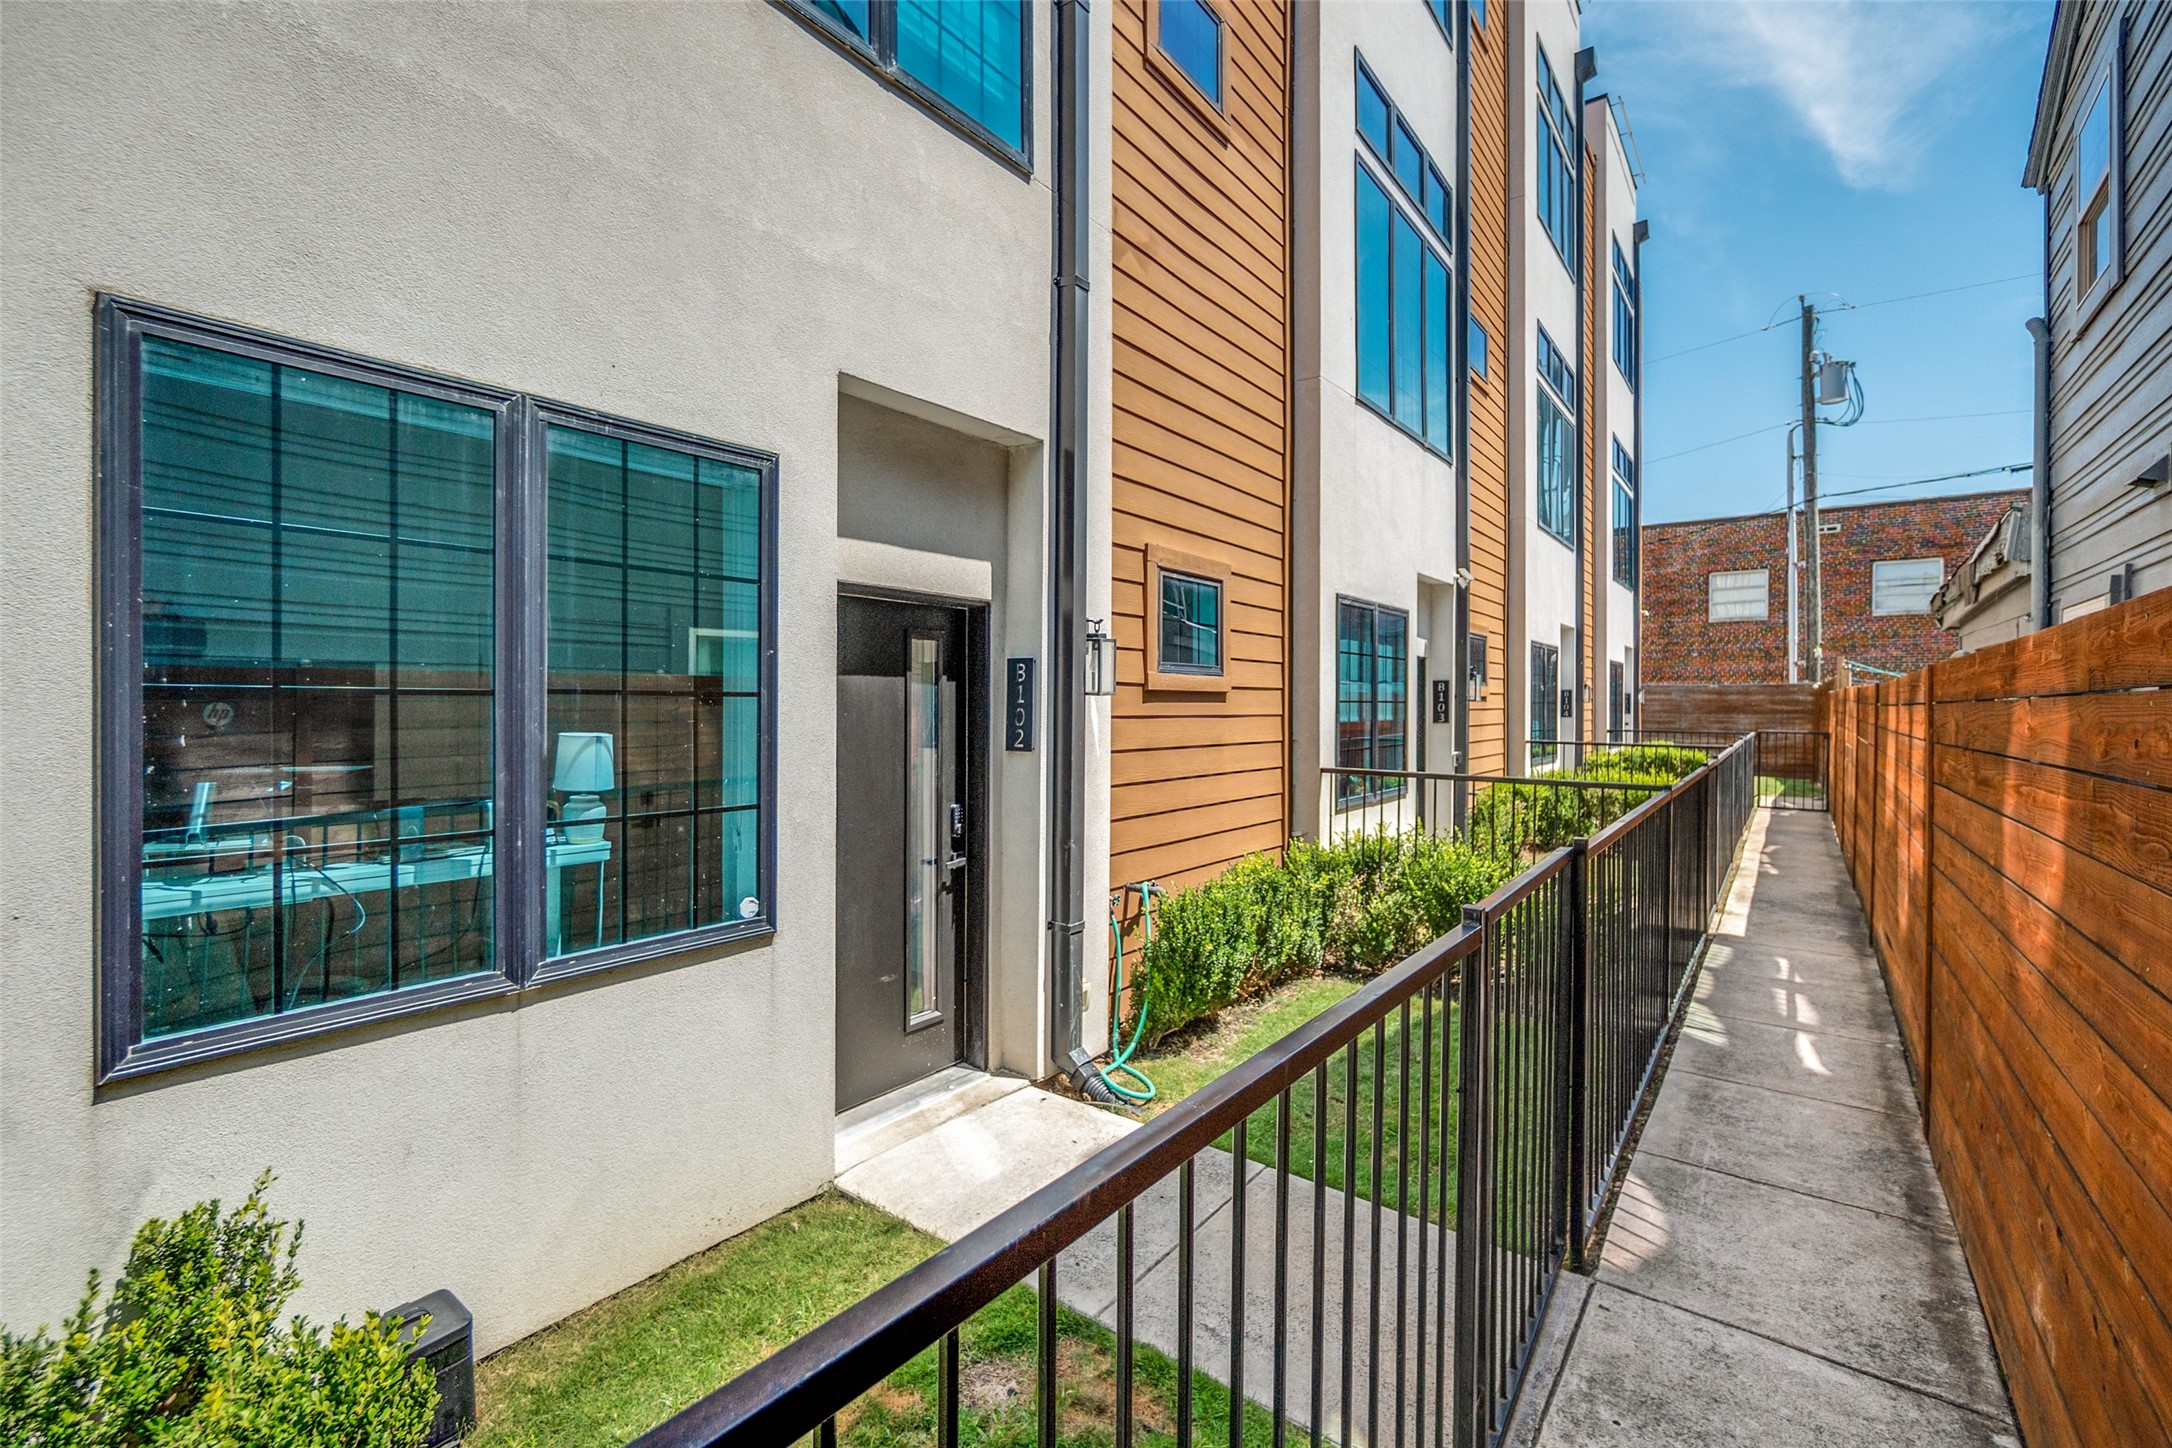
B102 entrance along a fenced walkway beside a modern residential building.
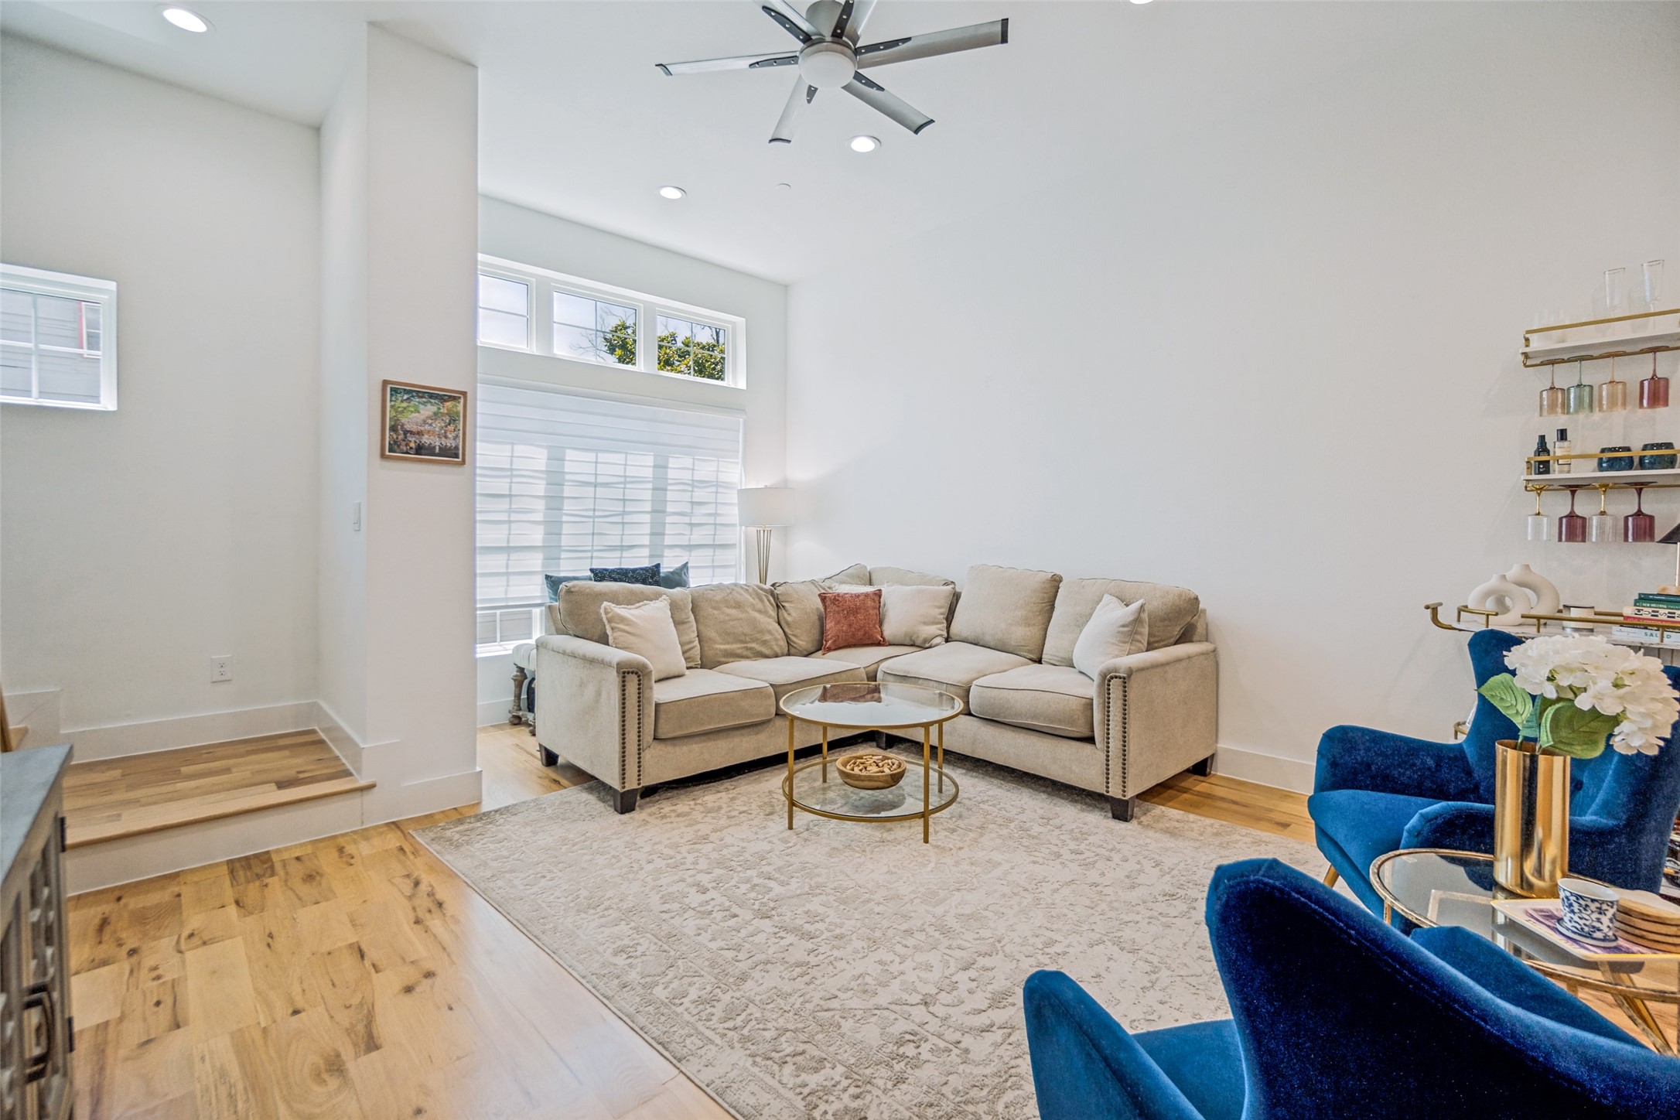
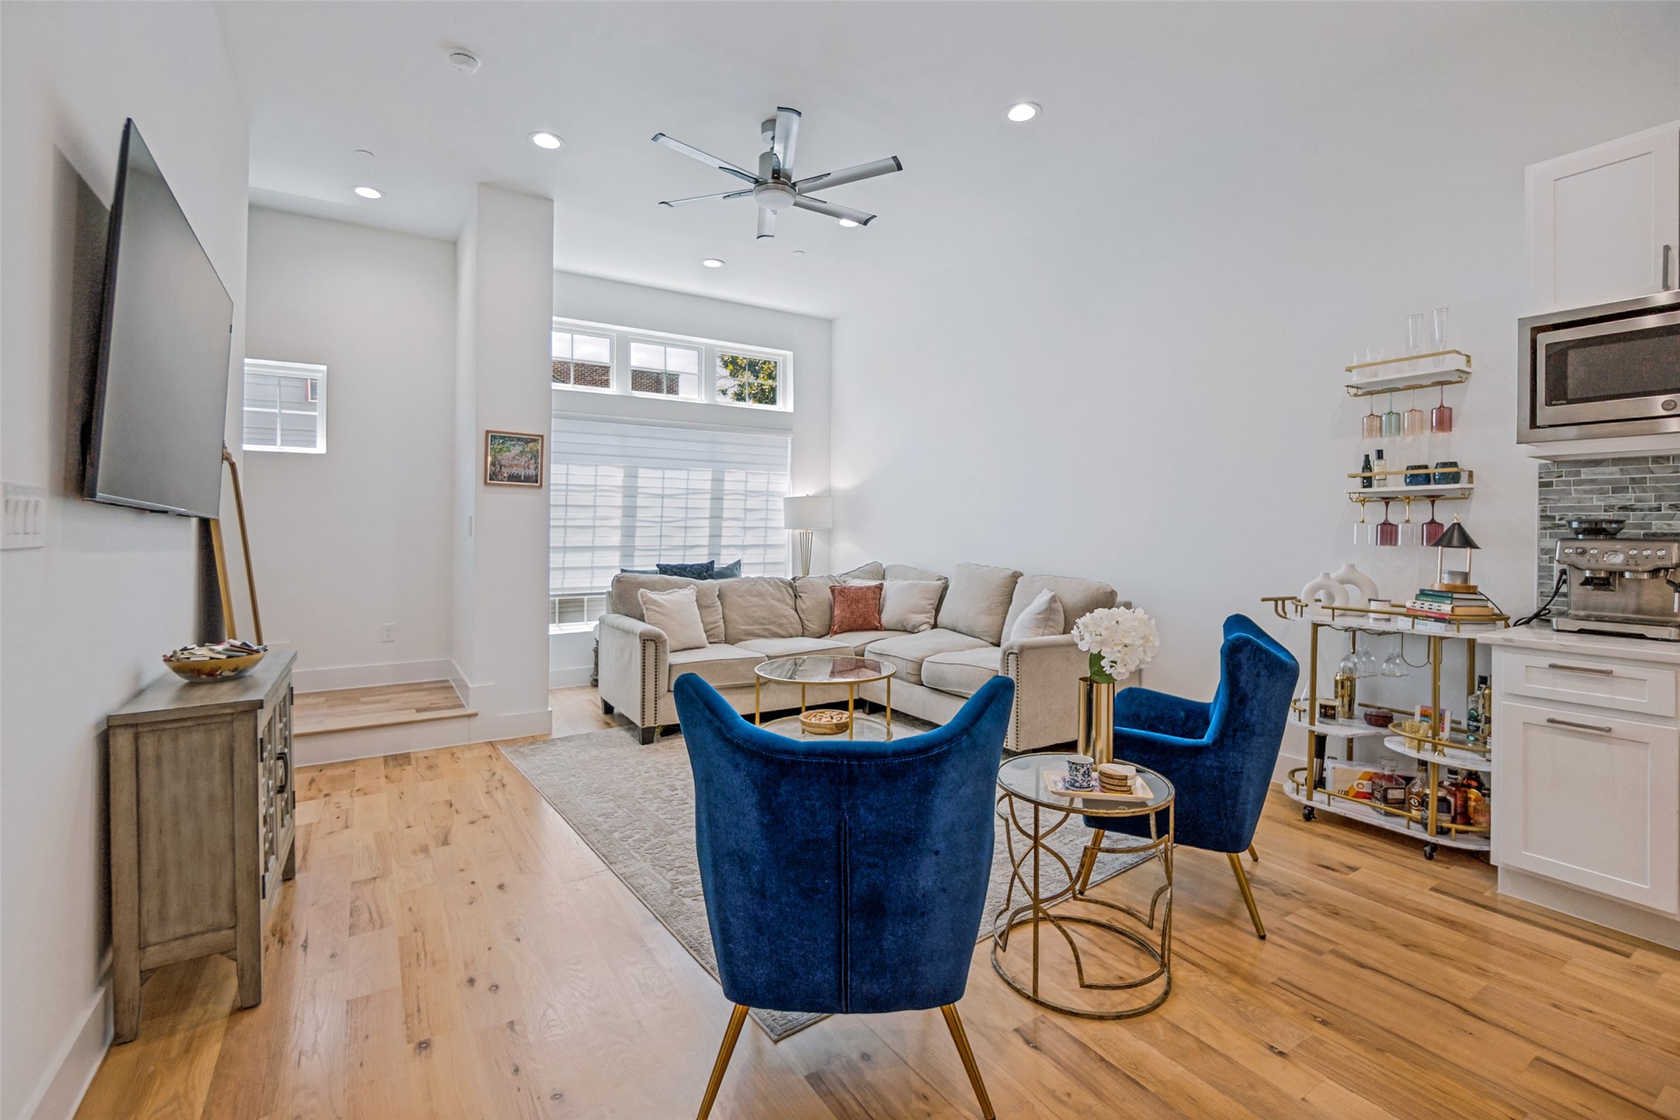
Staged living room with a beige sectional, blue chairs, hardwood floors, and tall windows.
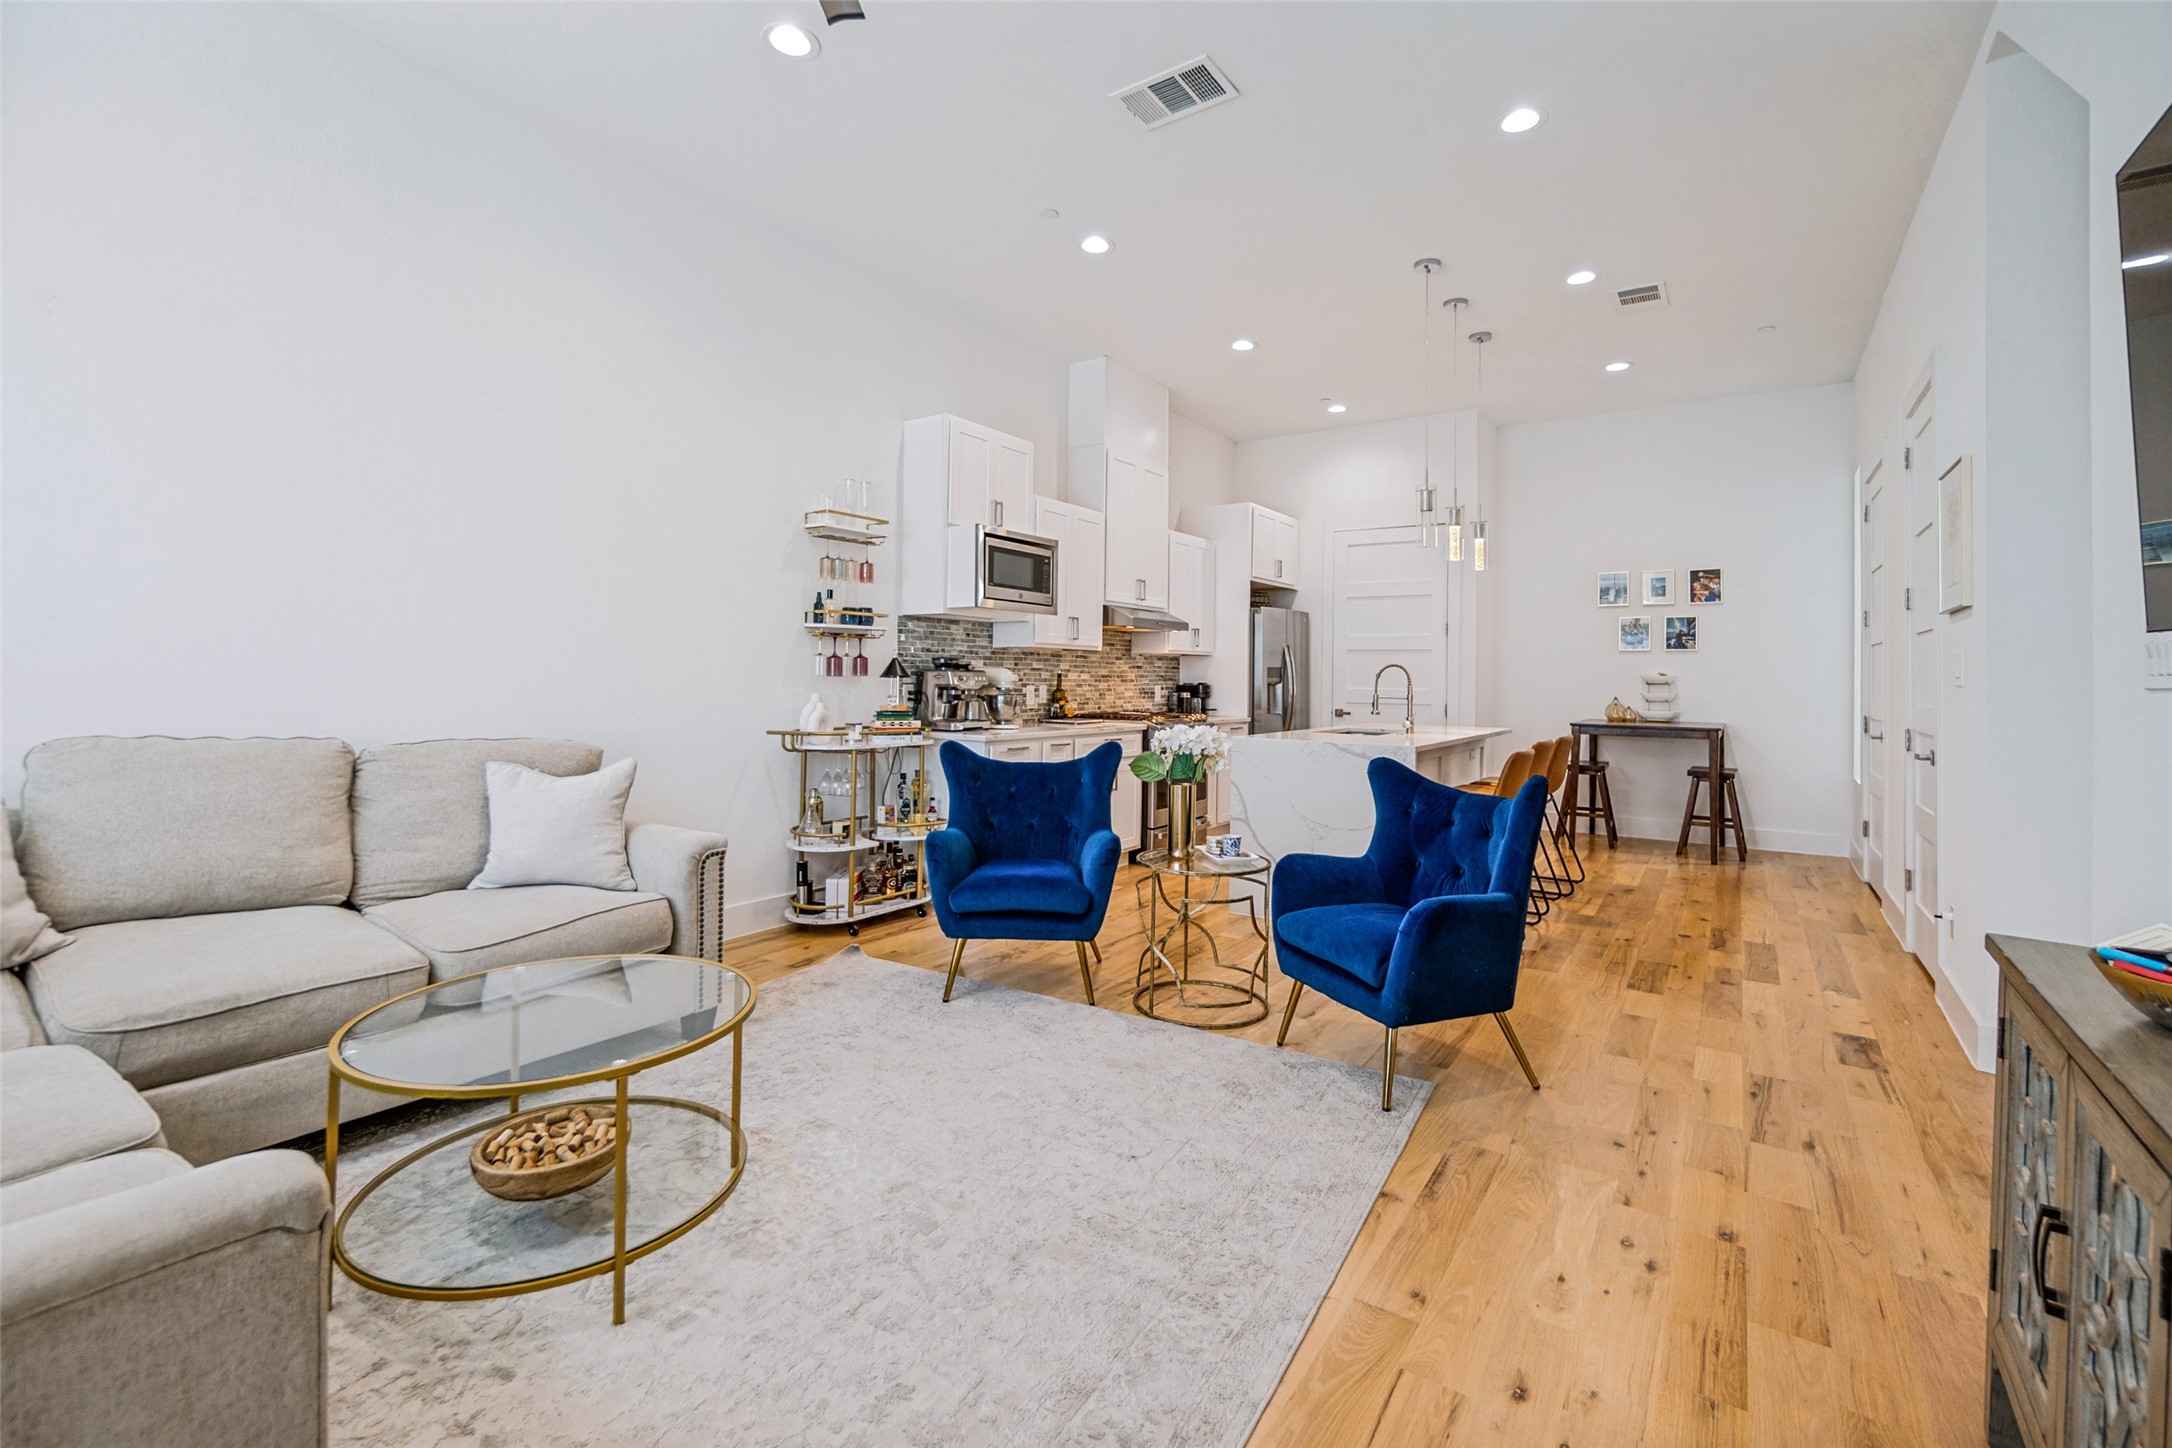
Open-plan living room and kitchen with blue armchairs, a gray sectional, and a marble-veined island.
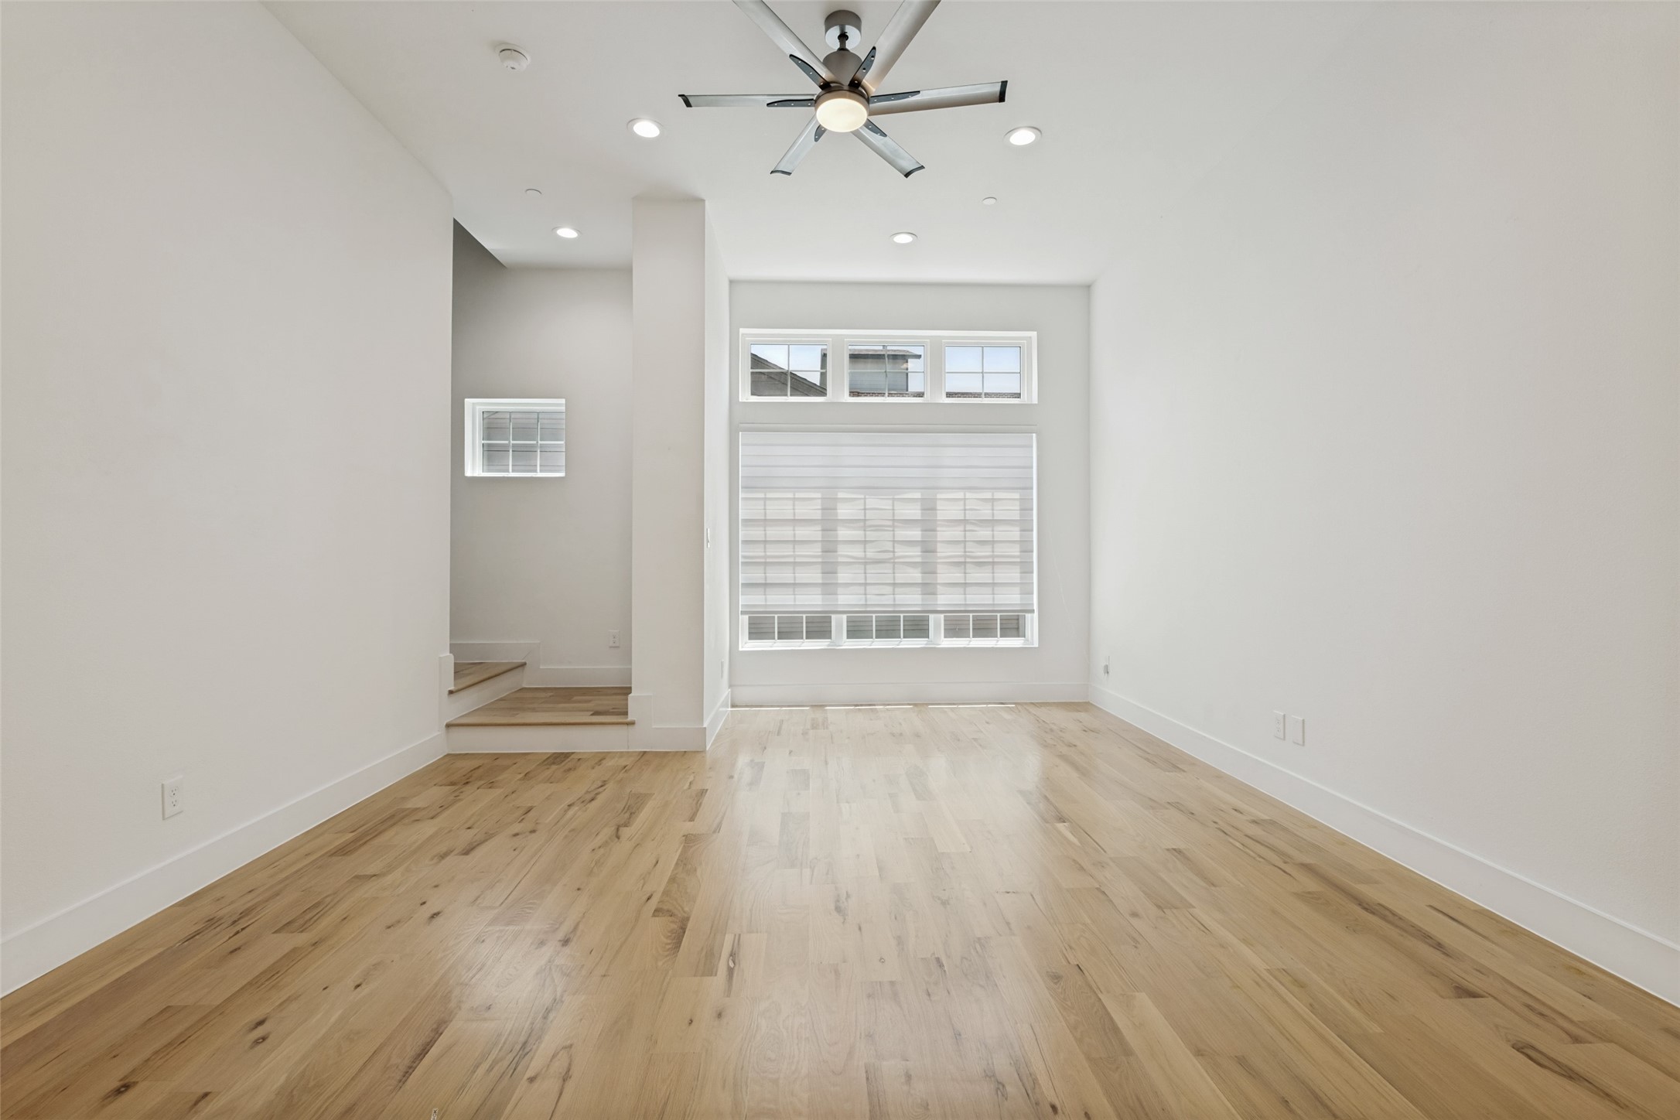
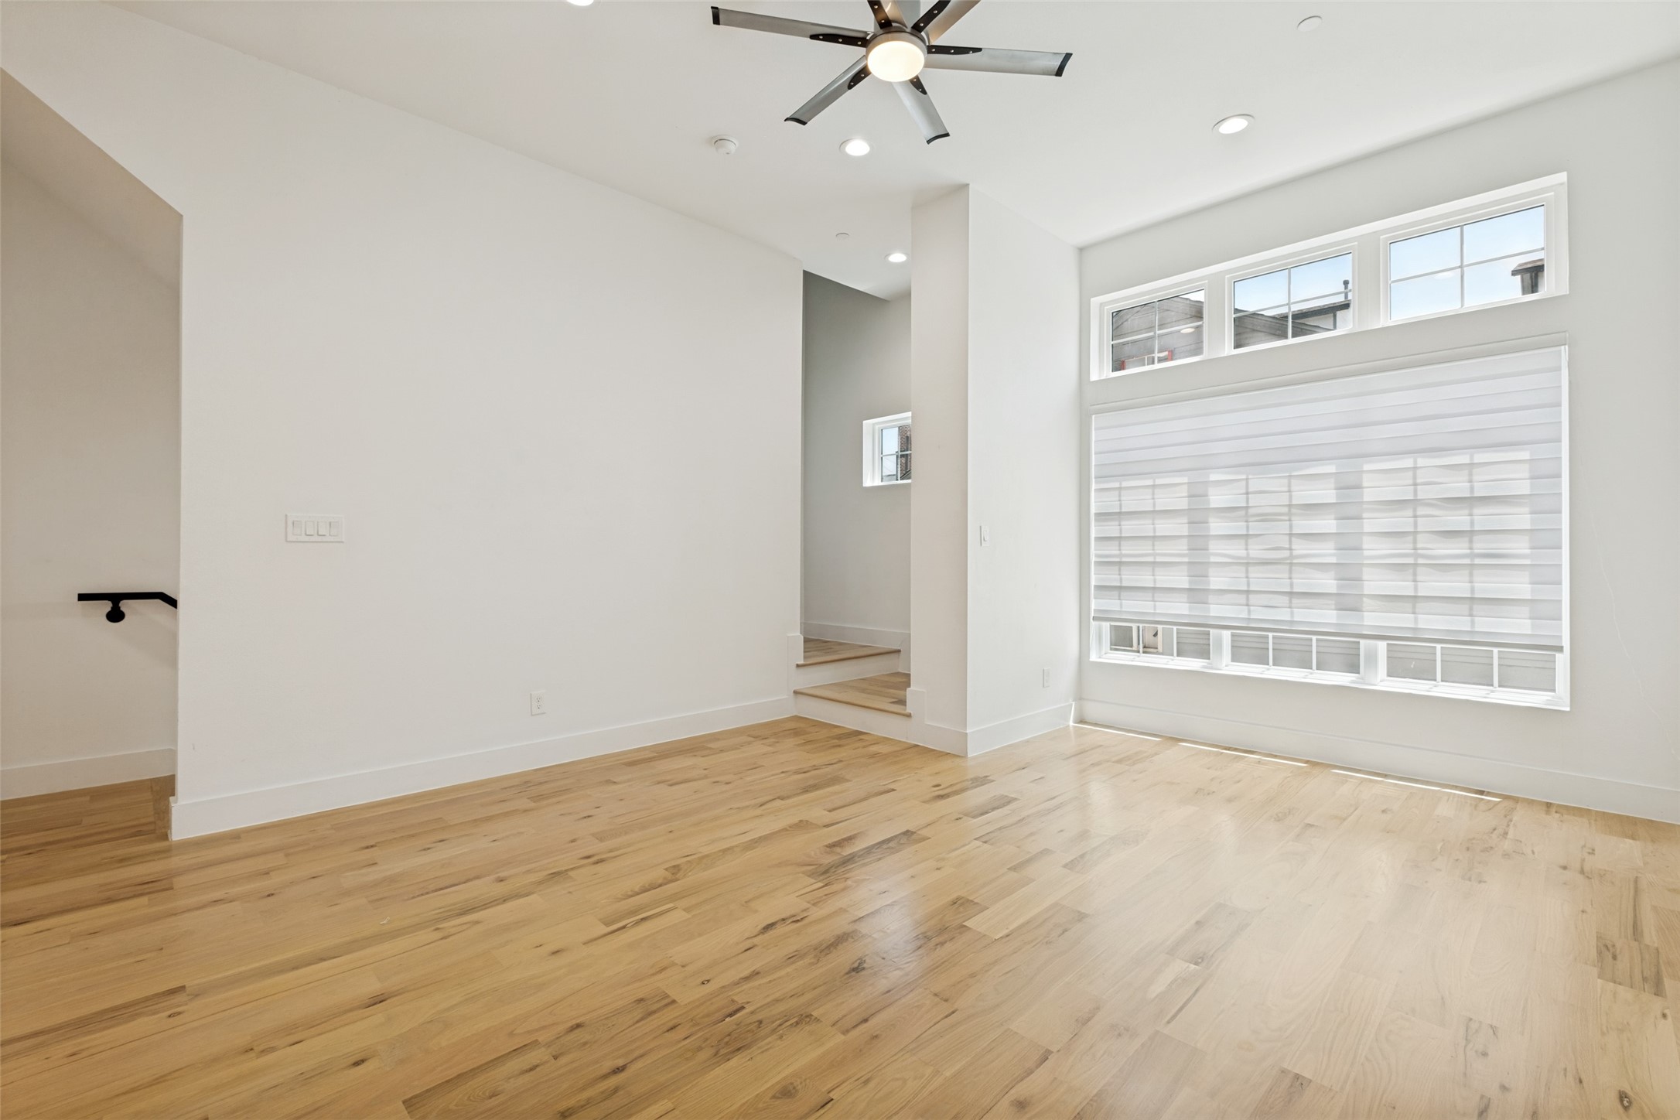
Empty living room with light wood floors, large shaded windows, and a modern ceiling fan.
Open-plan living room with a beige sectional, blue chairs, light wood floors, and an adjacent kitchen.
Empty living room with hardwood floors, large shaded window, and ceiling fan.
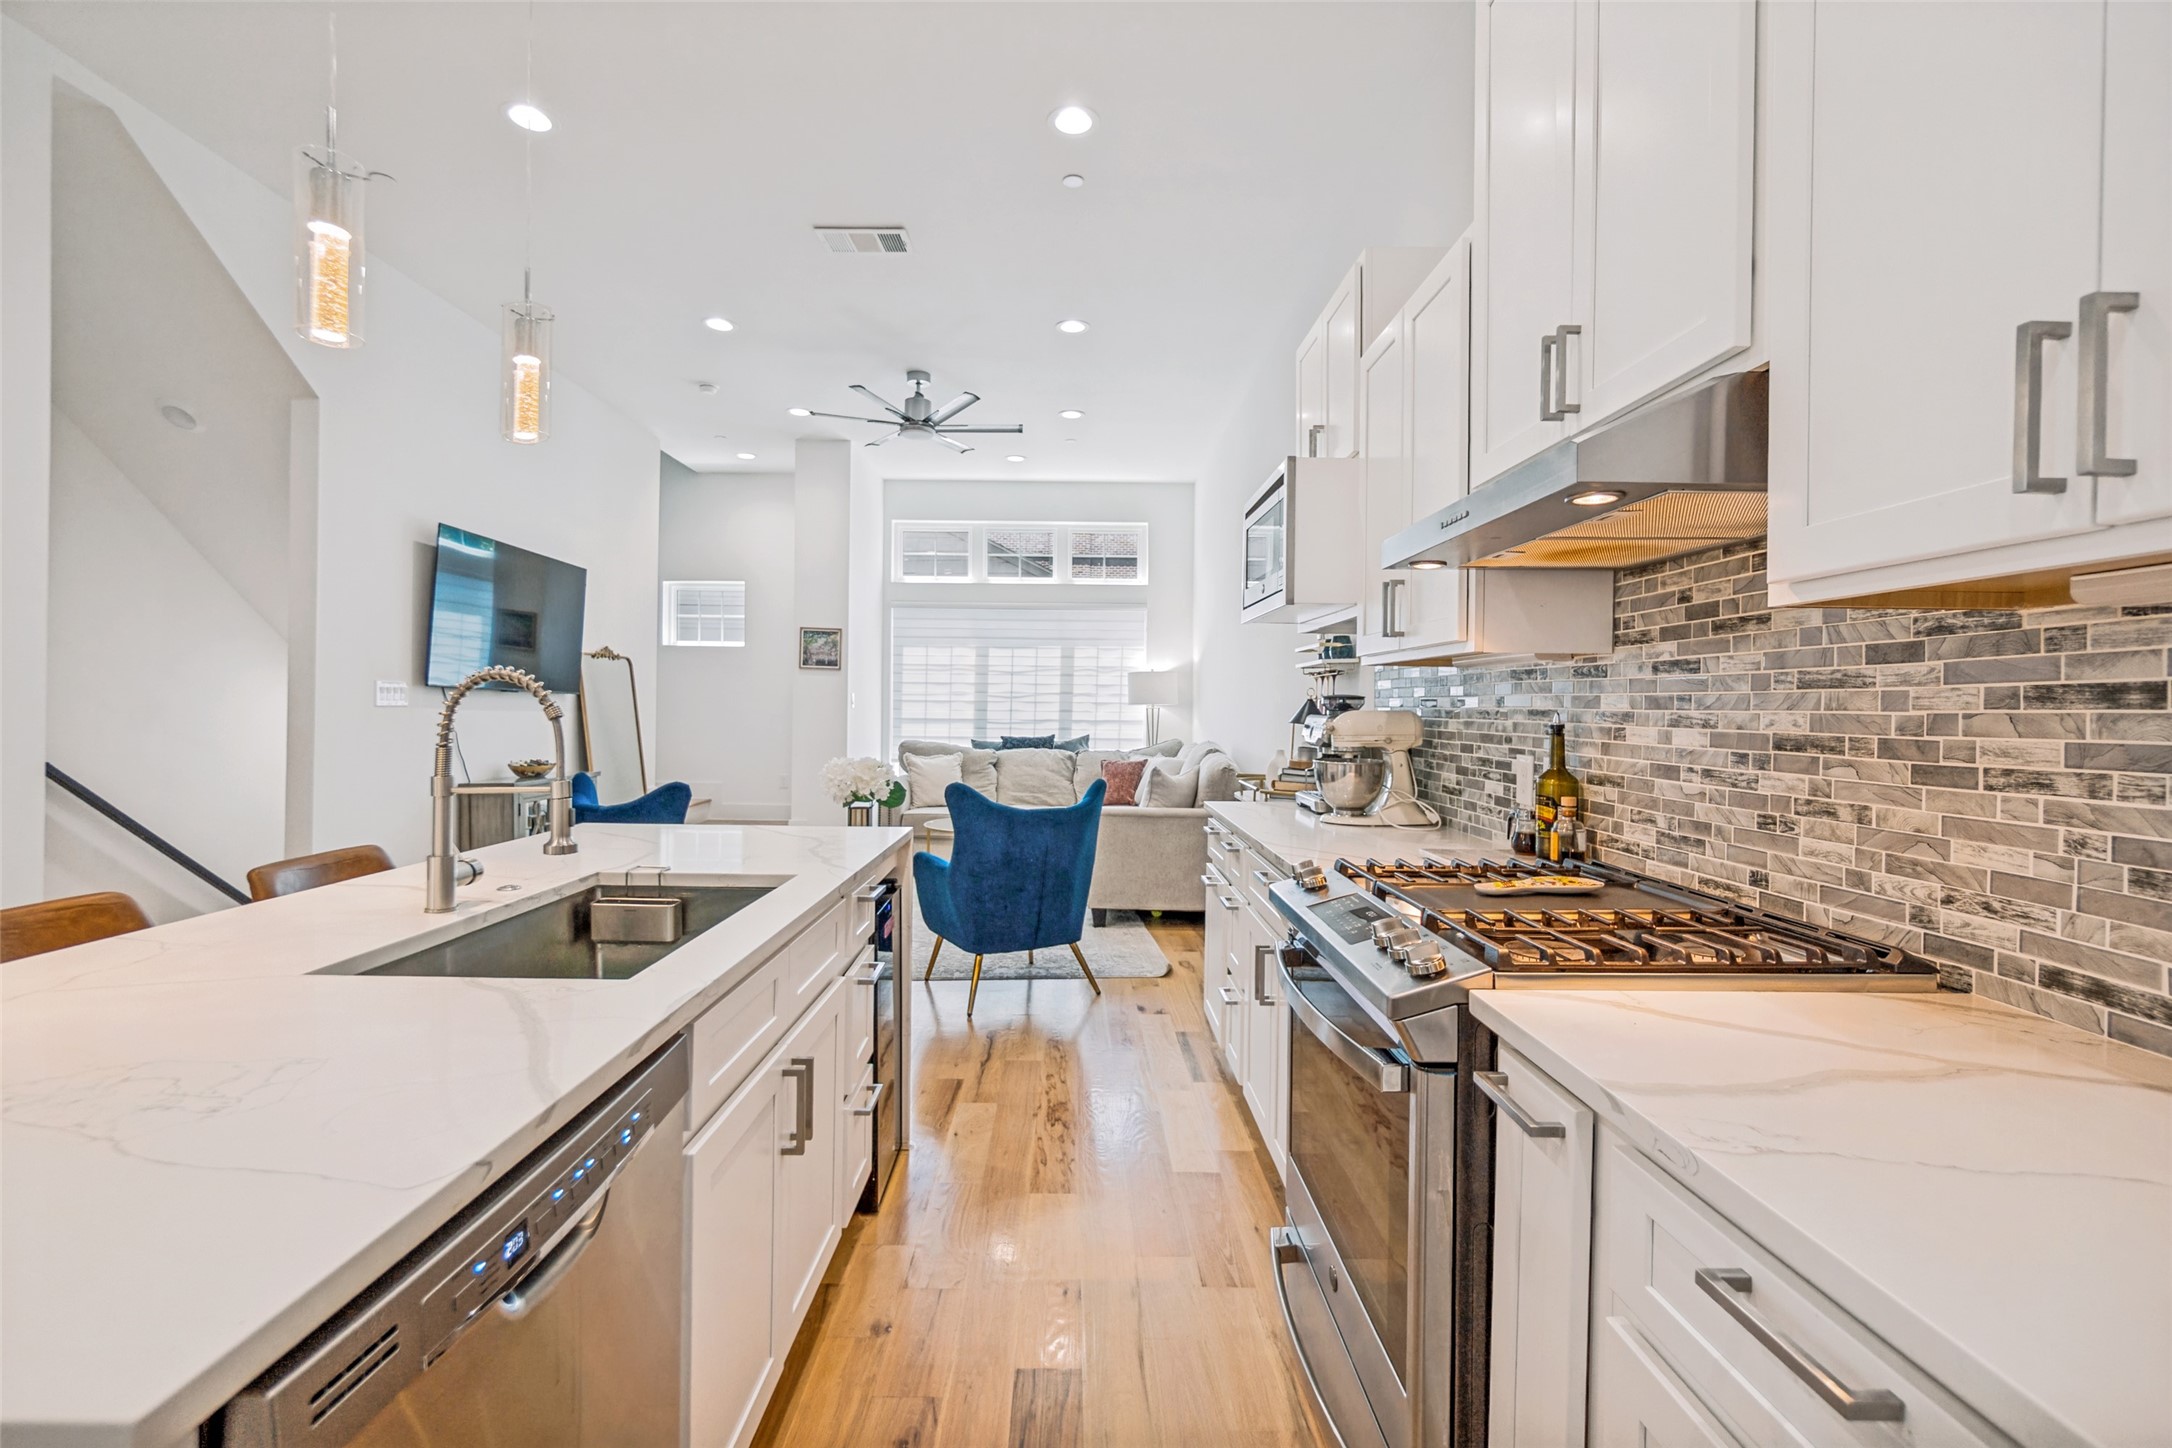
Open-plan kitchen with a large white island, stainless steel appliances, and adjoining living area.
Open-plan kitchen with white cabinets, a large stainless range, and an island overlooking a living area.
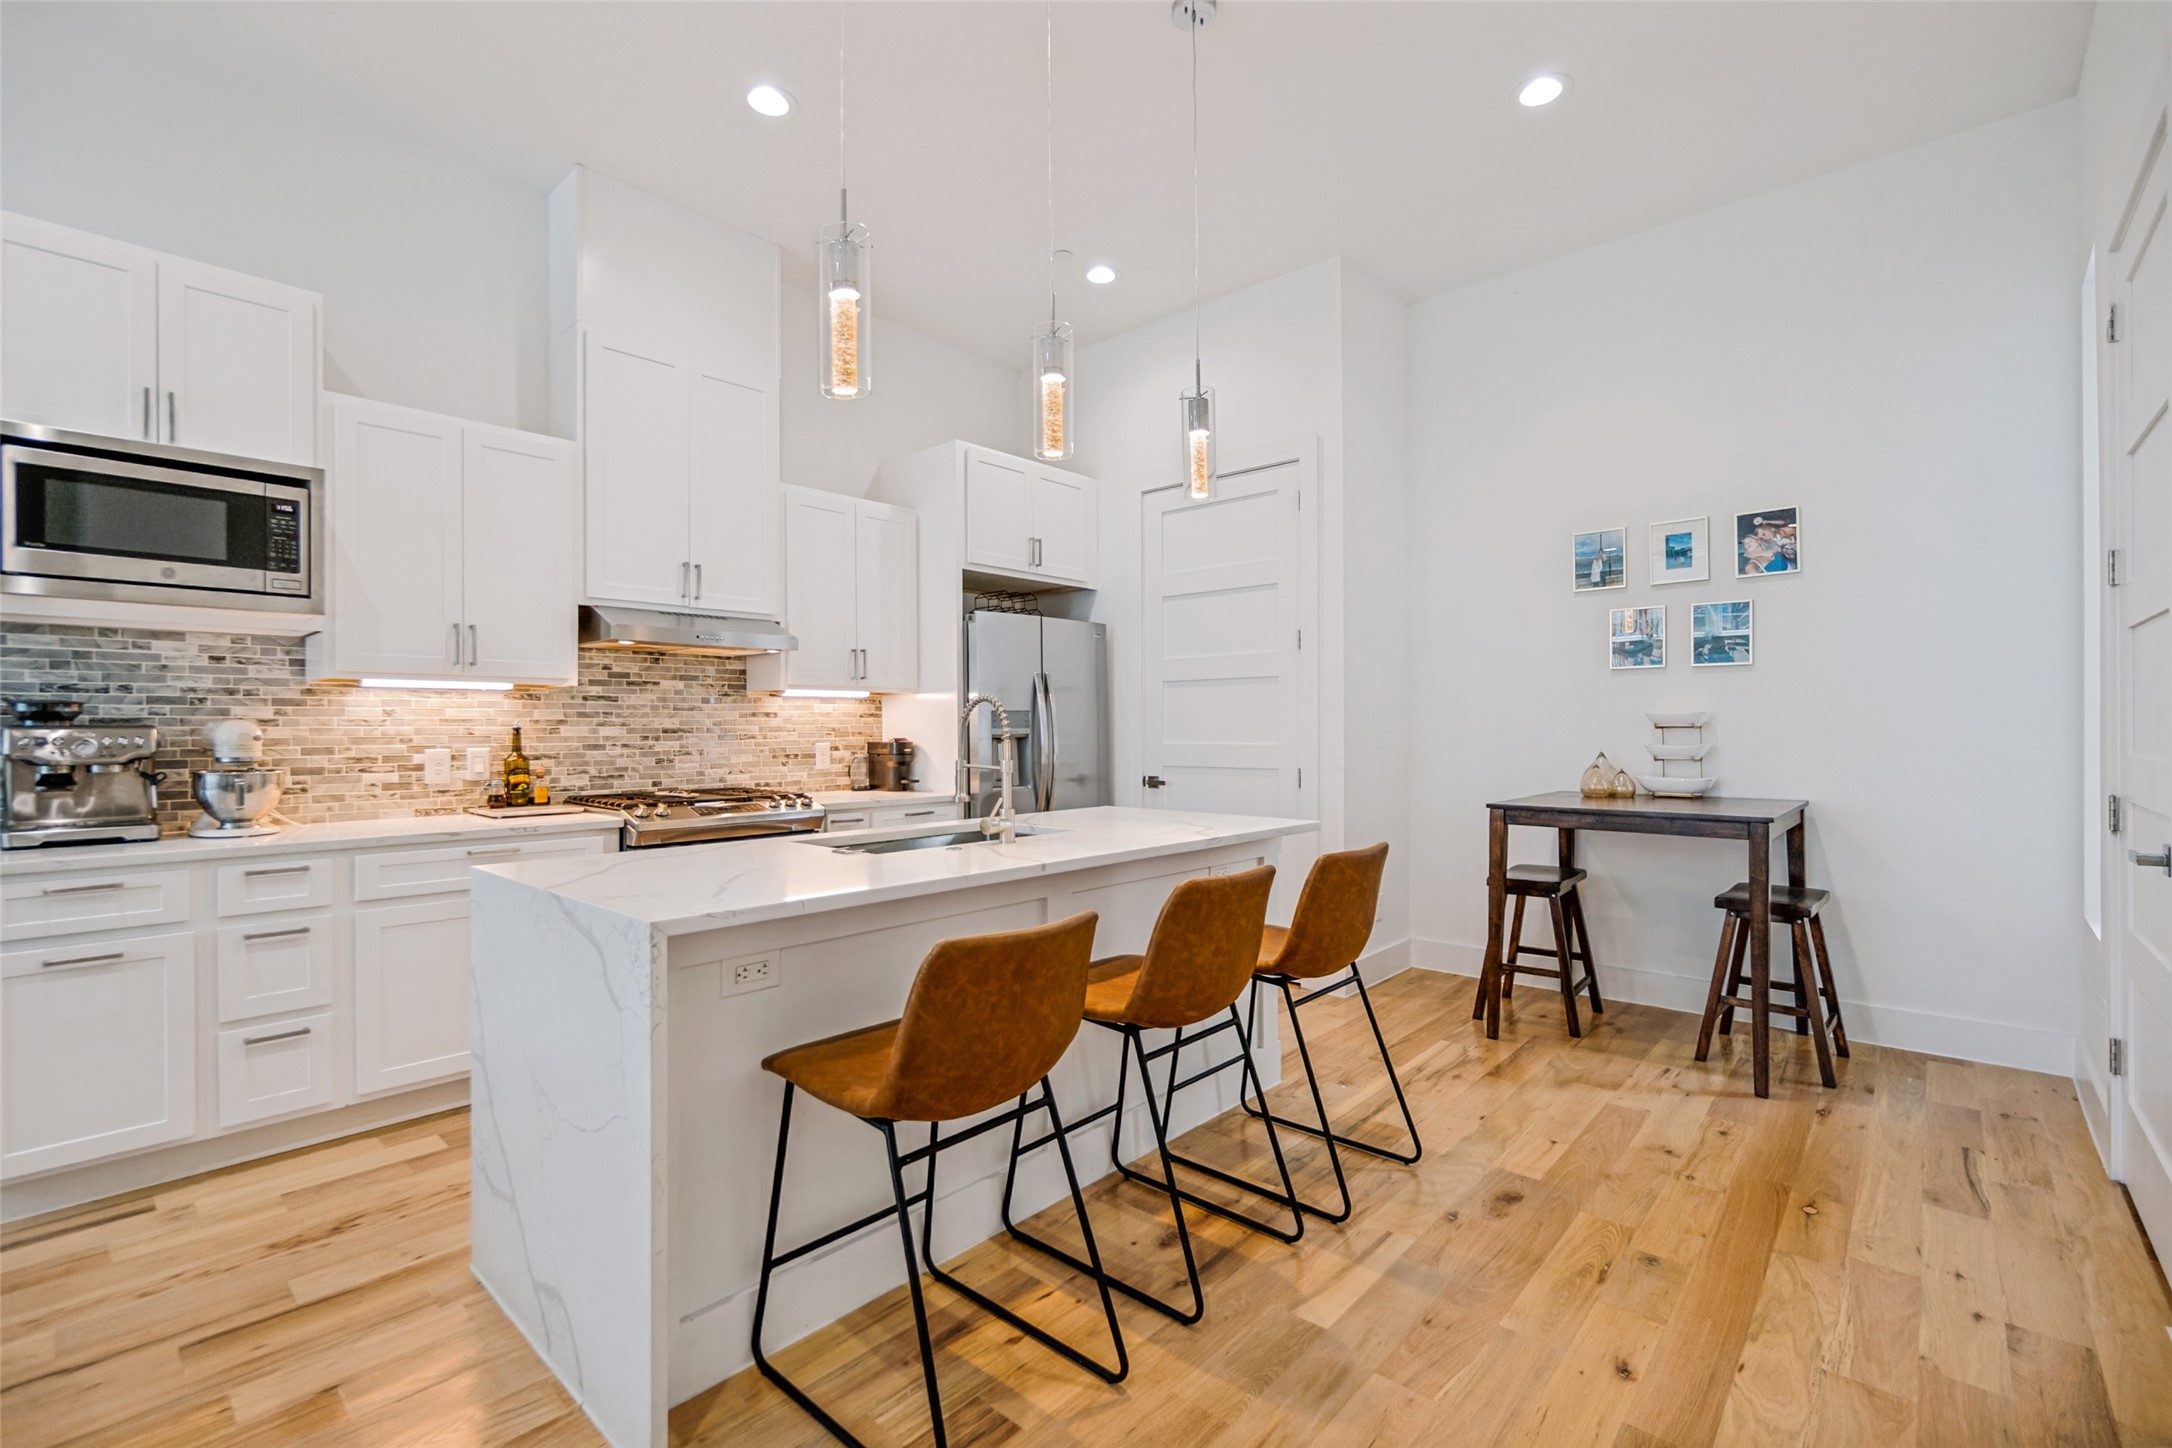
Bright kitchen with white cabinets, a large island, and three brown bar stools.
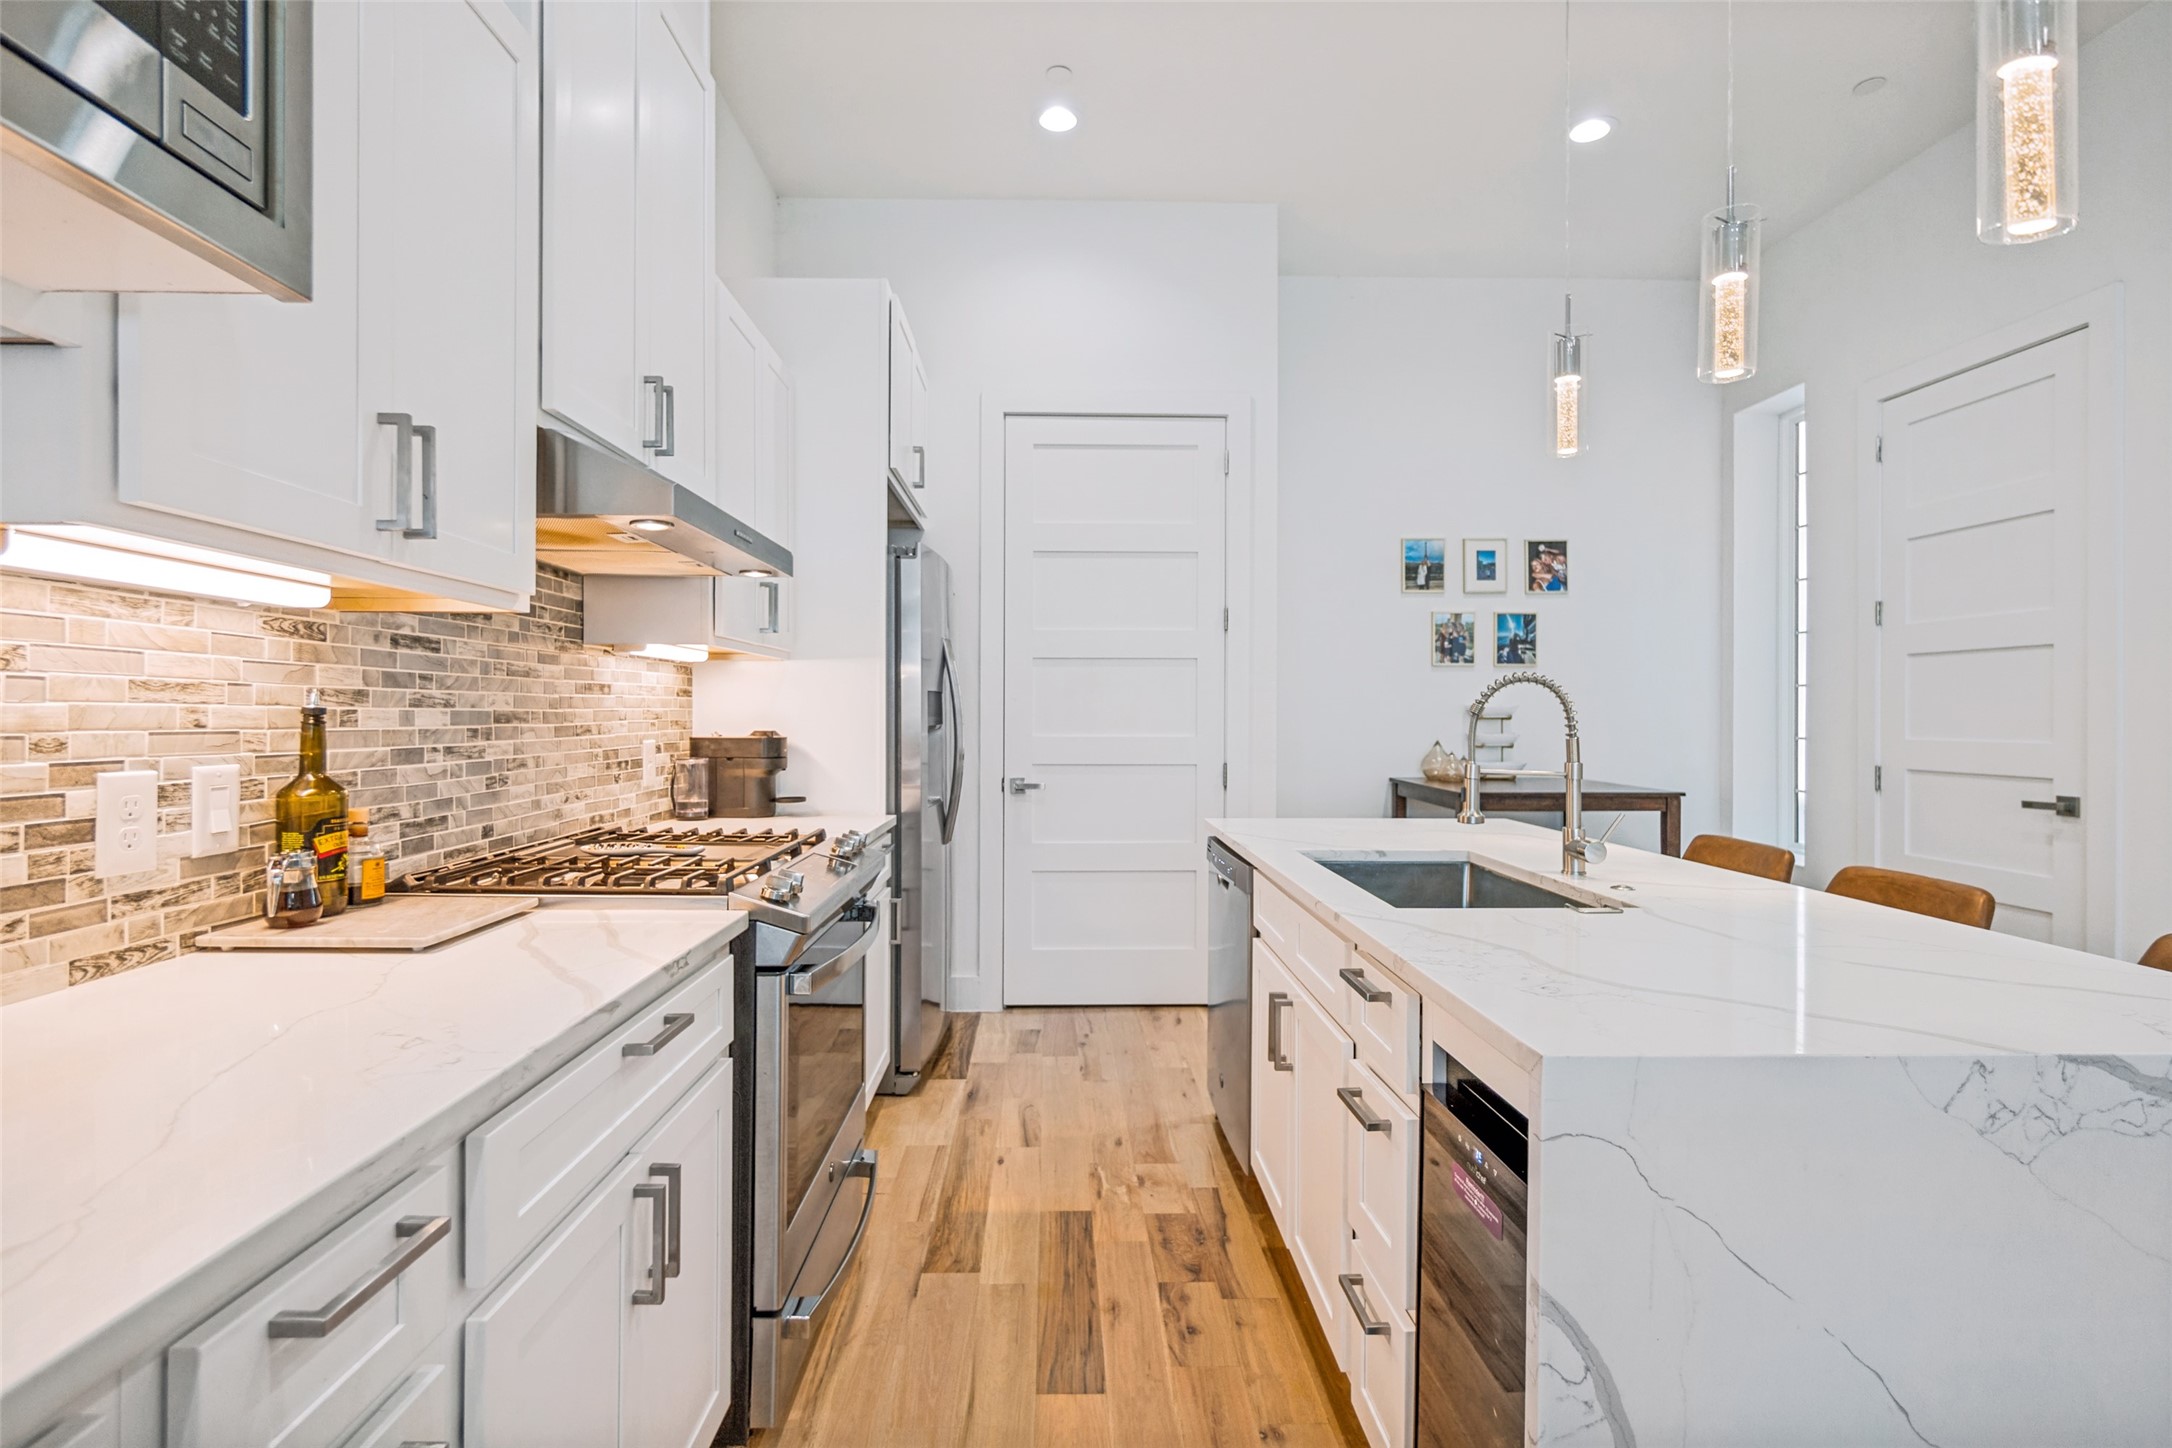
Modern kitchen with white cabinets, a marble-veined island, gray tile backsplash, and light wood floors.
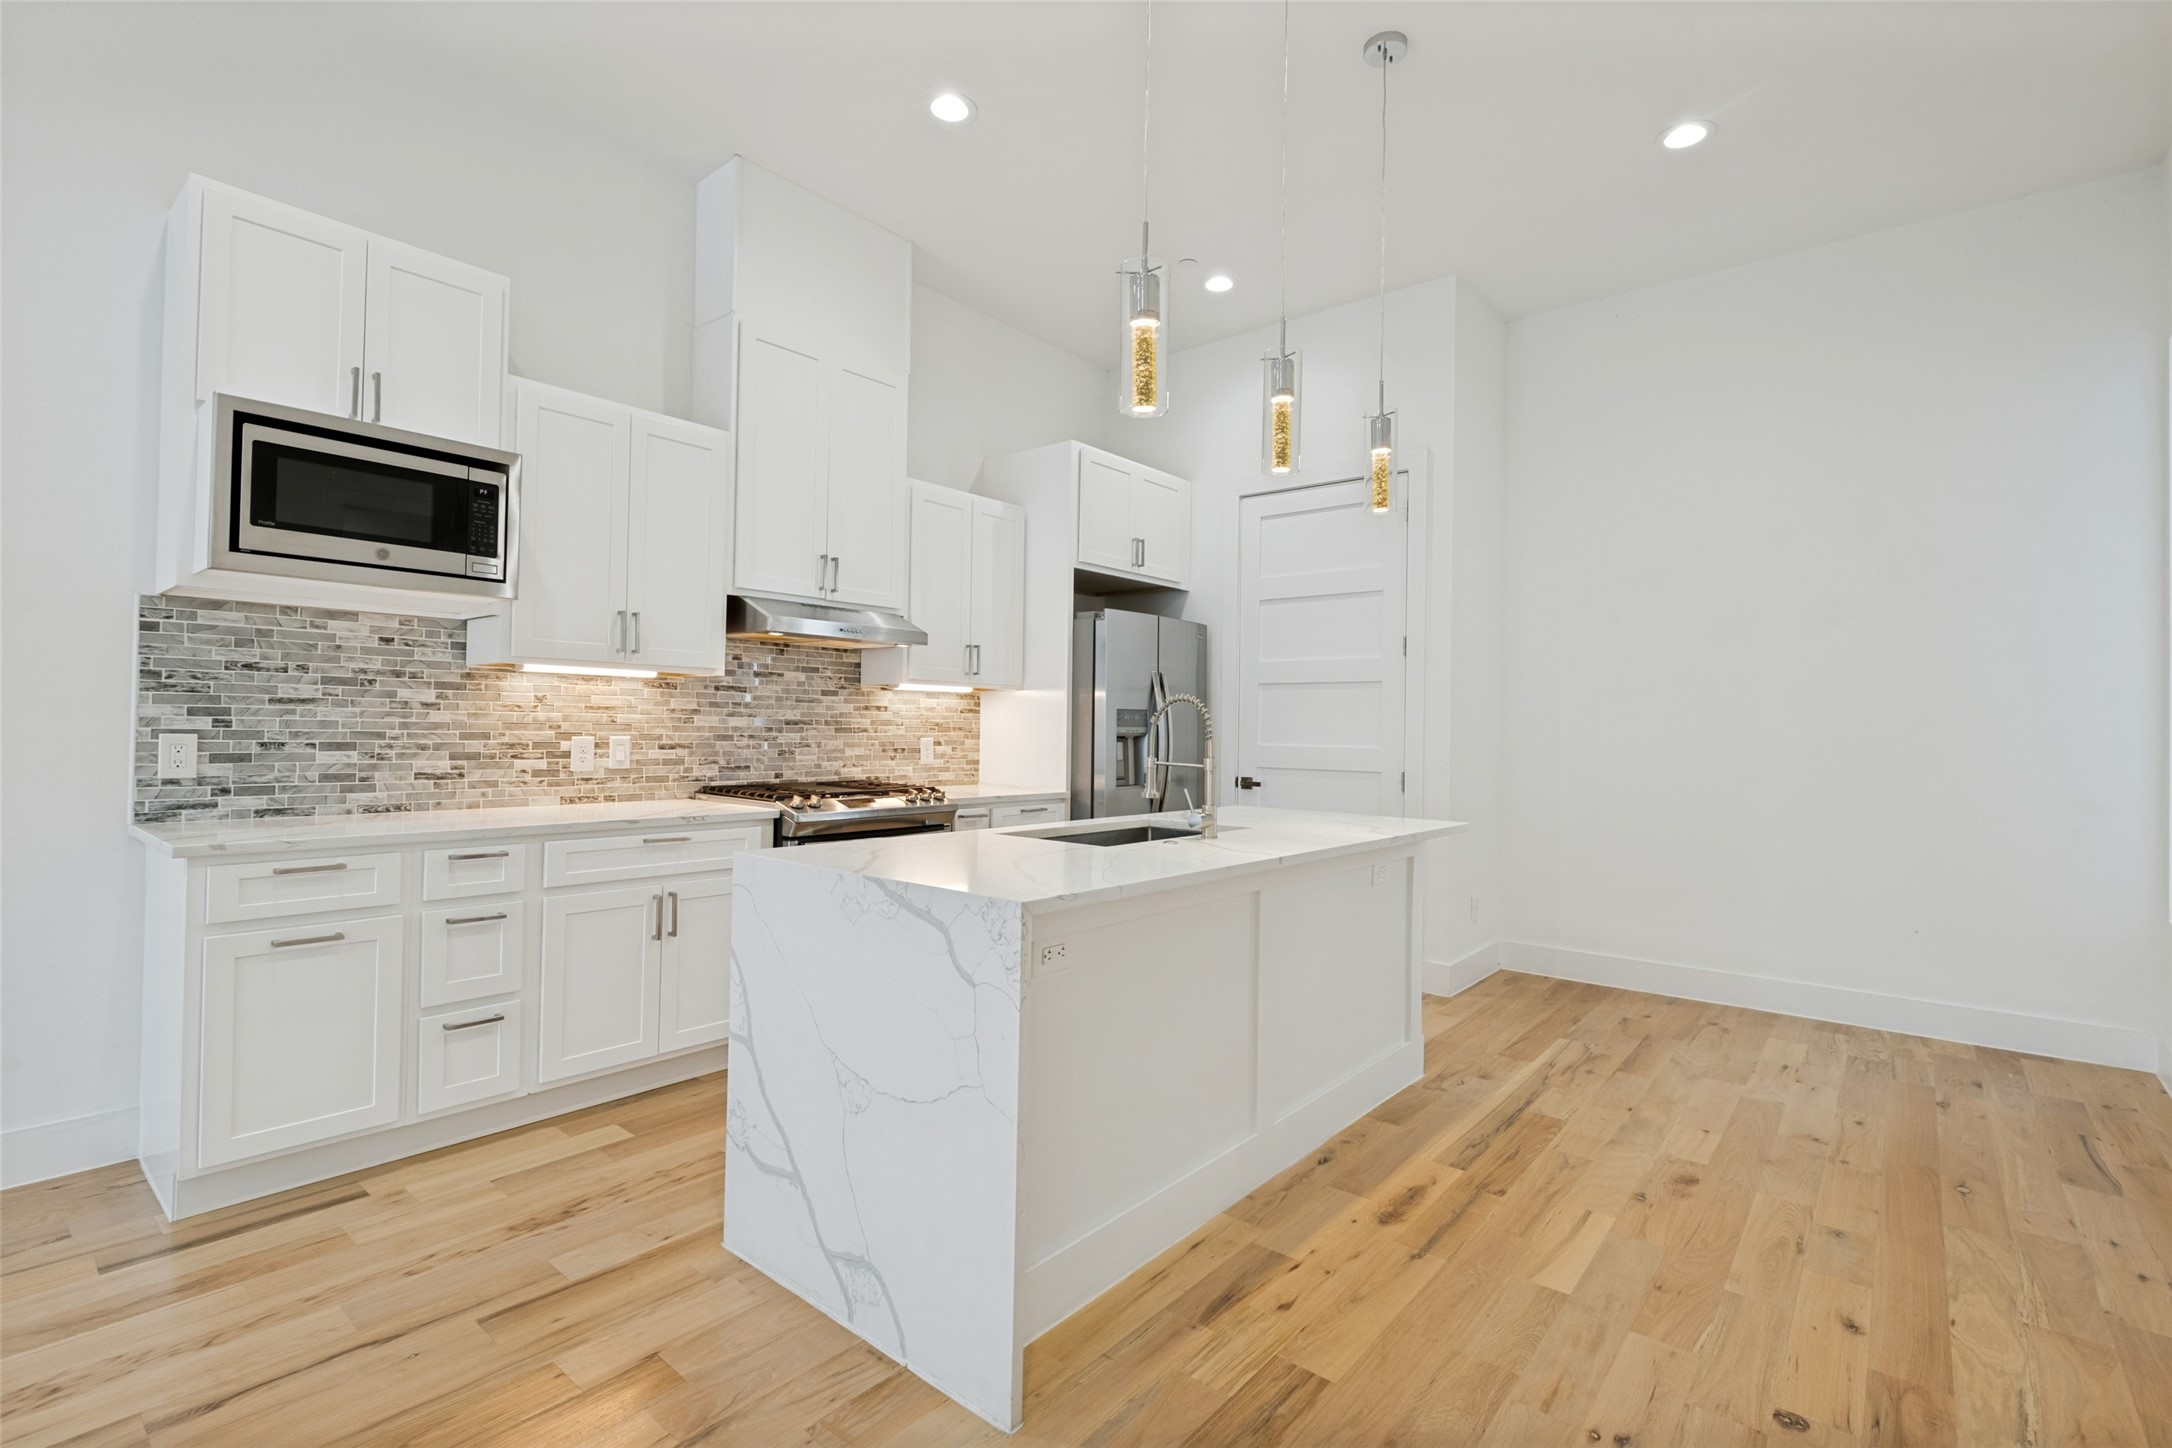
Modern white kitchen with a large quartz island, stainless steel appliances, and wood flooring.
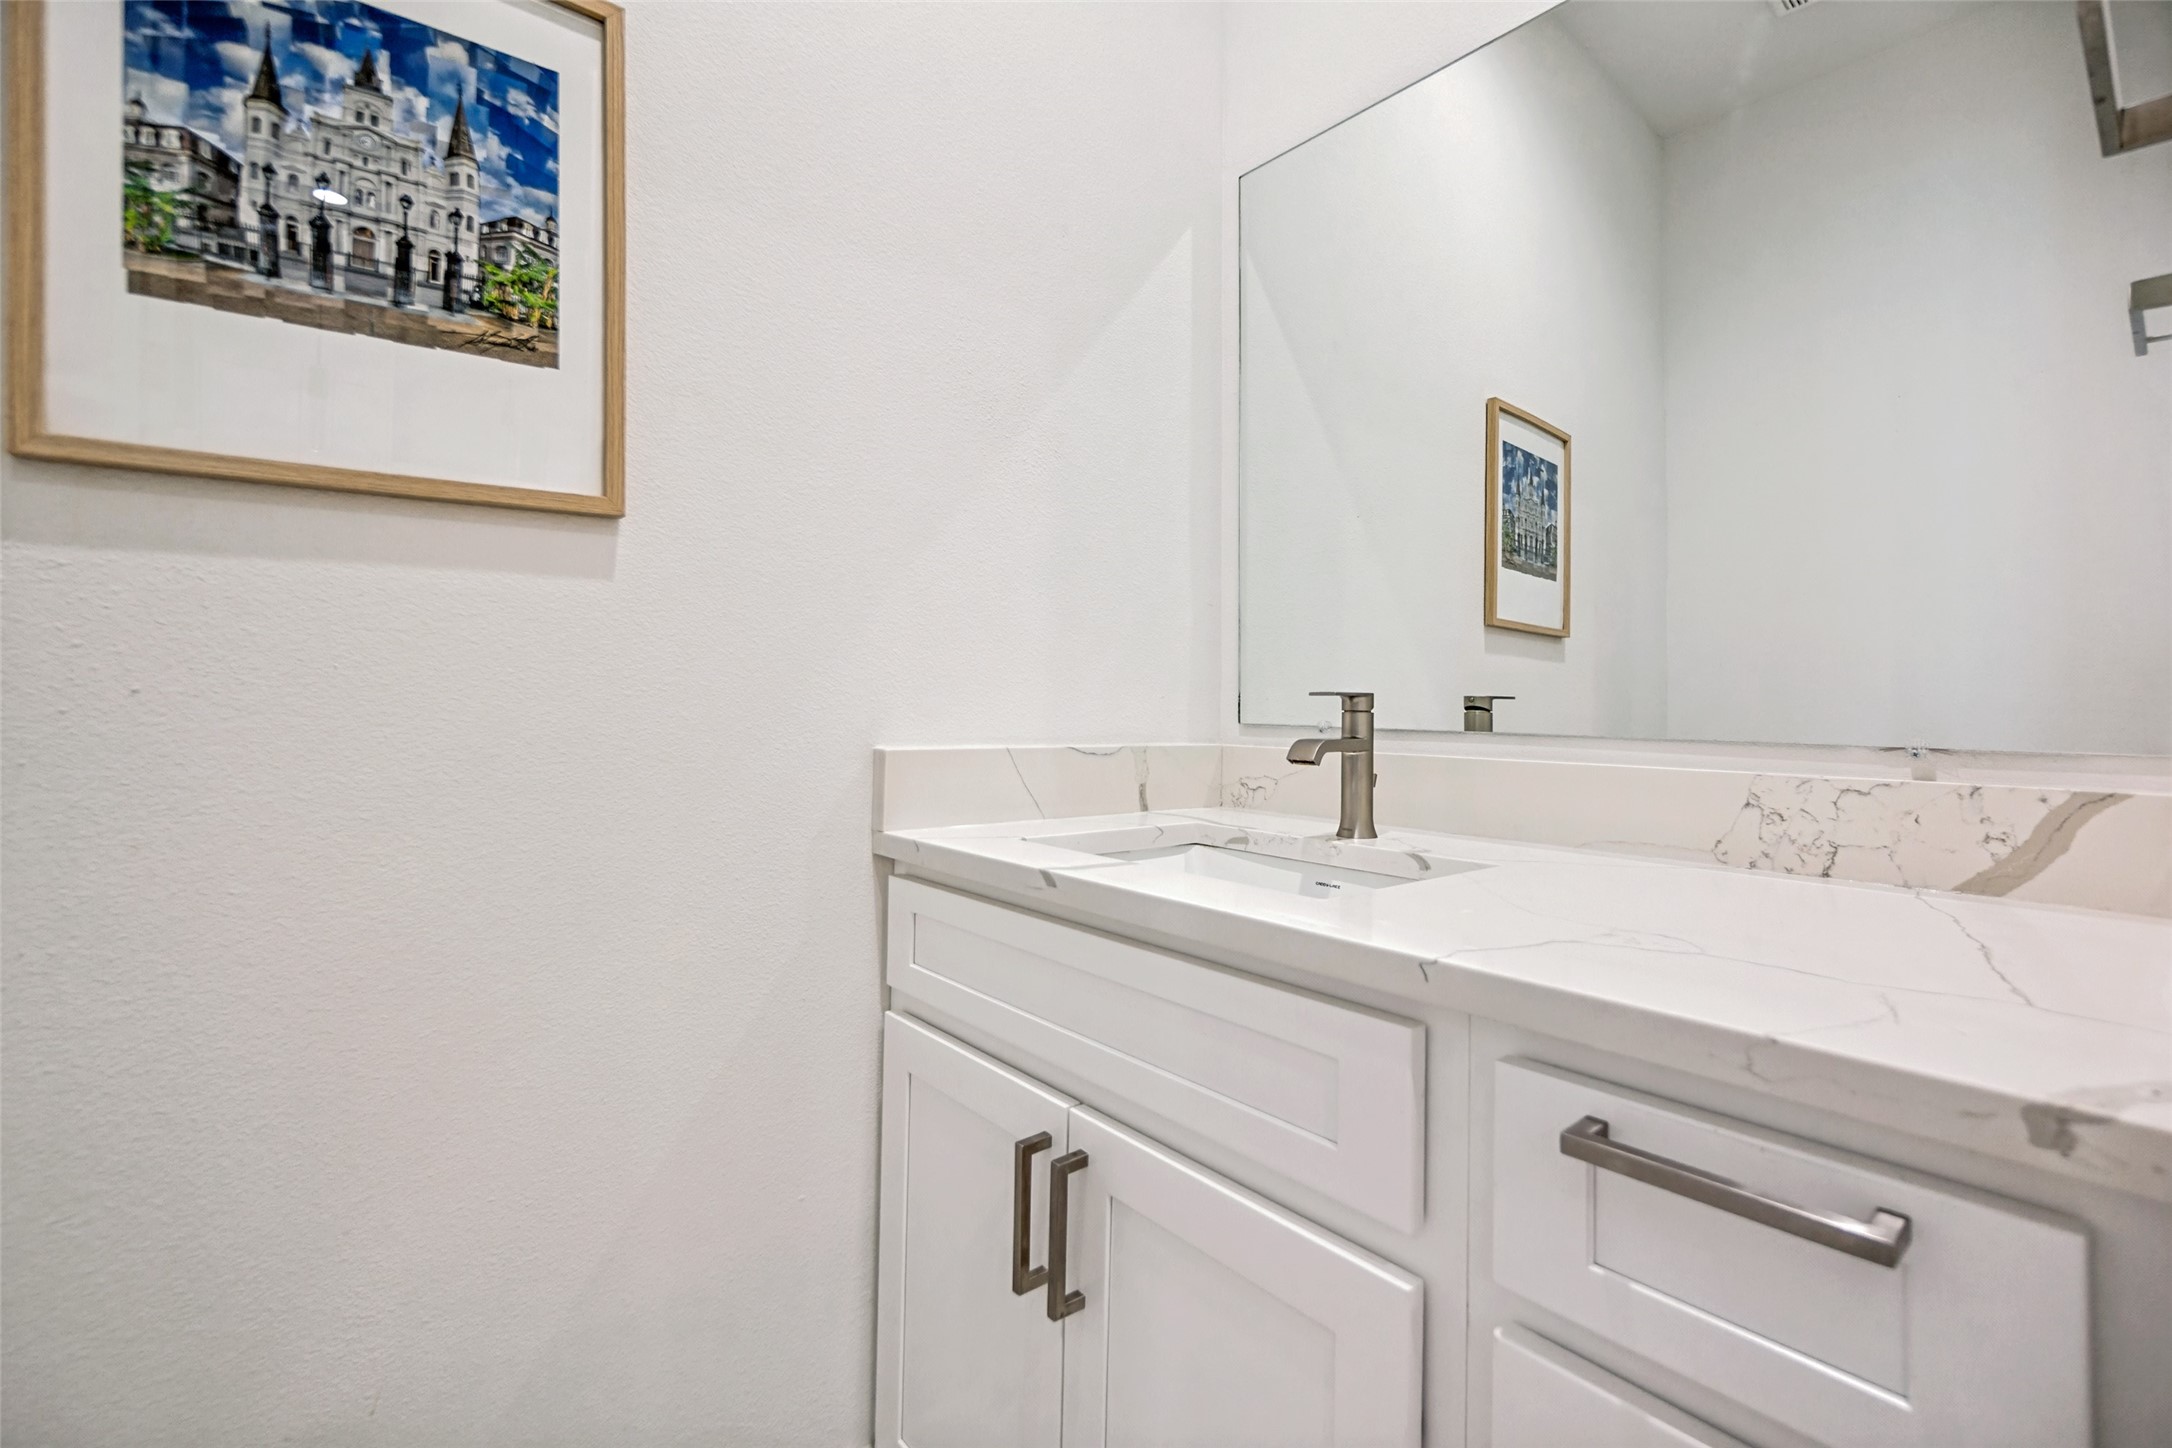
Bathroom vanity with a marble-pattern counter, white cabinets, large mirror, and framed architectural artwork.
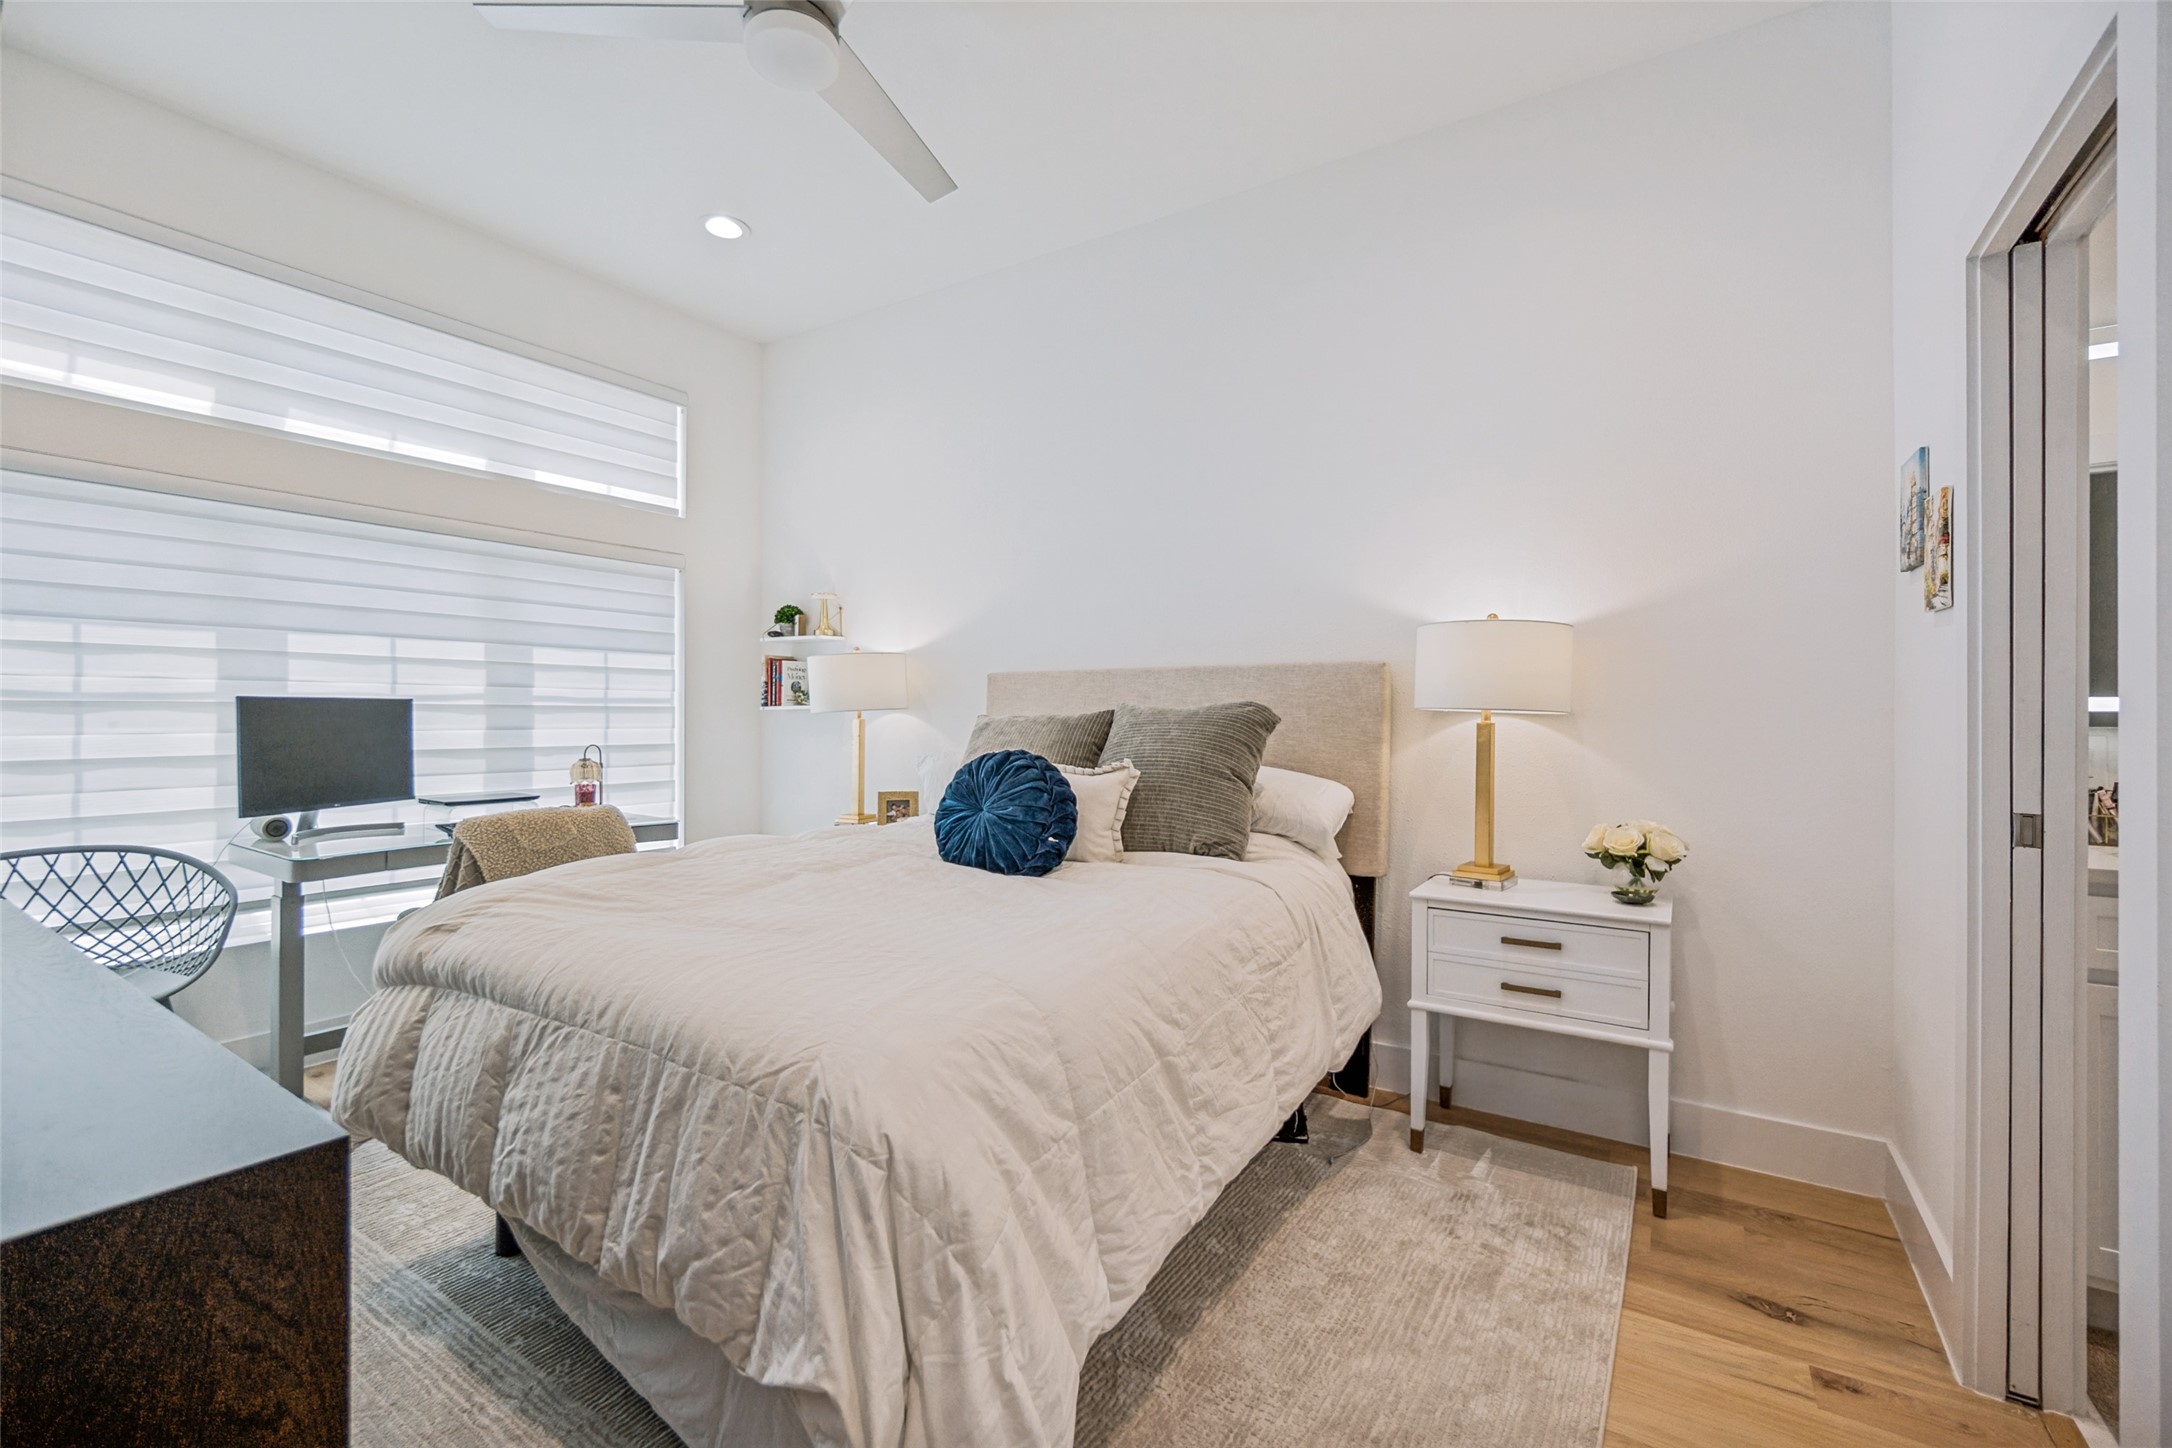
Staged bedroom with a white bed, blue accent pillow, wide shaded windows, and light wood floors.
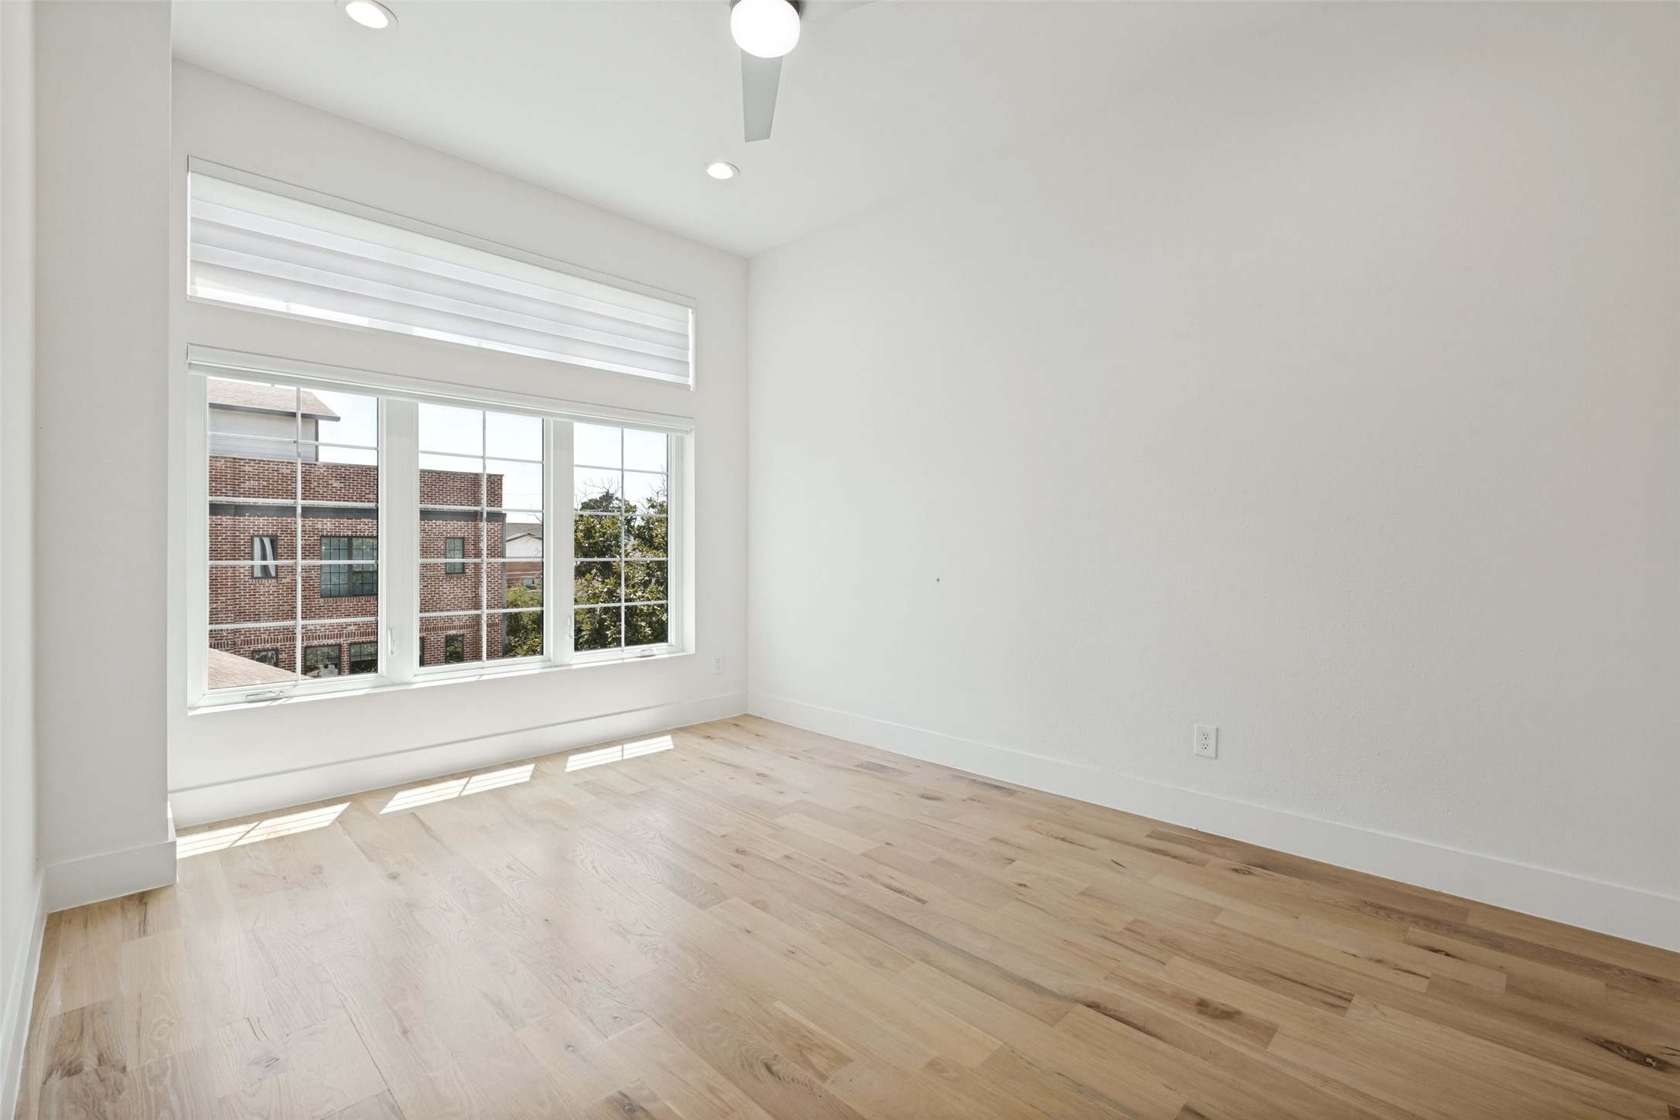
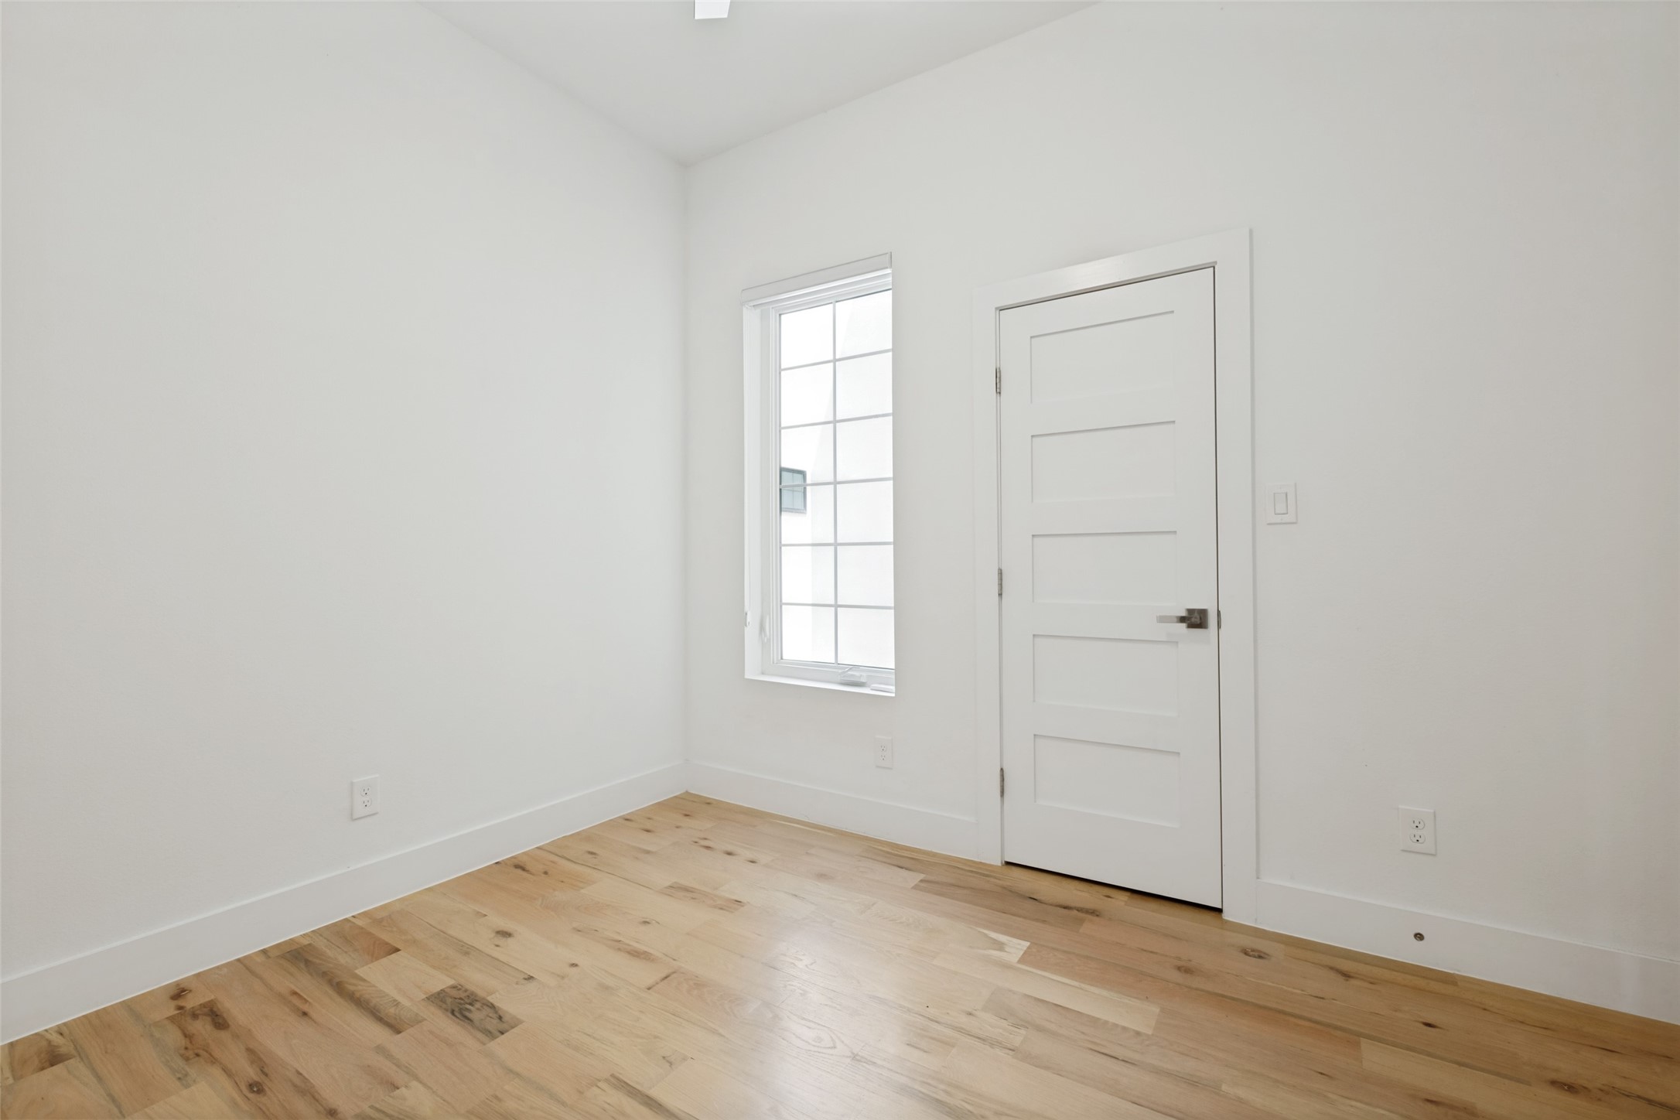
Empty room with pale wood floors and a large window overlooking a brick building.
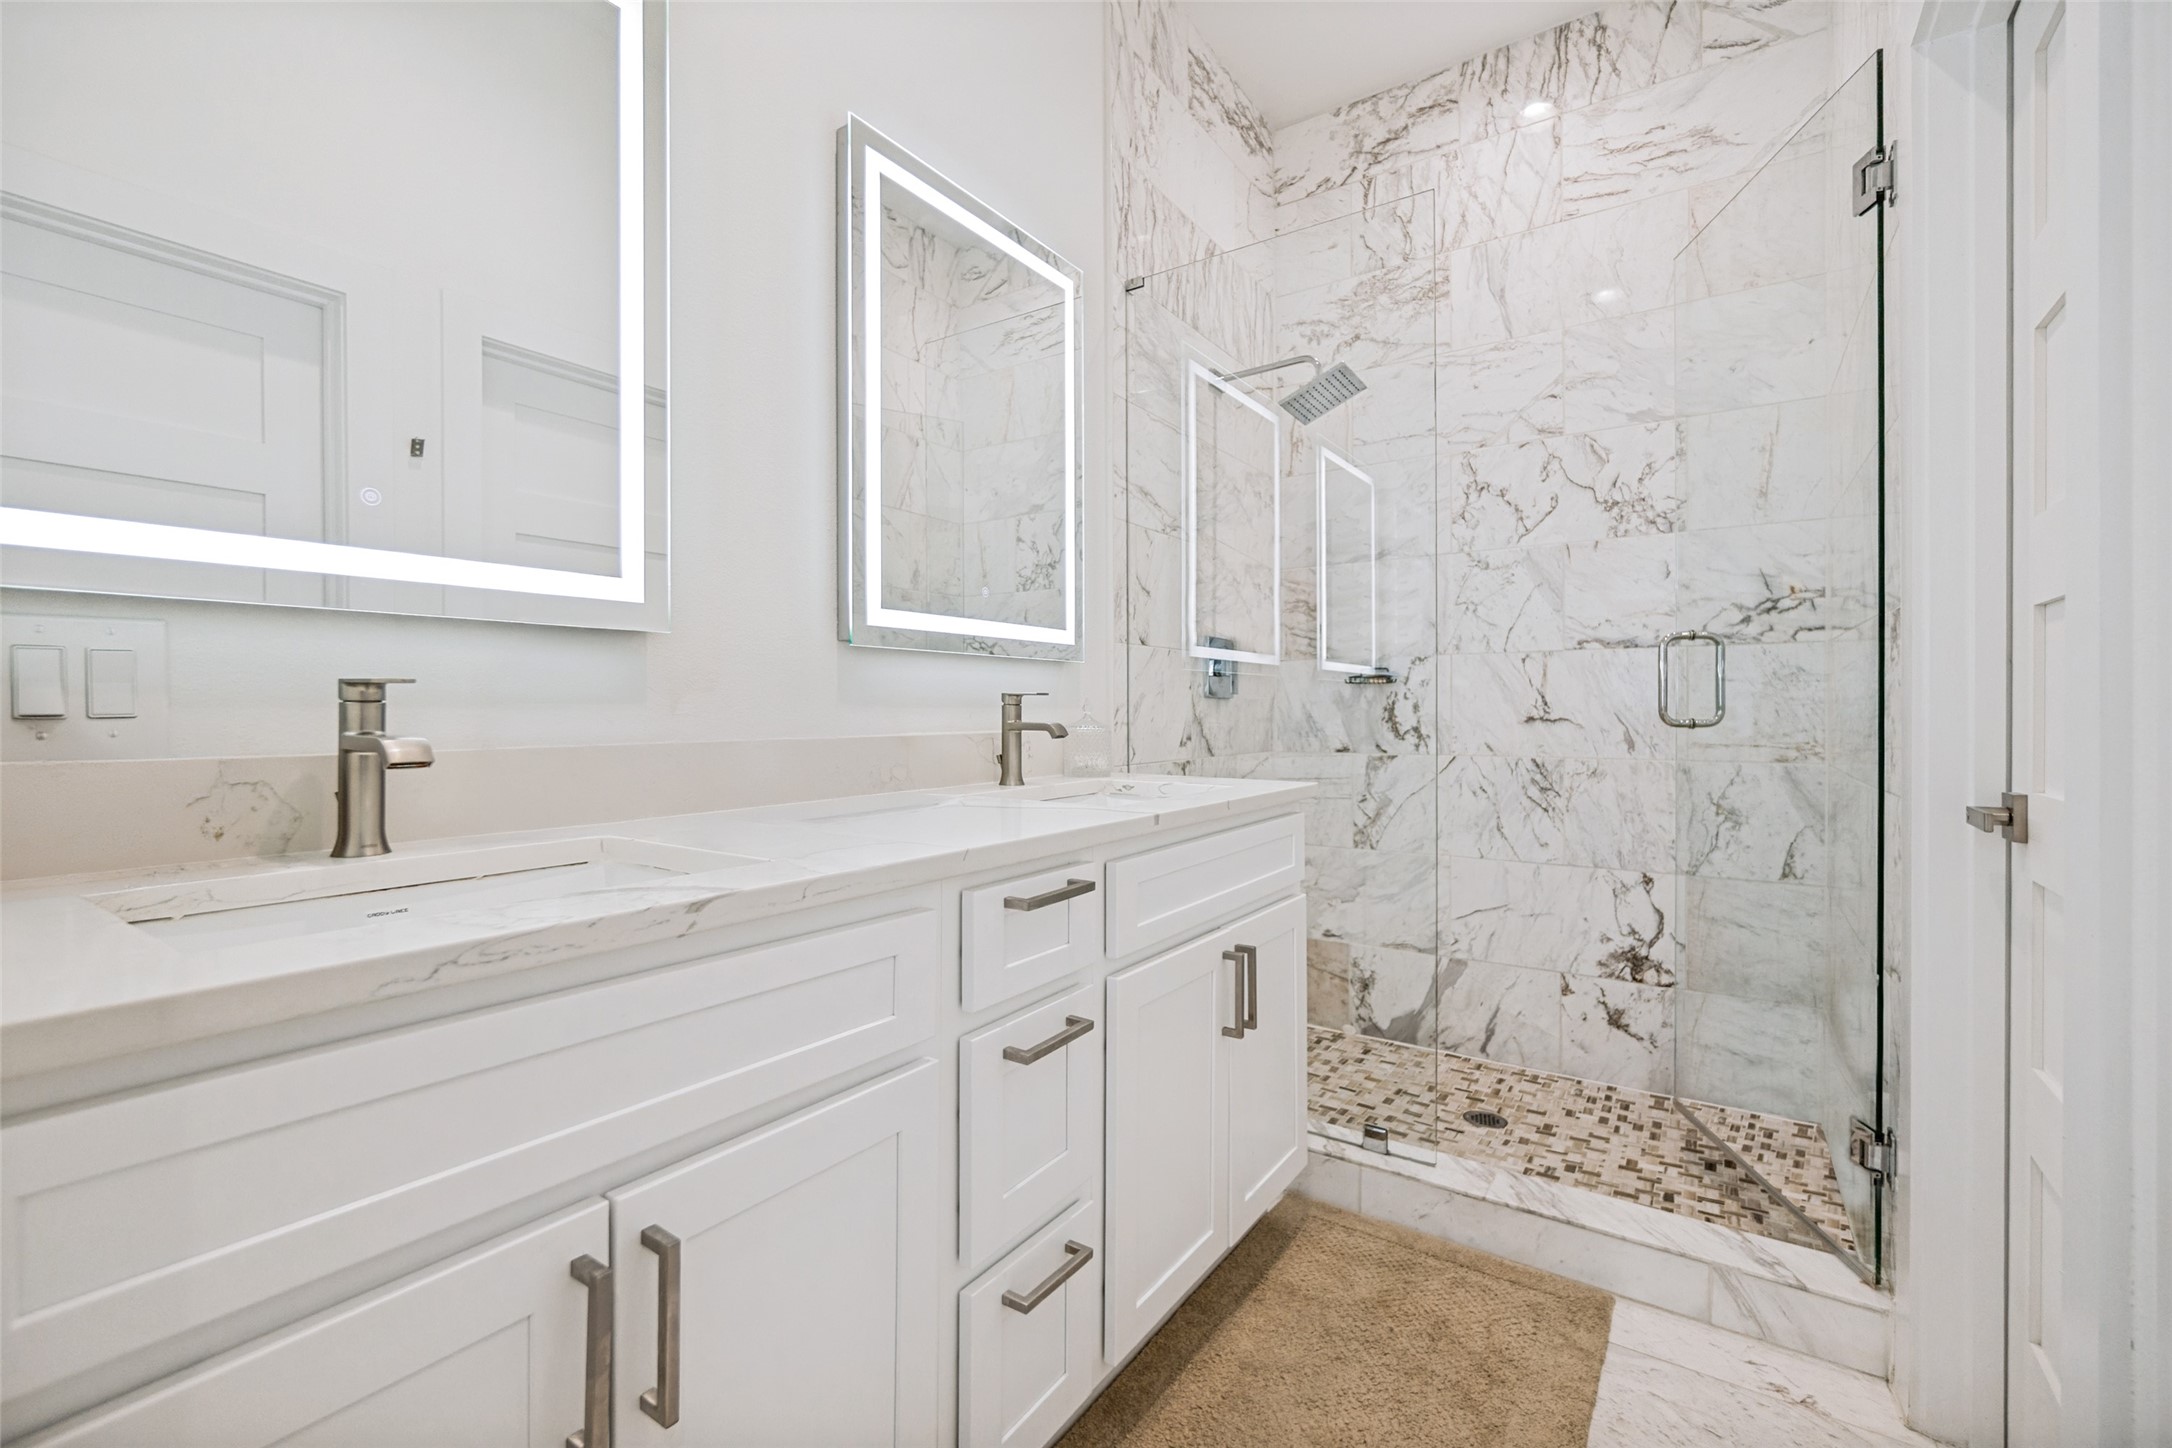
Bathroom with a white double vanity and a glass-enclosed marble walk-in shower.
Empty room with natural wood floors, a tall divided-light window, and a white paneled door.
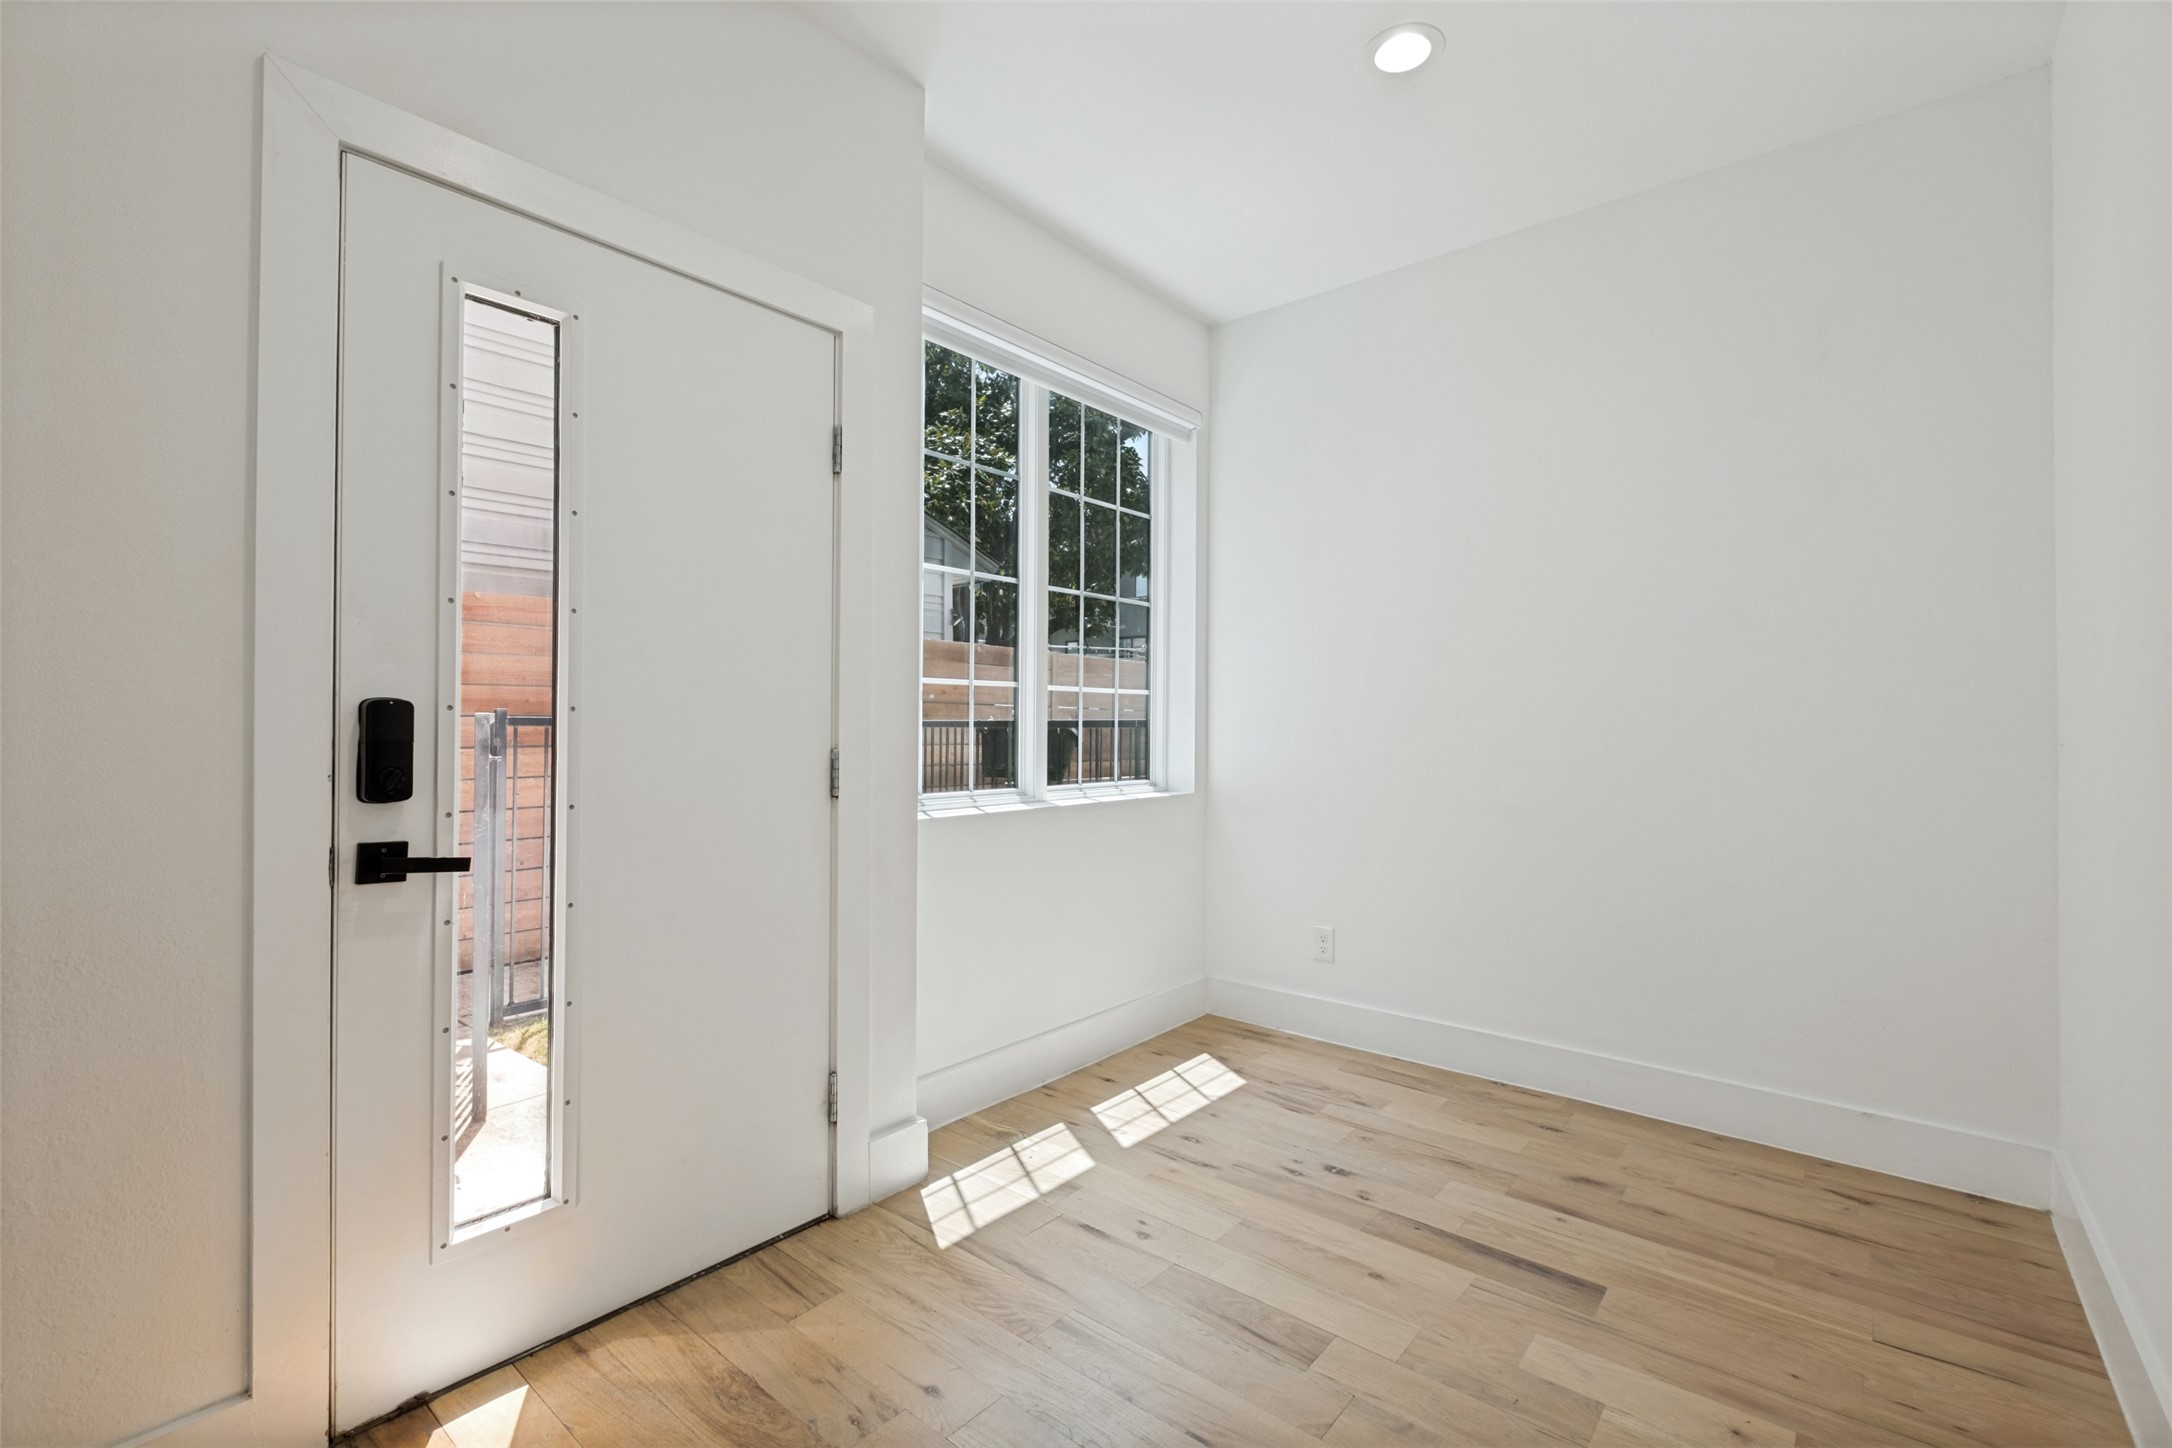
Empty entryway with light wood floors, a glass-panel front door, and a sunlit window.
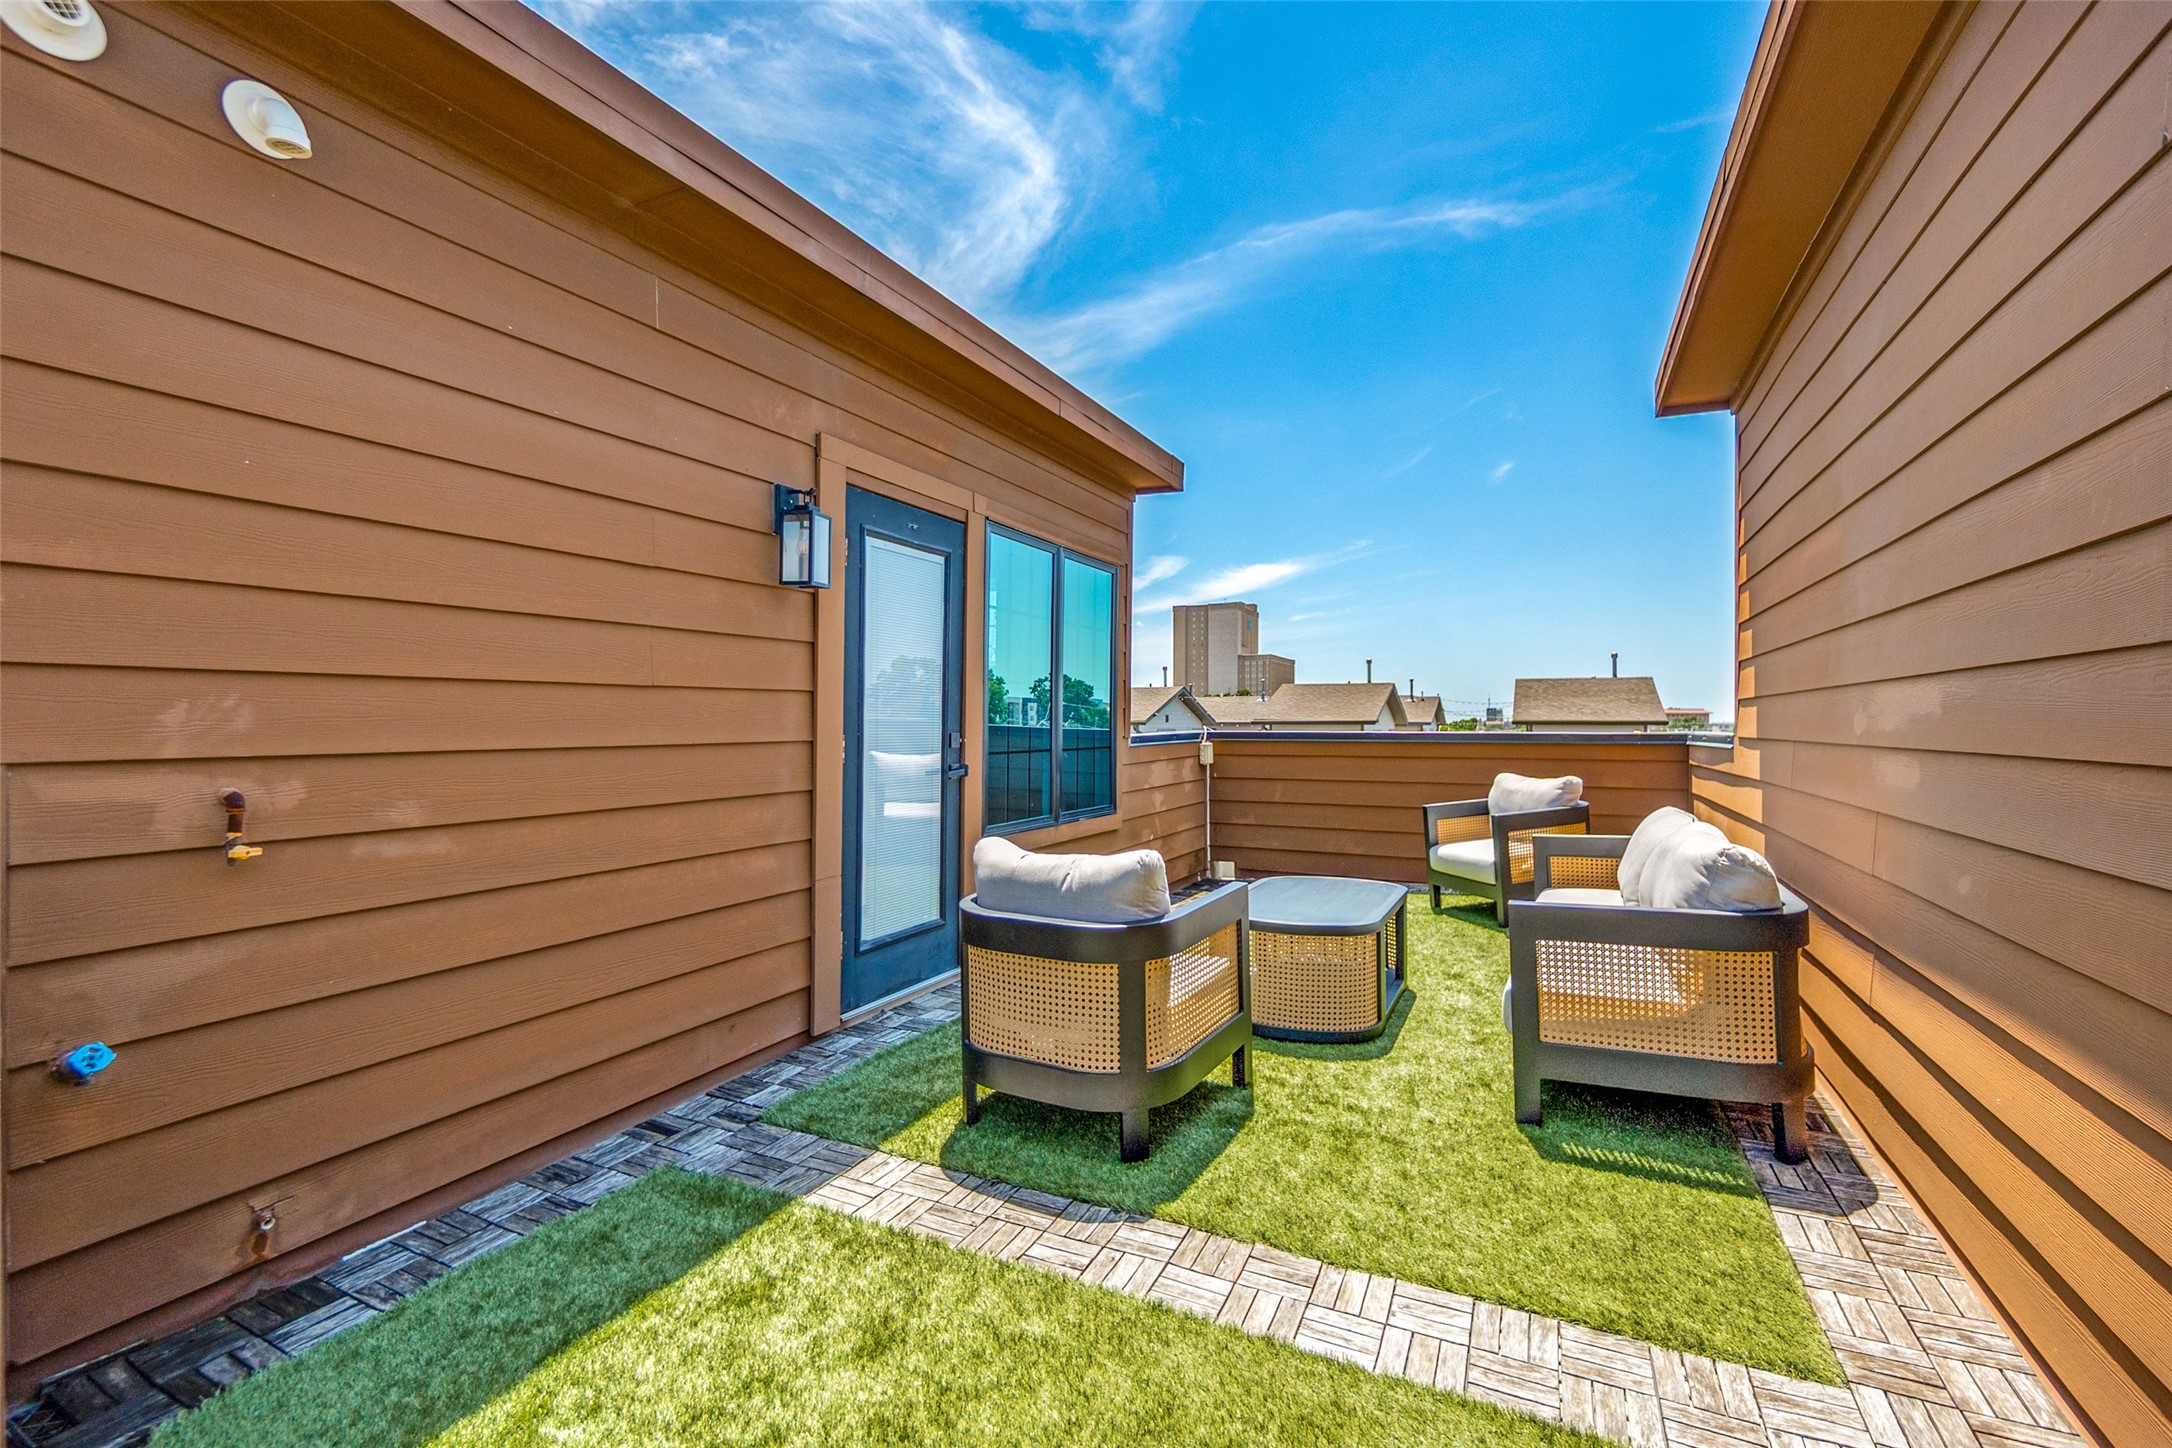
Rooftop patio with artificial grass, cushioned seating, patterned pavers, and nearby buildings in view.
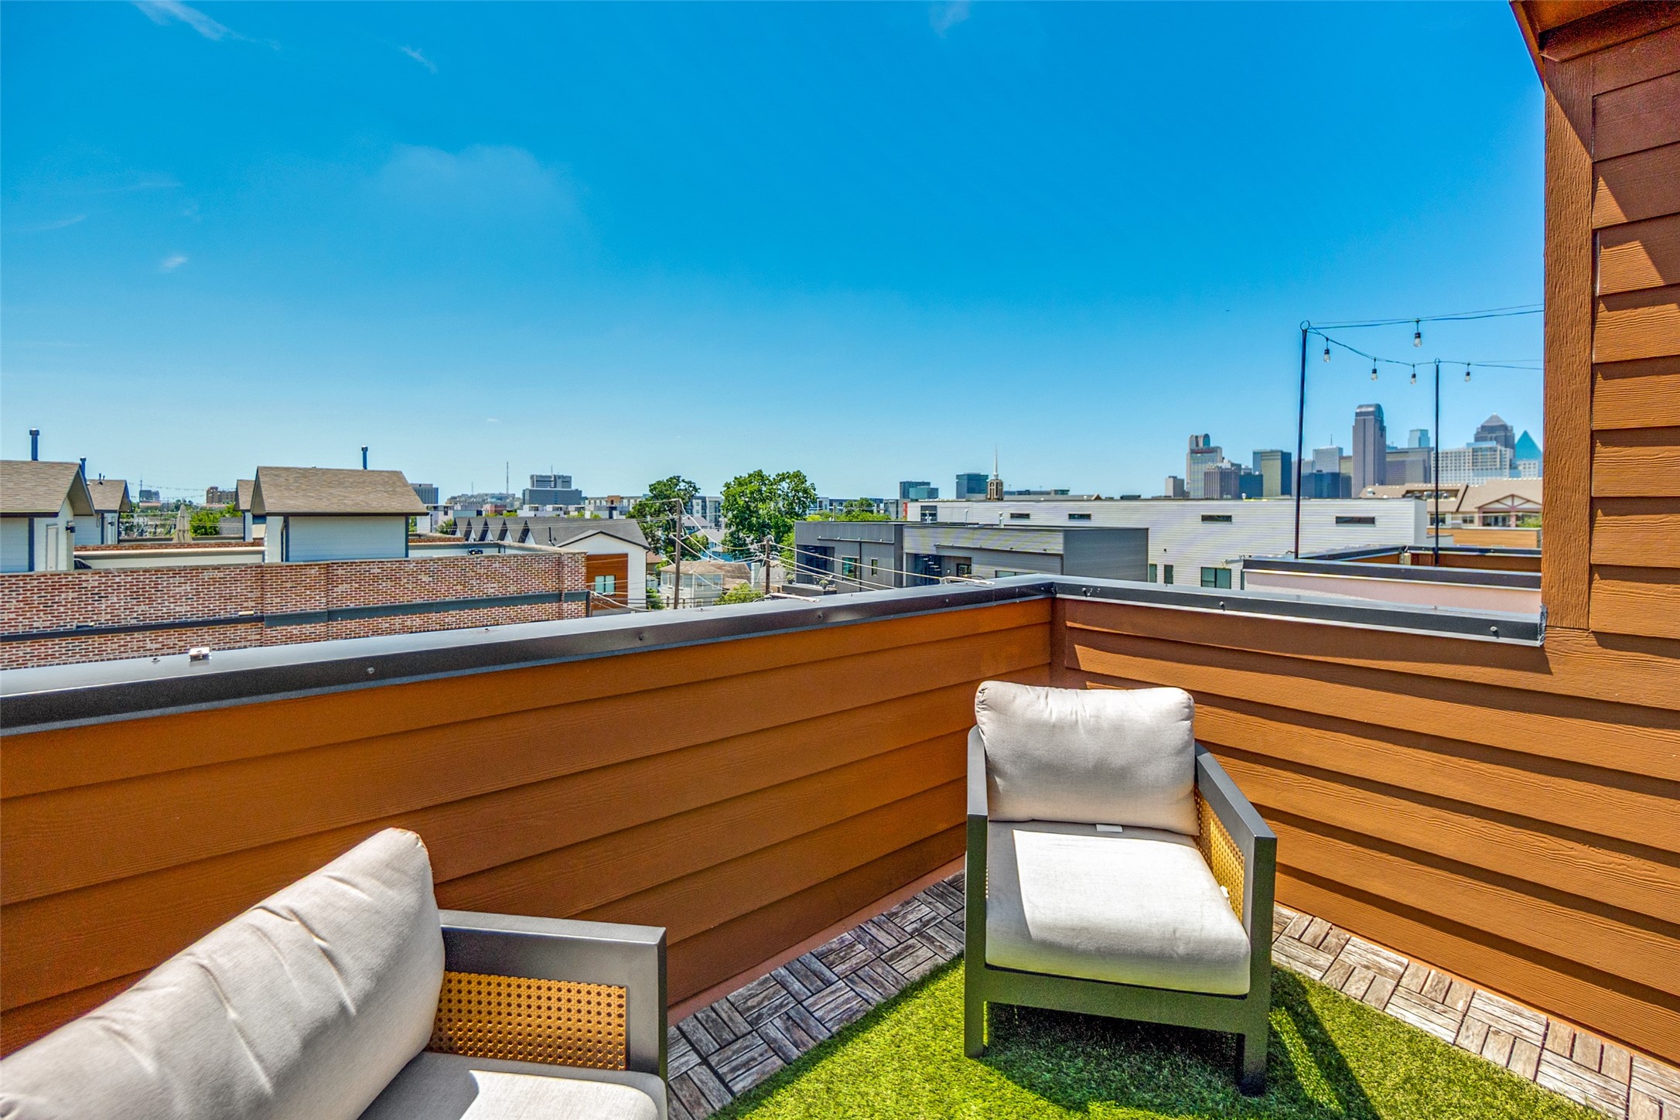
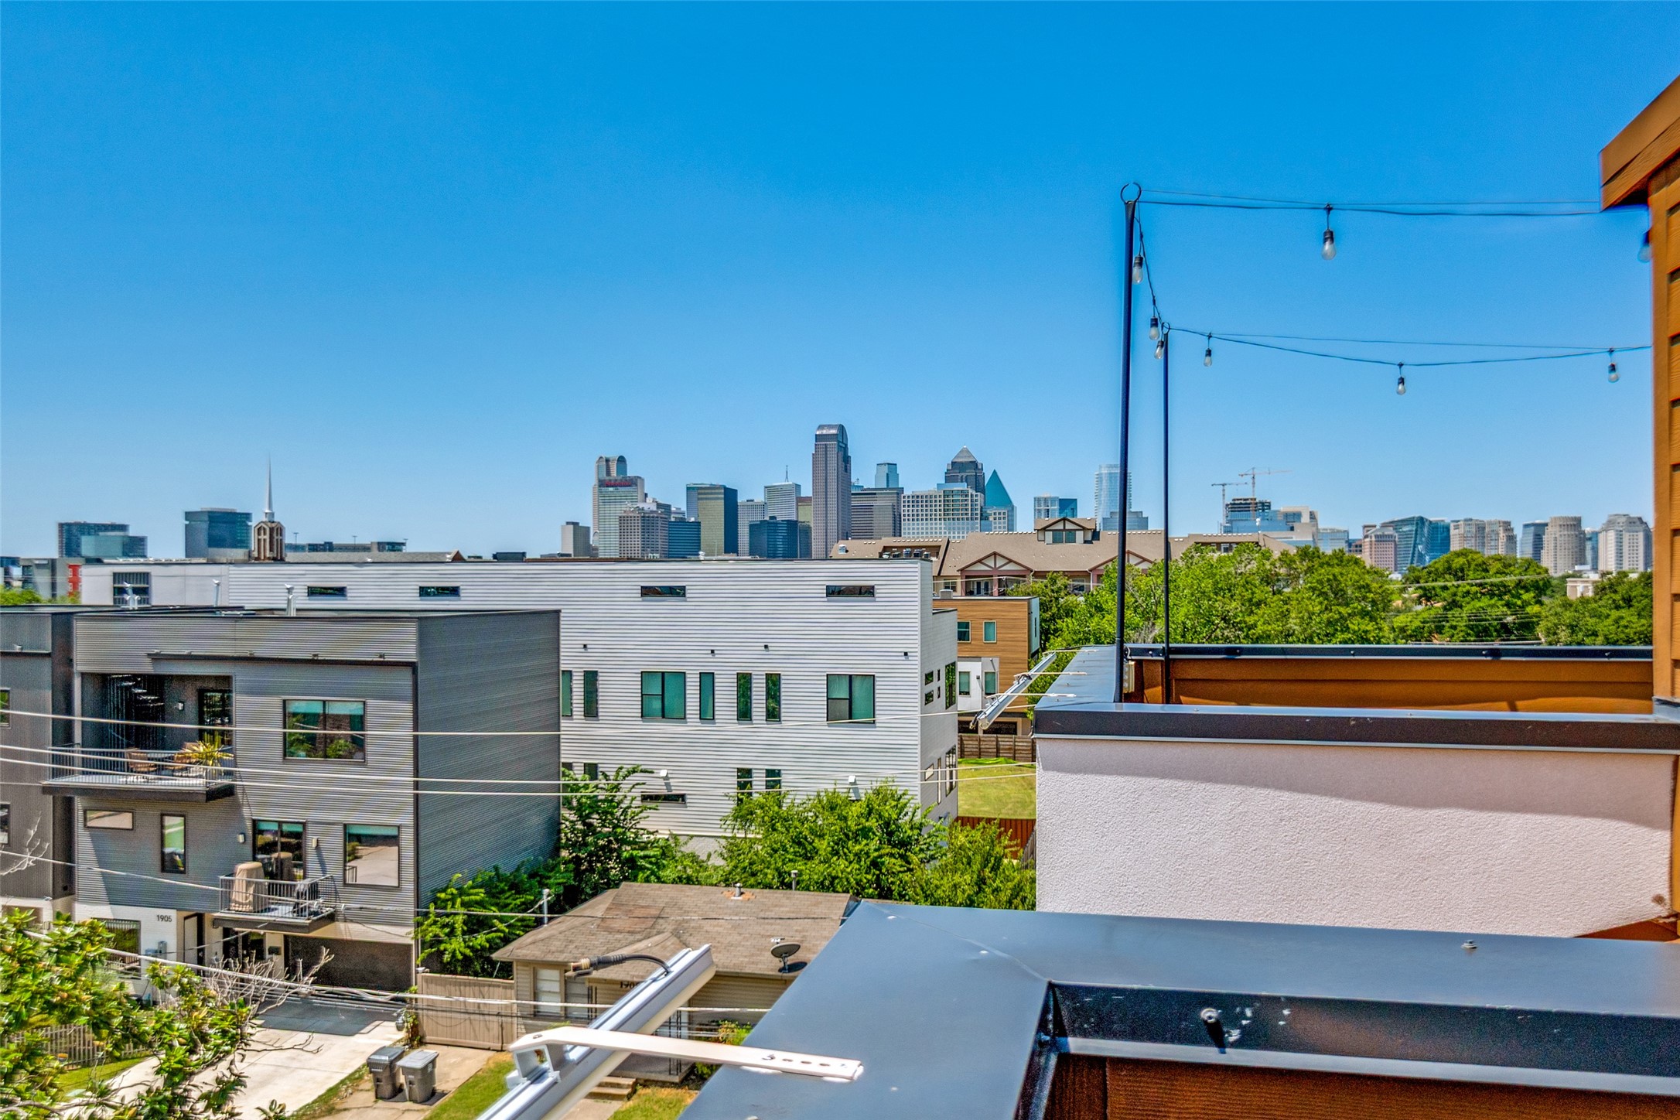
Rooftop patio with cushioned chairs and a view of the Dallas skyline.
Rooftop terrace with a built-in grill overlooking the Dallas skyline.
VIEW PHOTOS
$450,000

1910 Caddo Street B102

2 Beds 3 Baths 1,550 Sq.Ft. 0.29 Acres

Description

Experience modern urban living in this beautifully designed 2-bedroom, 2.5-bath townhome-style condo in the heart of East Dallas. This home blends contemporary finishes with comfortable, functional spaces, including a small flex space on the bottom level that's perfect for an office or workout space. The open-concept floor plan features hardwood flooring throughout, quartz countertops, GE stainless steel appliances, and abundant natural light, creating an inviting space for everyday living and entertaining. The small, fenced front yard is perfect for a furry friend. The turfed rooftop terrace is an ideal place to take in sweeping views of the Downtown Dallas skyline while sipping morning coffee or enjoying evening cocktails with friends. Ideally located with easy access to Downtown Dallas, Henderson Avenue, and Lower Greenville, this home offers an exceptional opportunity to enjoy one of Dallas' most dynamic neighborhoods, surrounded by exciting new restaurants, retail, and development.

Share Property

Location

1910 Caddo Street B102, Dallas, TX 75204

Status

For Sale

Property Amenities

Interior
Laundry room Stacked
Appliances Dishwasher, Disposal, Gas Oven, Gas Range, Microwave, Wine Cooler
Flooring Tile, Vinyl, Wood
Total Bedrooms: 2
Half Bathrooms: 1
Full Bathrooms: 2
Other Interior Features Decorative/Designer Lighting Fixtures, Kitchen Island, Pantry, Cable TV, Walk-In Closet(s)
Area & Lot
Lot Area 0.29 Acres
Living area 1,550 Sq.Ft.
MLS® ID 21357462
Year Built 2020
School District Dallas ISD
High School North Dallas
Middle School Rusk
Elementary School Houston
Type Condo
Status For Sale
Exterior
Stories 3
Pool None
Air conditioning Central Air, Ceiling Fan(s), Gas
Heat type Central, Natural Gas
Water Source Public
Garage Space 2.0
Security Features Carbon Monoxide Detector(s), Fire Alarm
Sewer Public Sewer
Parking Garage
Roof Other
Utilities Natural Gas Available, Sewer Available, Separate Meters, Water Available, Cable Available
Finance
Sales Price $450,000
HOA Fees $358 monthly
Real Estate Tax $10,688 yearly
Open-plan kitchen with a large white island, stainless appliances, and light wood floors.

360 Virtual Tour

Take a tour of this property
Open-plan kitchen with a large white island, stainless appliances, and light wood floors.

Schedule a Showing

We would love to show you our beautiful property. Please select your preferred date and time below. An agent will be in touch shortly to confirm your appointment.

Schedule a Showing

We would love to show you our beautiful property. Please select your preferred date and time below. An agent will be in touch shortly to confirm your appointment.

Thank you for your interest in 1910 Caddo Street B102, Dallas, TX 75204. We are reviewing your request and will be in touch shortly!

Mortgage Calculator

Estimate your monthly mortgage payment, including the principal and interest, property taxes, and HOA. Adjust the values to generate a more accurate rate.

All estimates are provided for informational purposes only. Actual amounts may vary.
$0,000 Your Payment 20 15 65
$0,000 Your Payment

East Dallas

Work With Us

Partner with Beca & Paige Real Estate Group for expert guidance, strong negotiation, and unmatched market insight. Let us help you find exactly what you're looking for.