Search
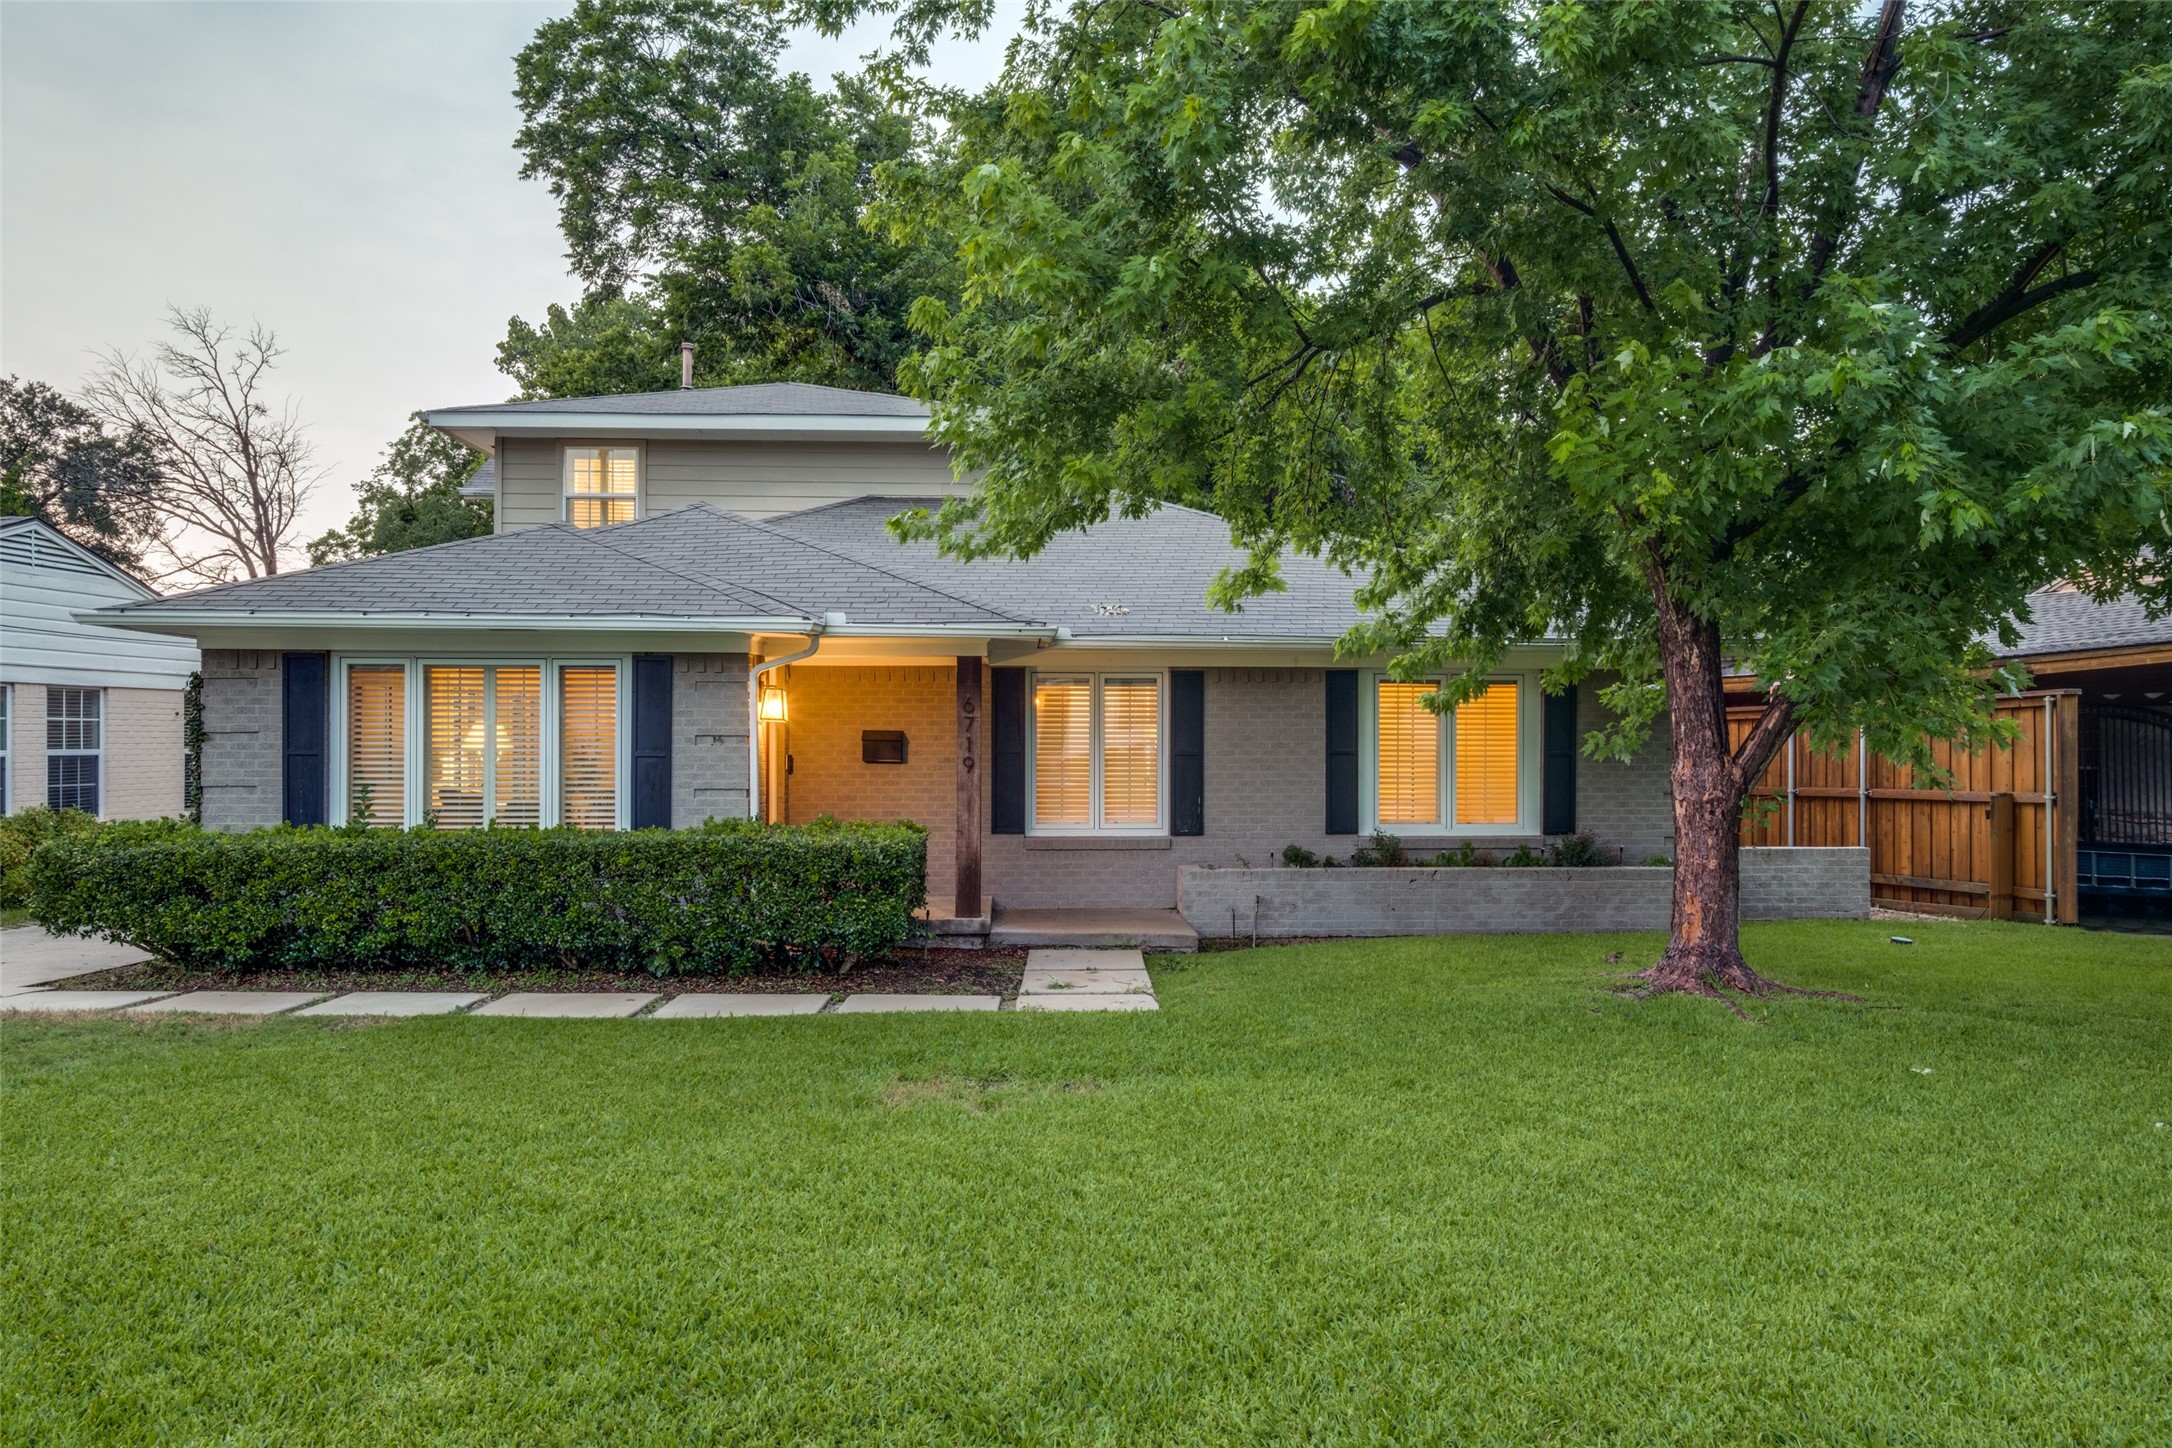
Gray brick house with warmly lit windows at dusk, shaded by a large tree over the front lawn.
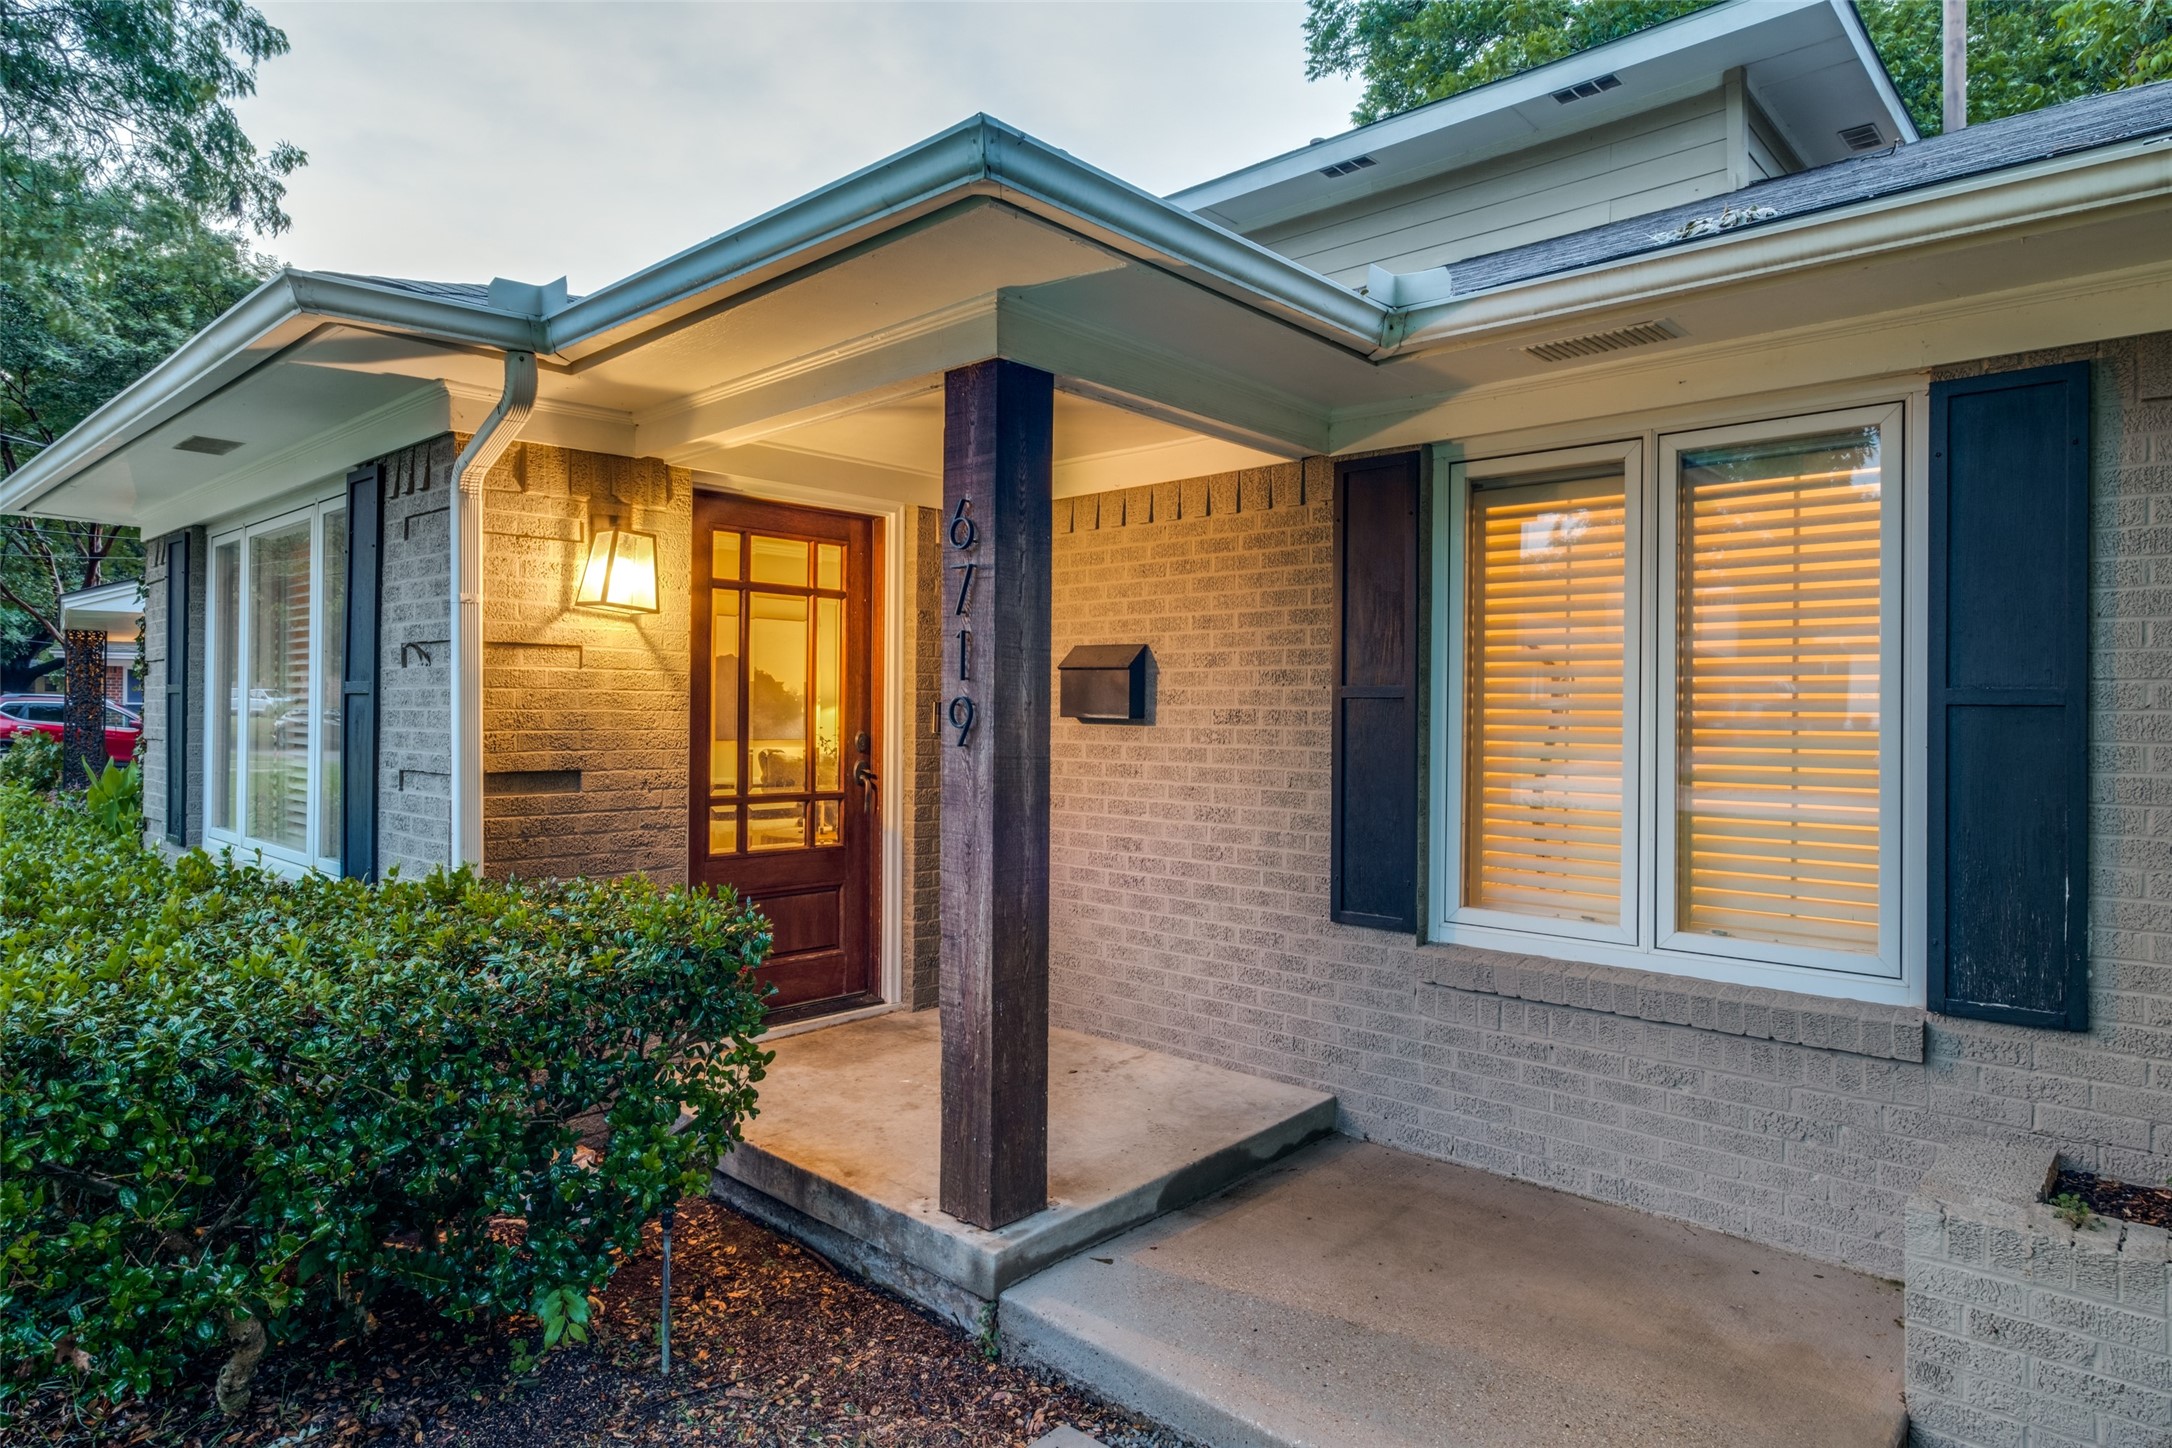
Home entrance with a covered porch, dark wood door, blue shutters, and address 6719 on the support post.
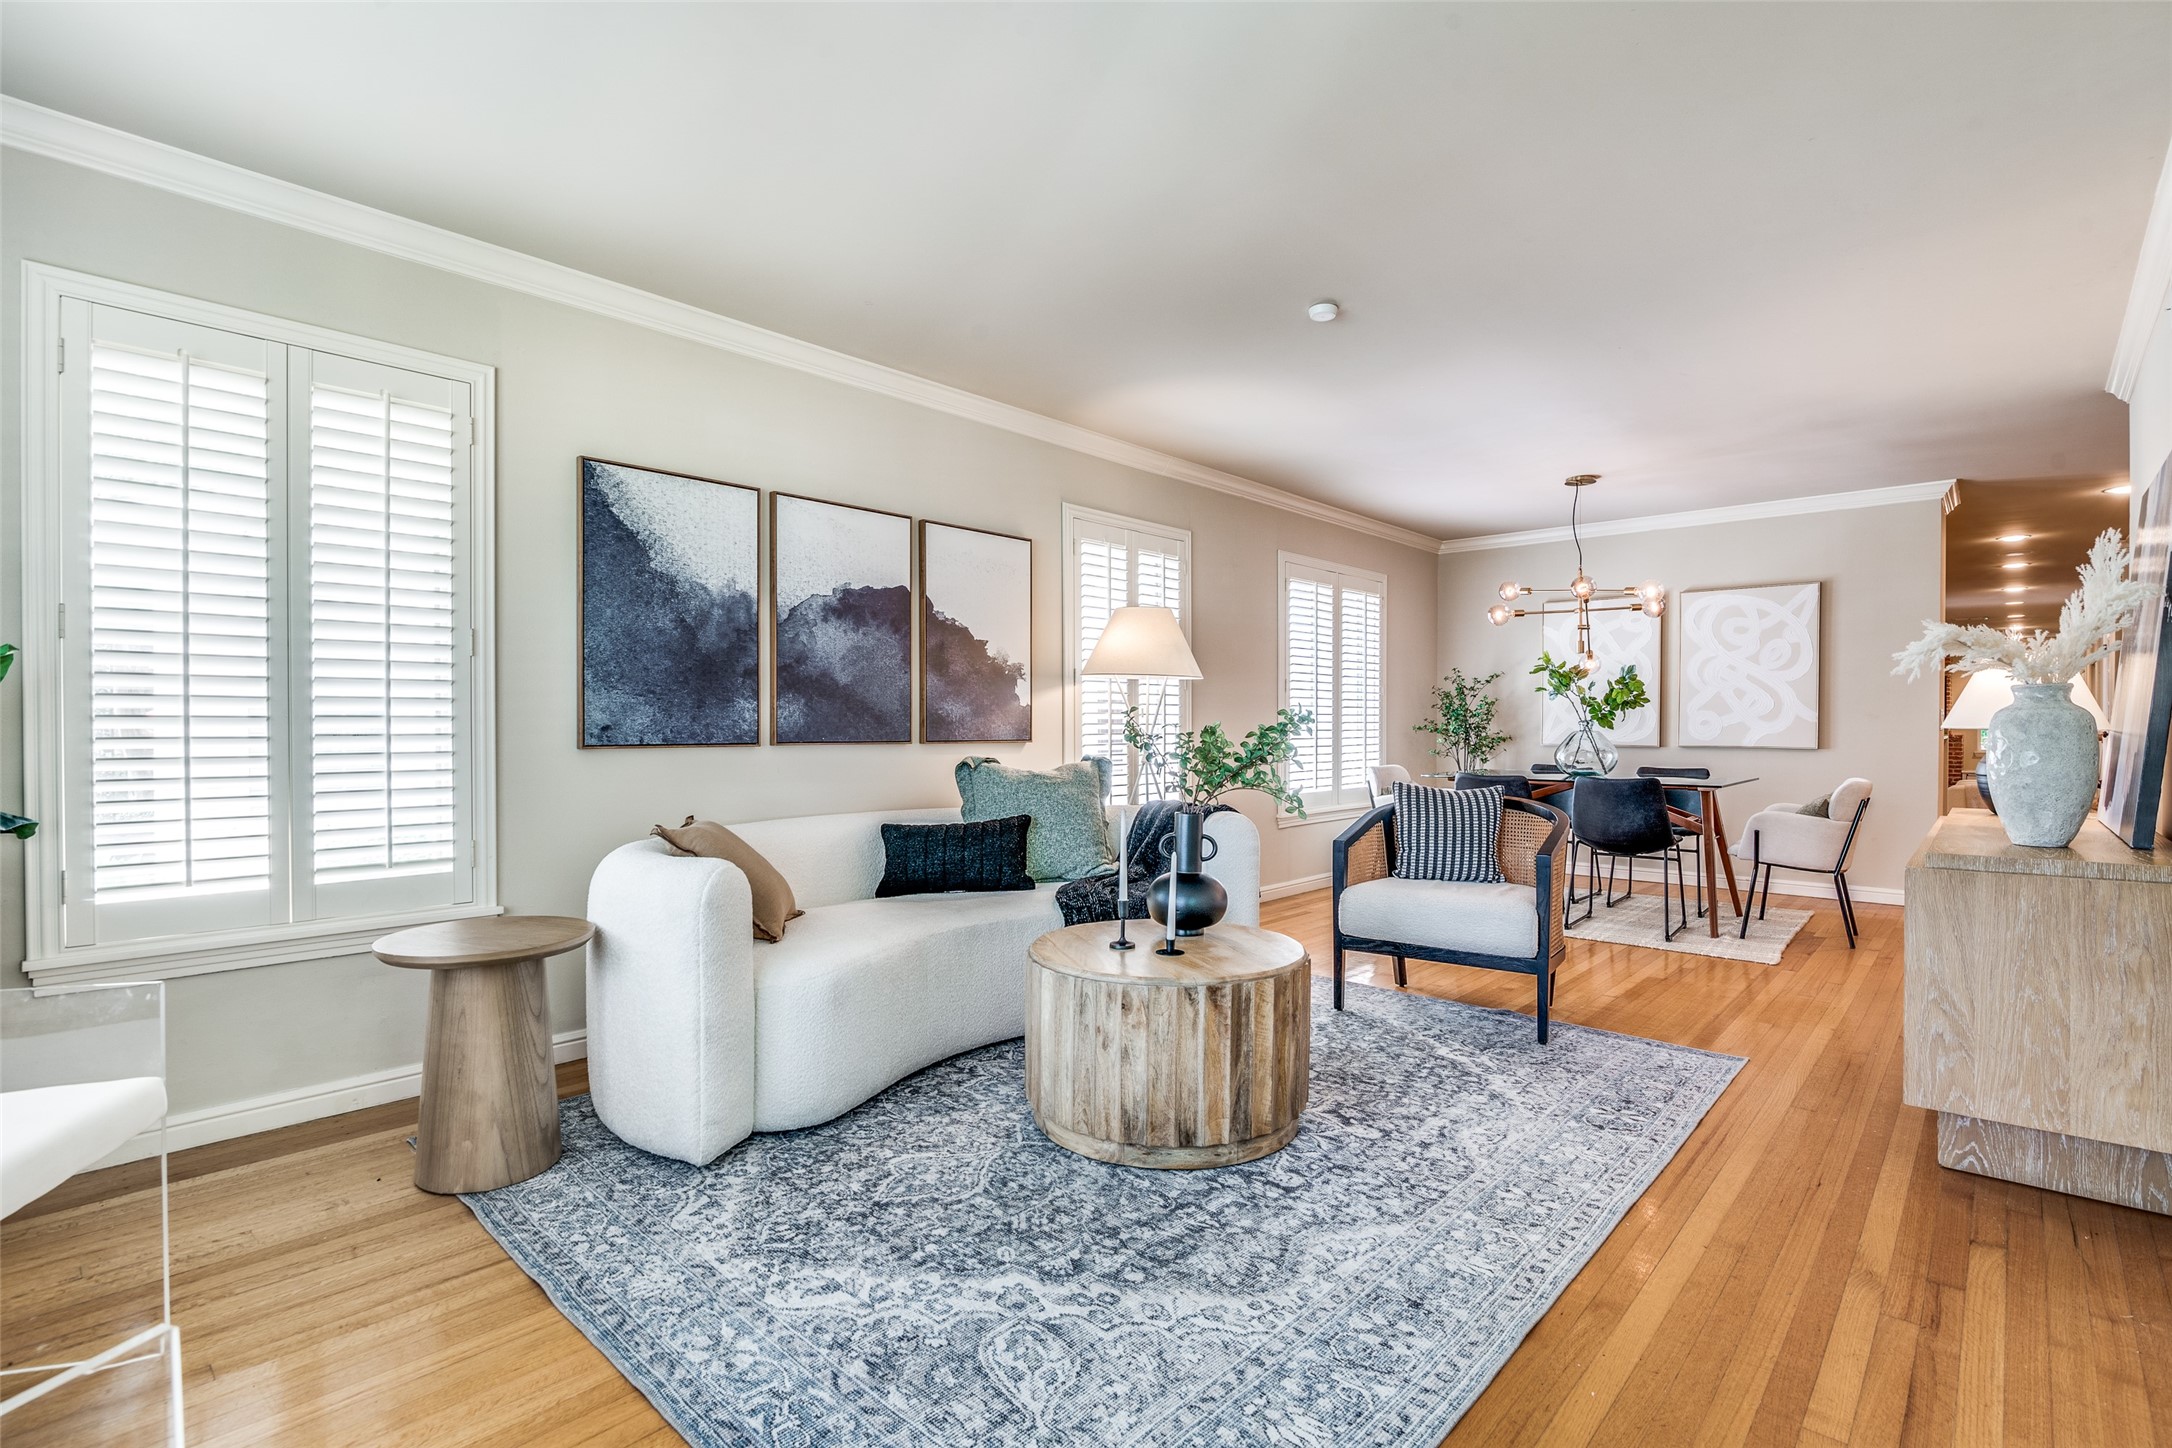
Living and dining room with white sofas, a blue patterned rug, and hardwood floors.
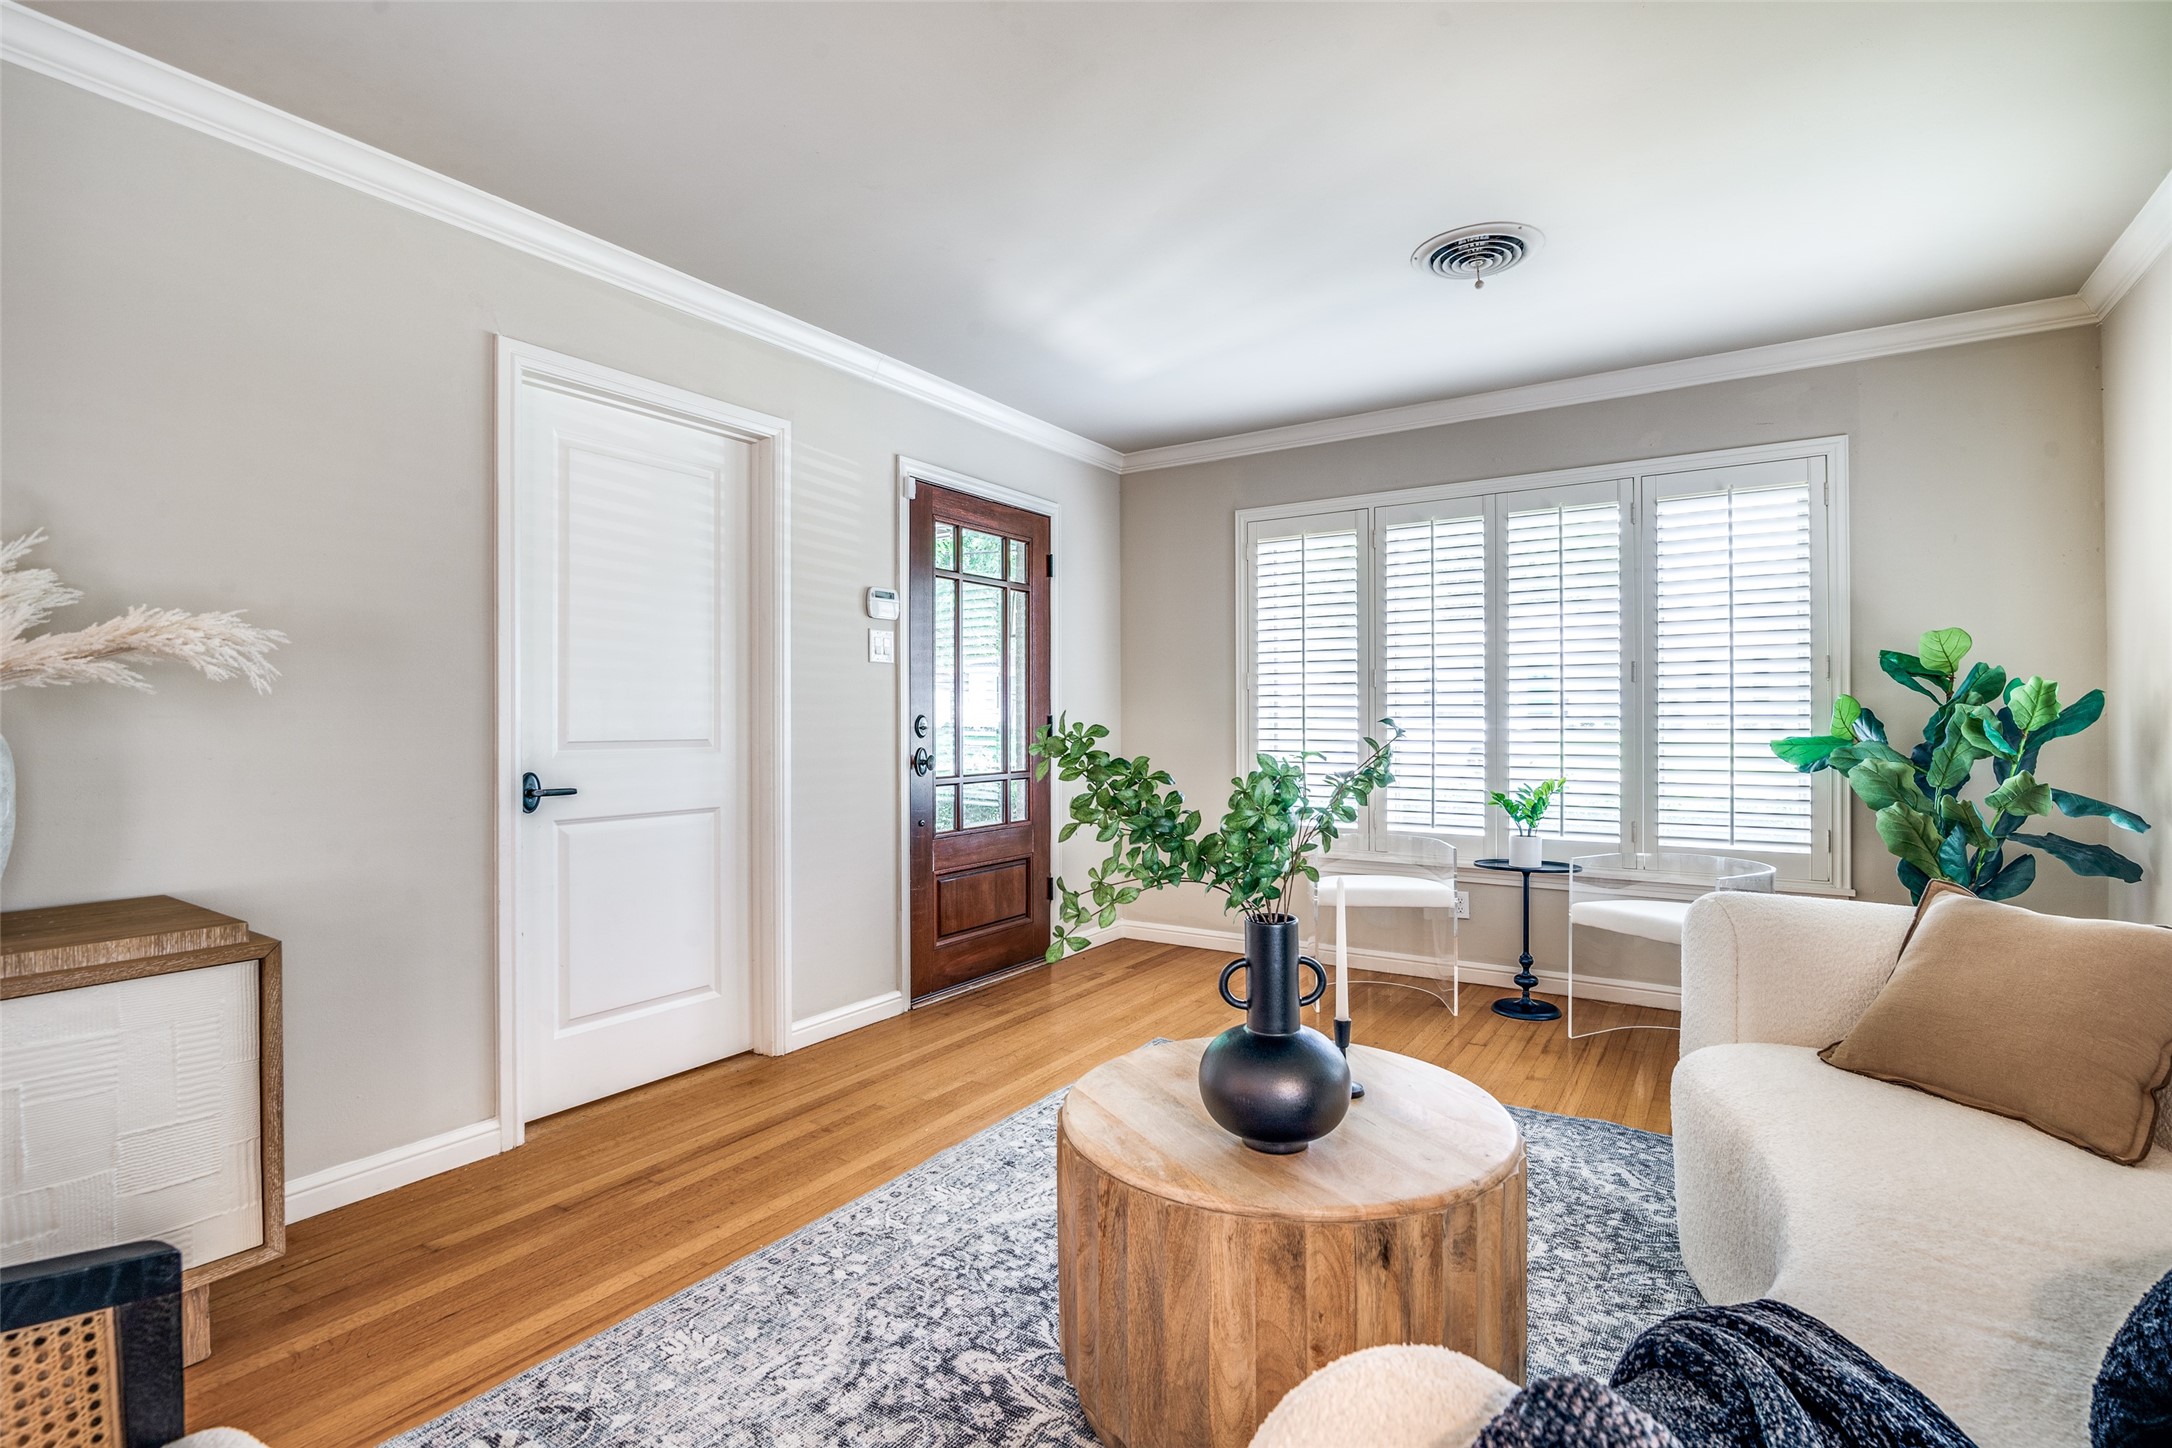
Living room with hardwood floors, a glass-paneled wood entry door, plantation shutters, and a cream sofa.
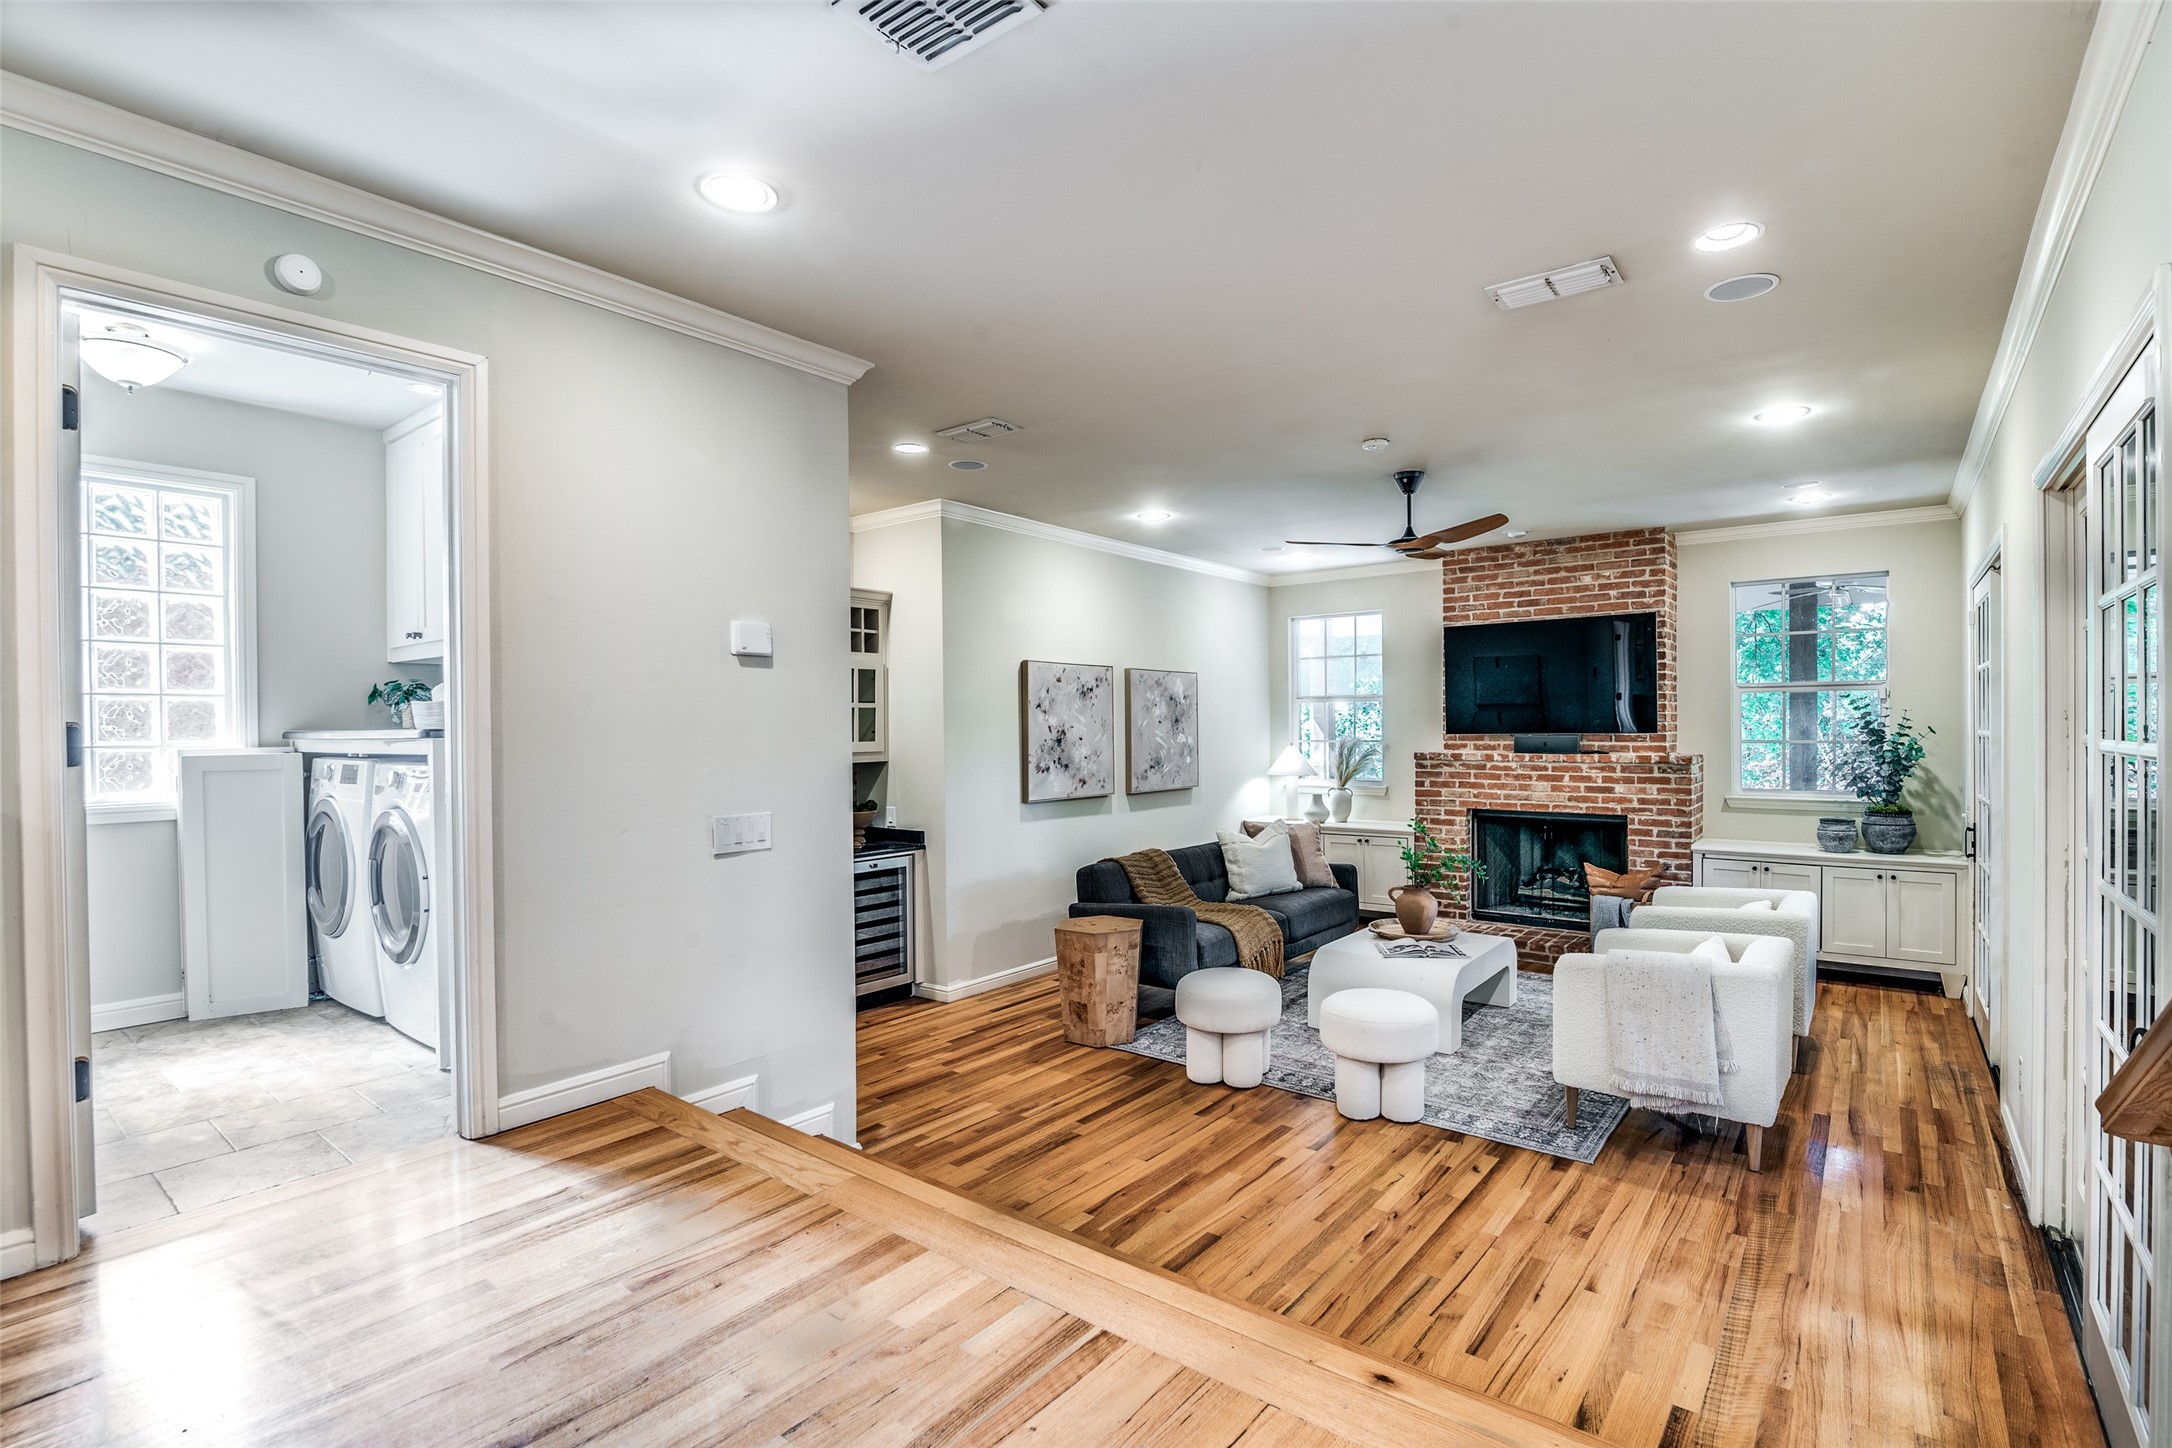
Living room with hardwood floors, brick fireplace, and adjoining laundry room with washer and dryer.
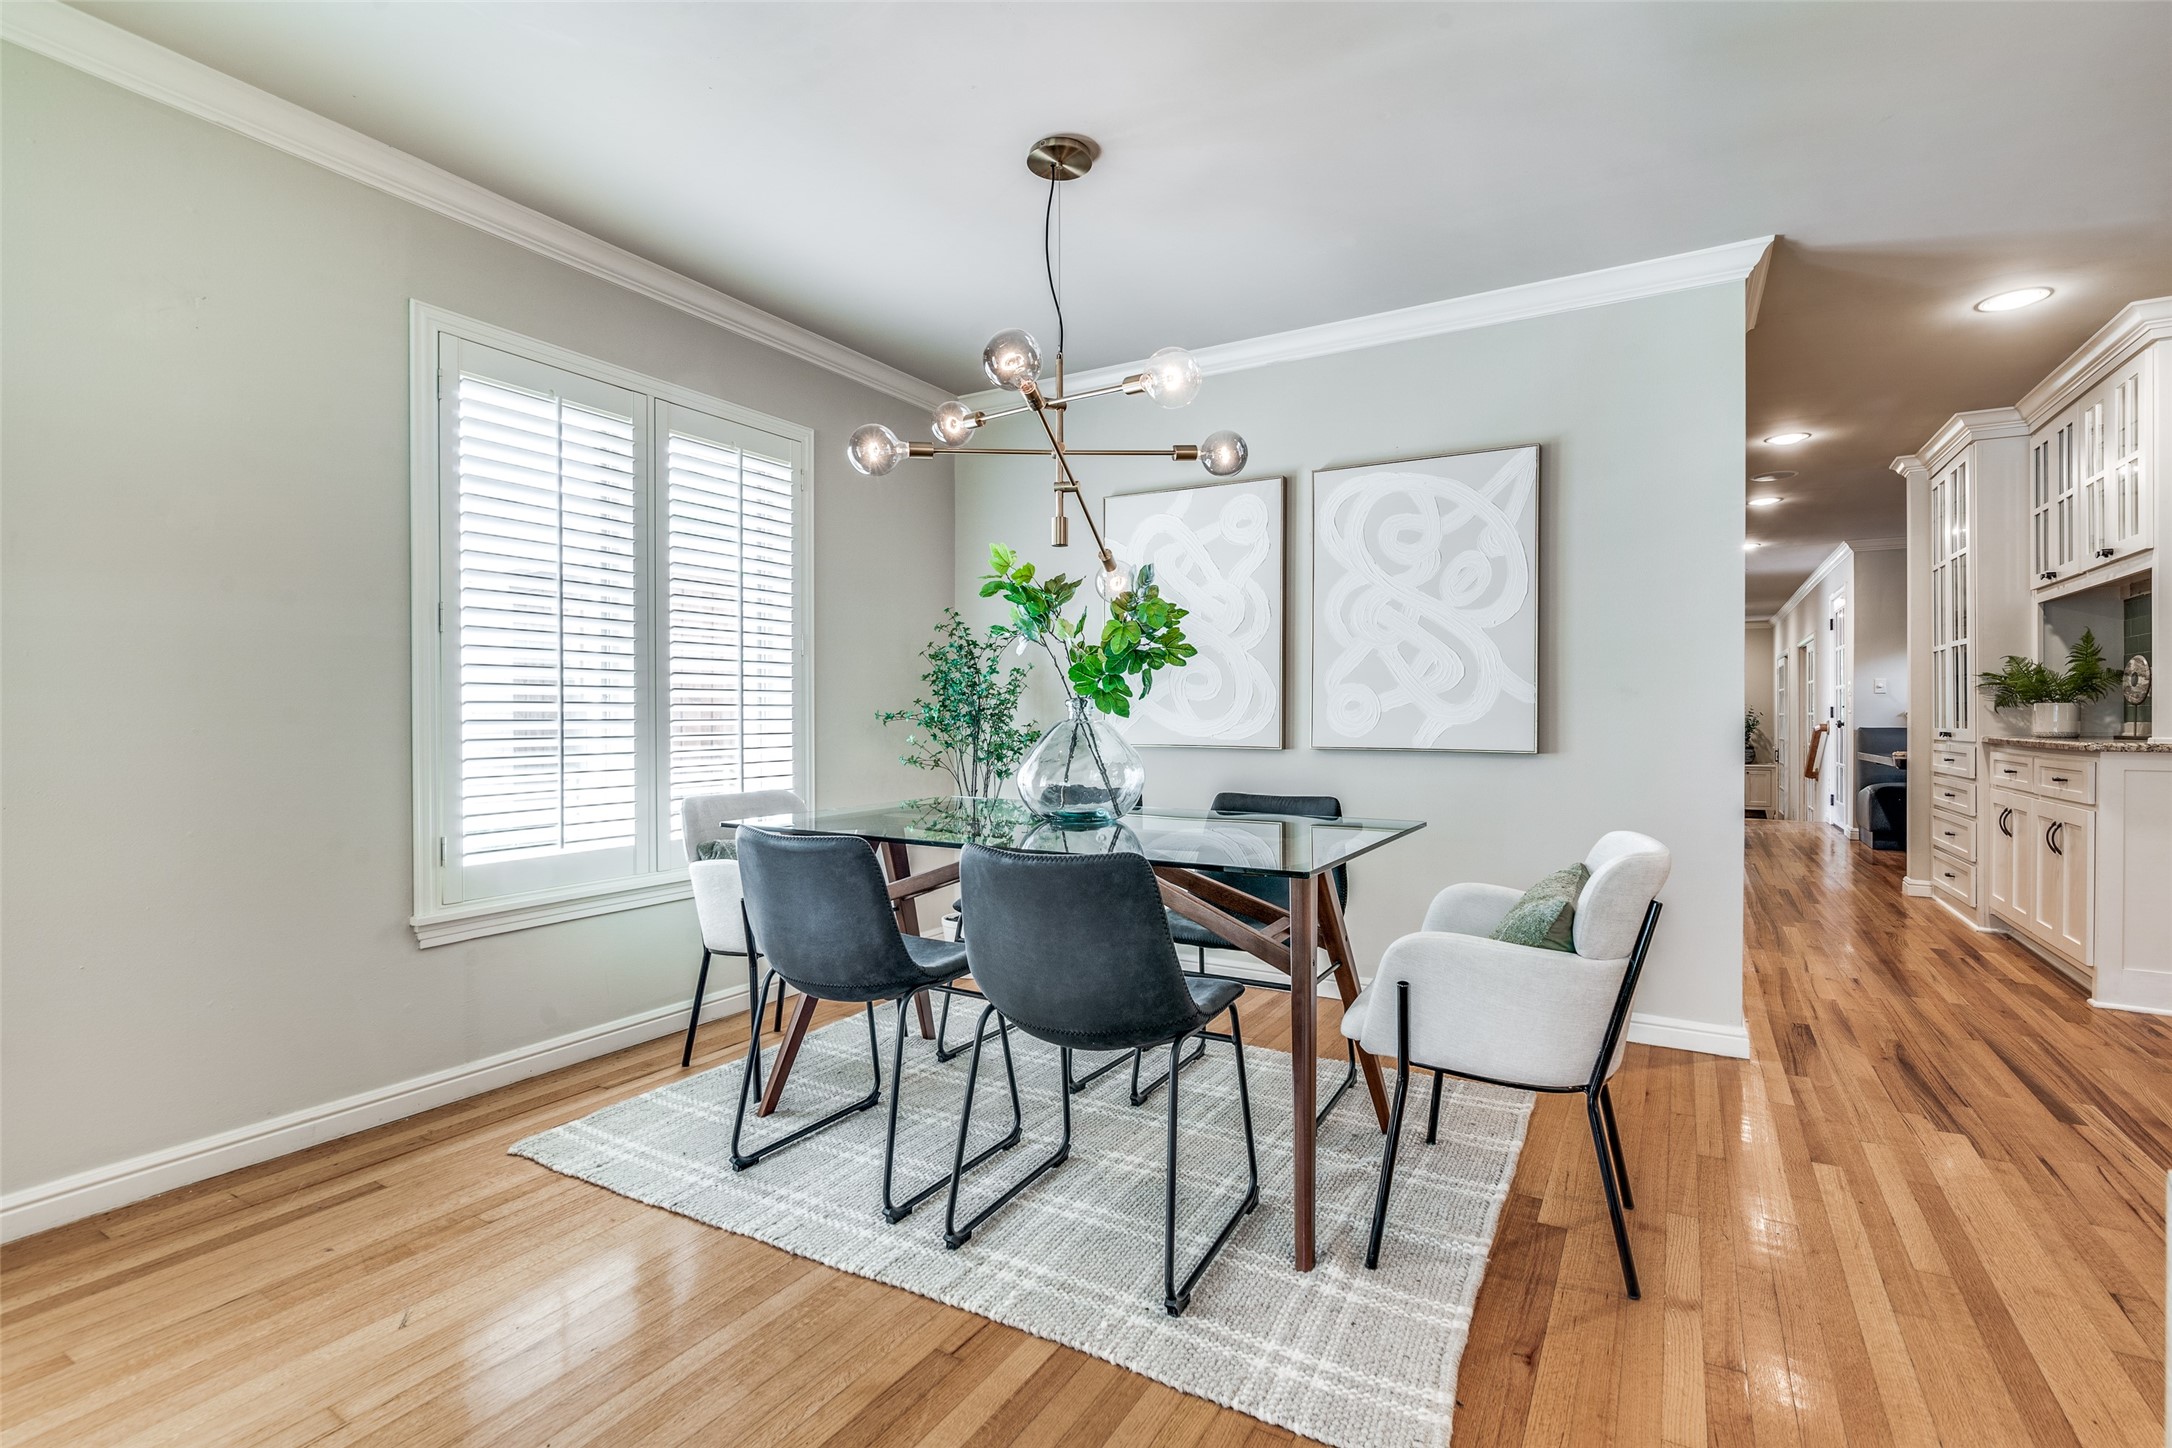
Dining room with a glass-top table, sculptural pendant light, and hardwood floors opening to a white-cabinetry hallway.
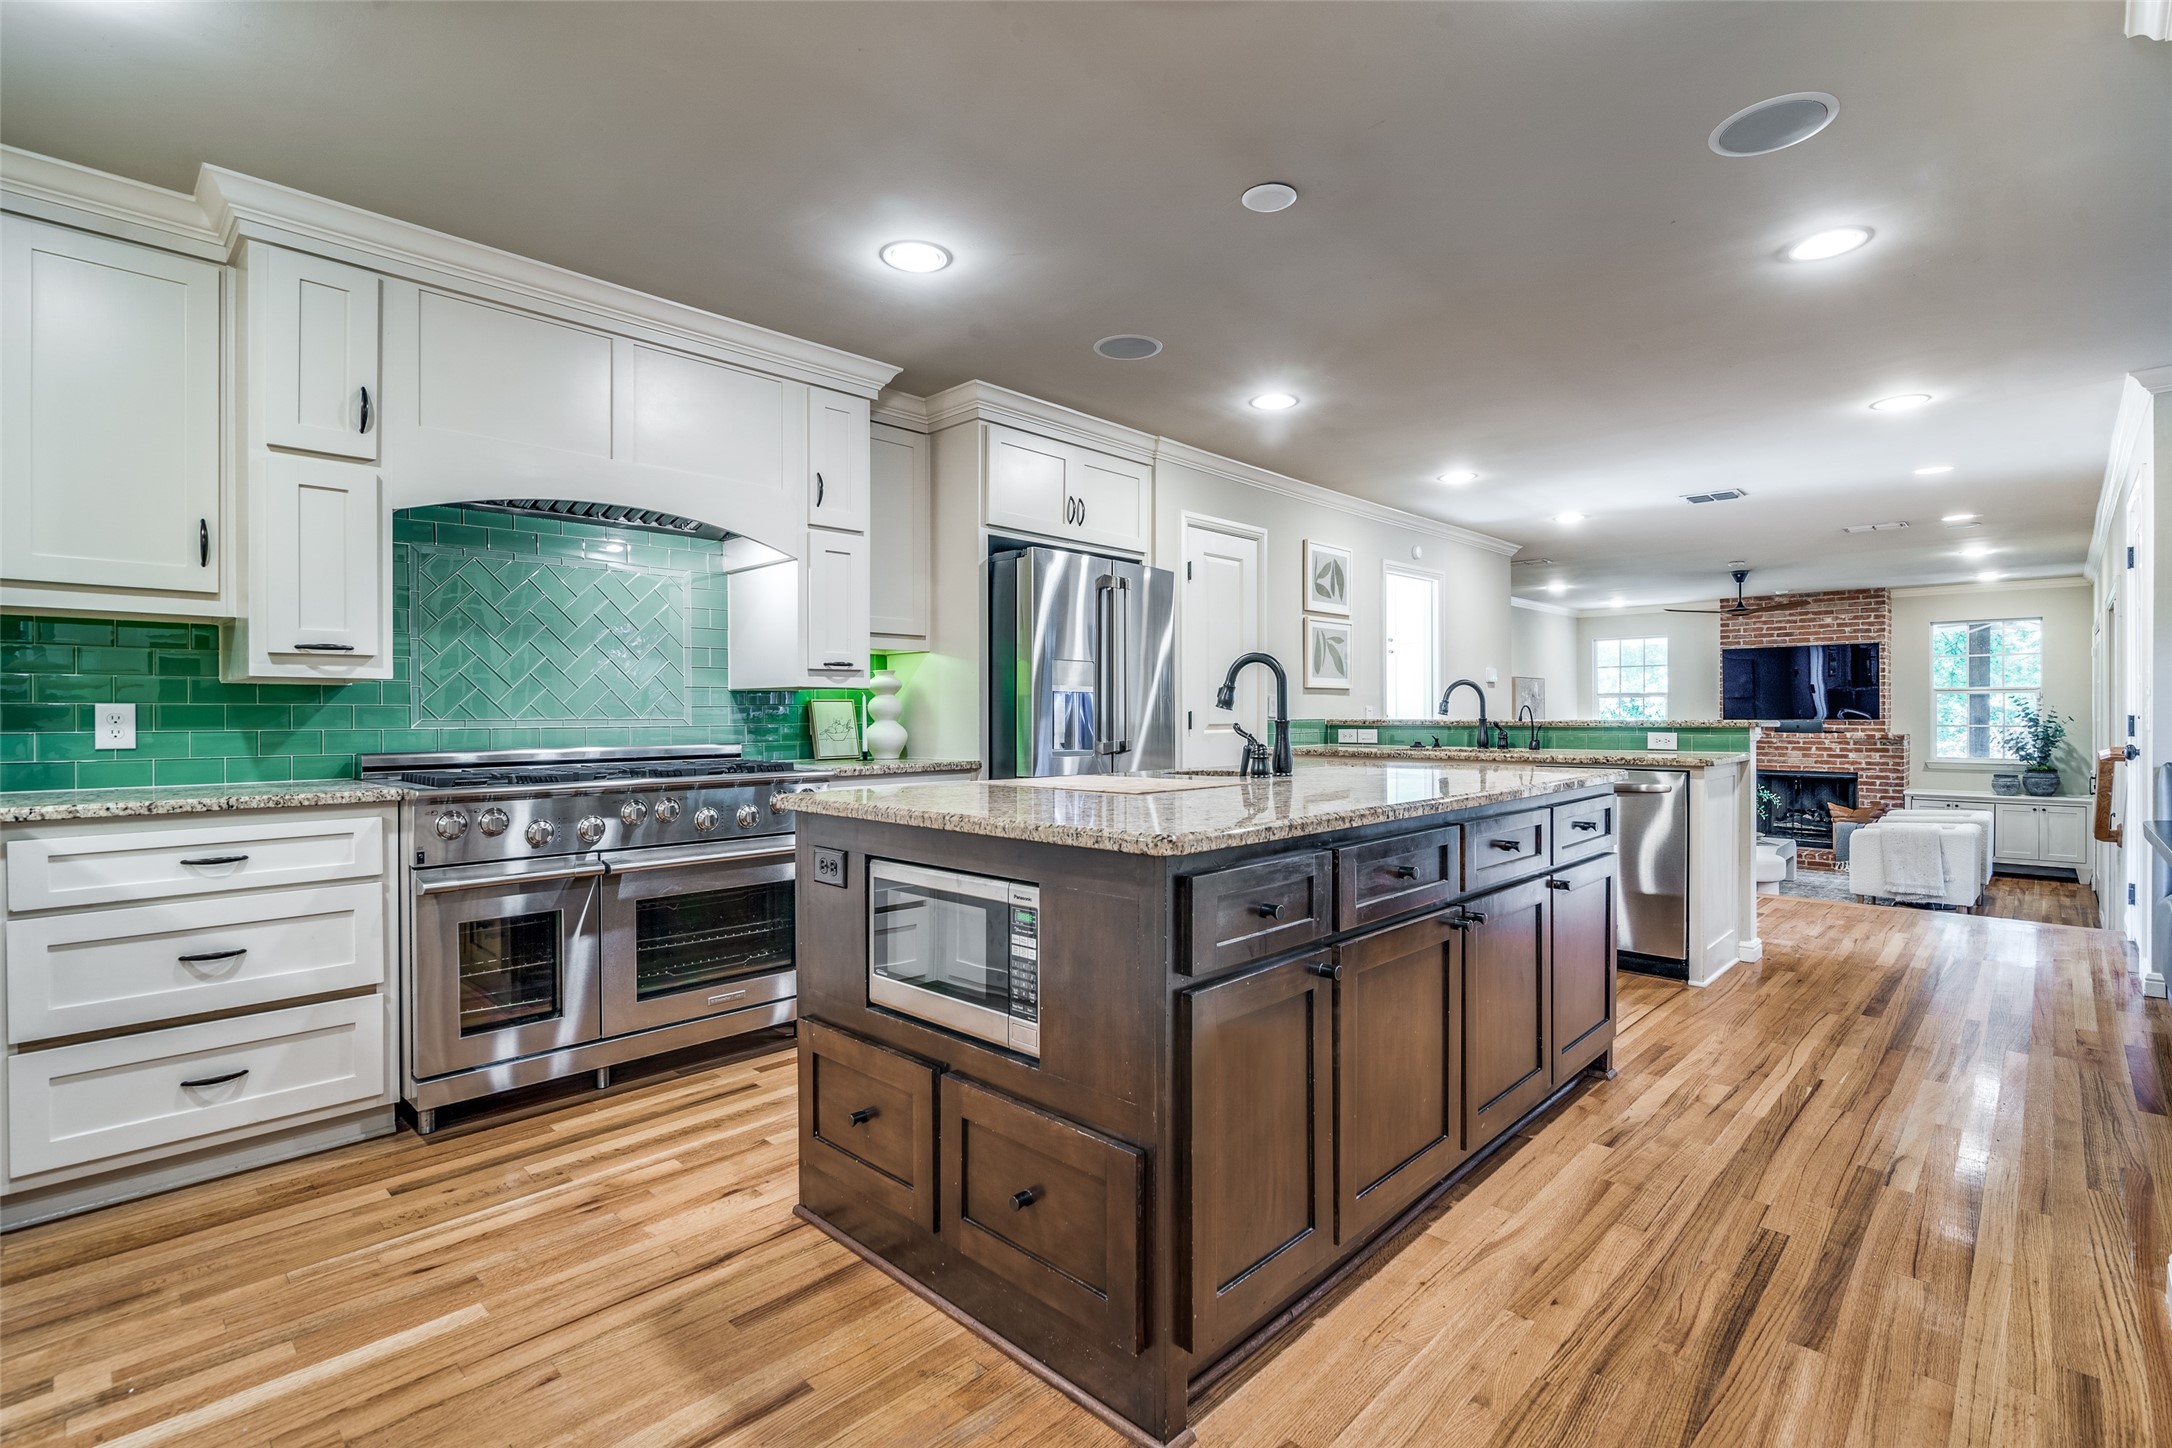
Kitchen with teal tile backsplash, dark-wood island, stainless steel appliances, and hardwood floors.
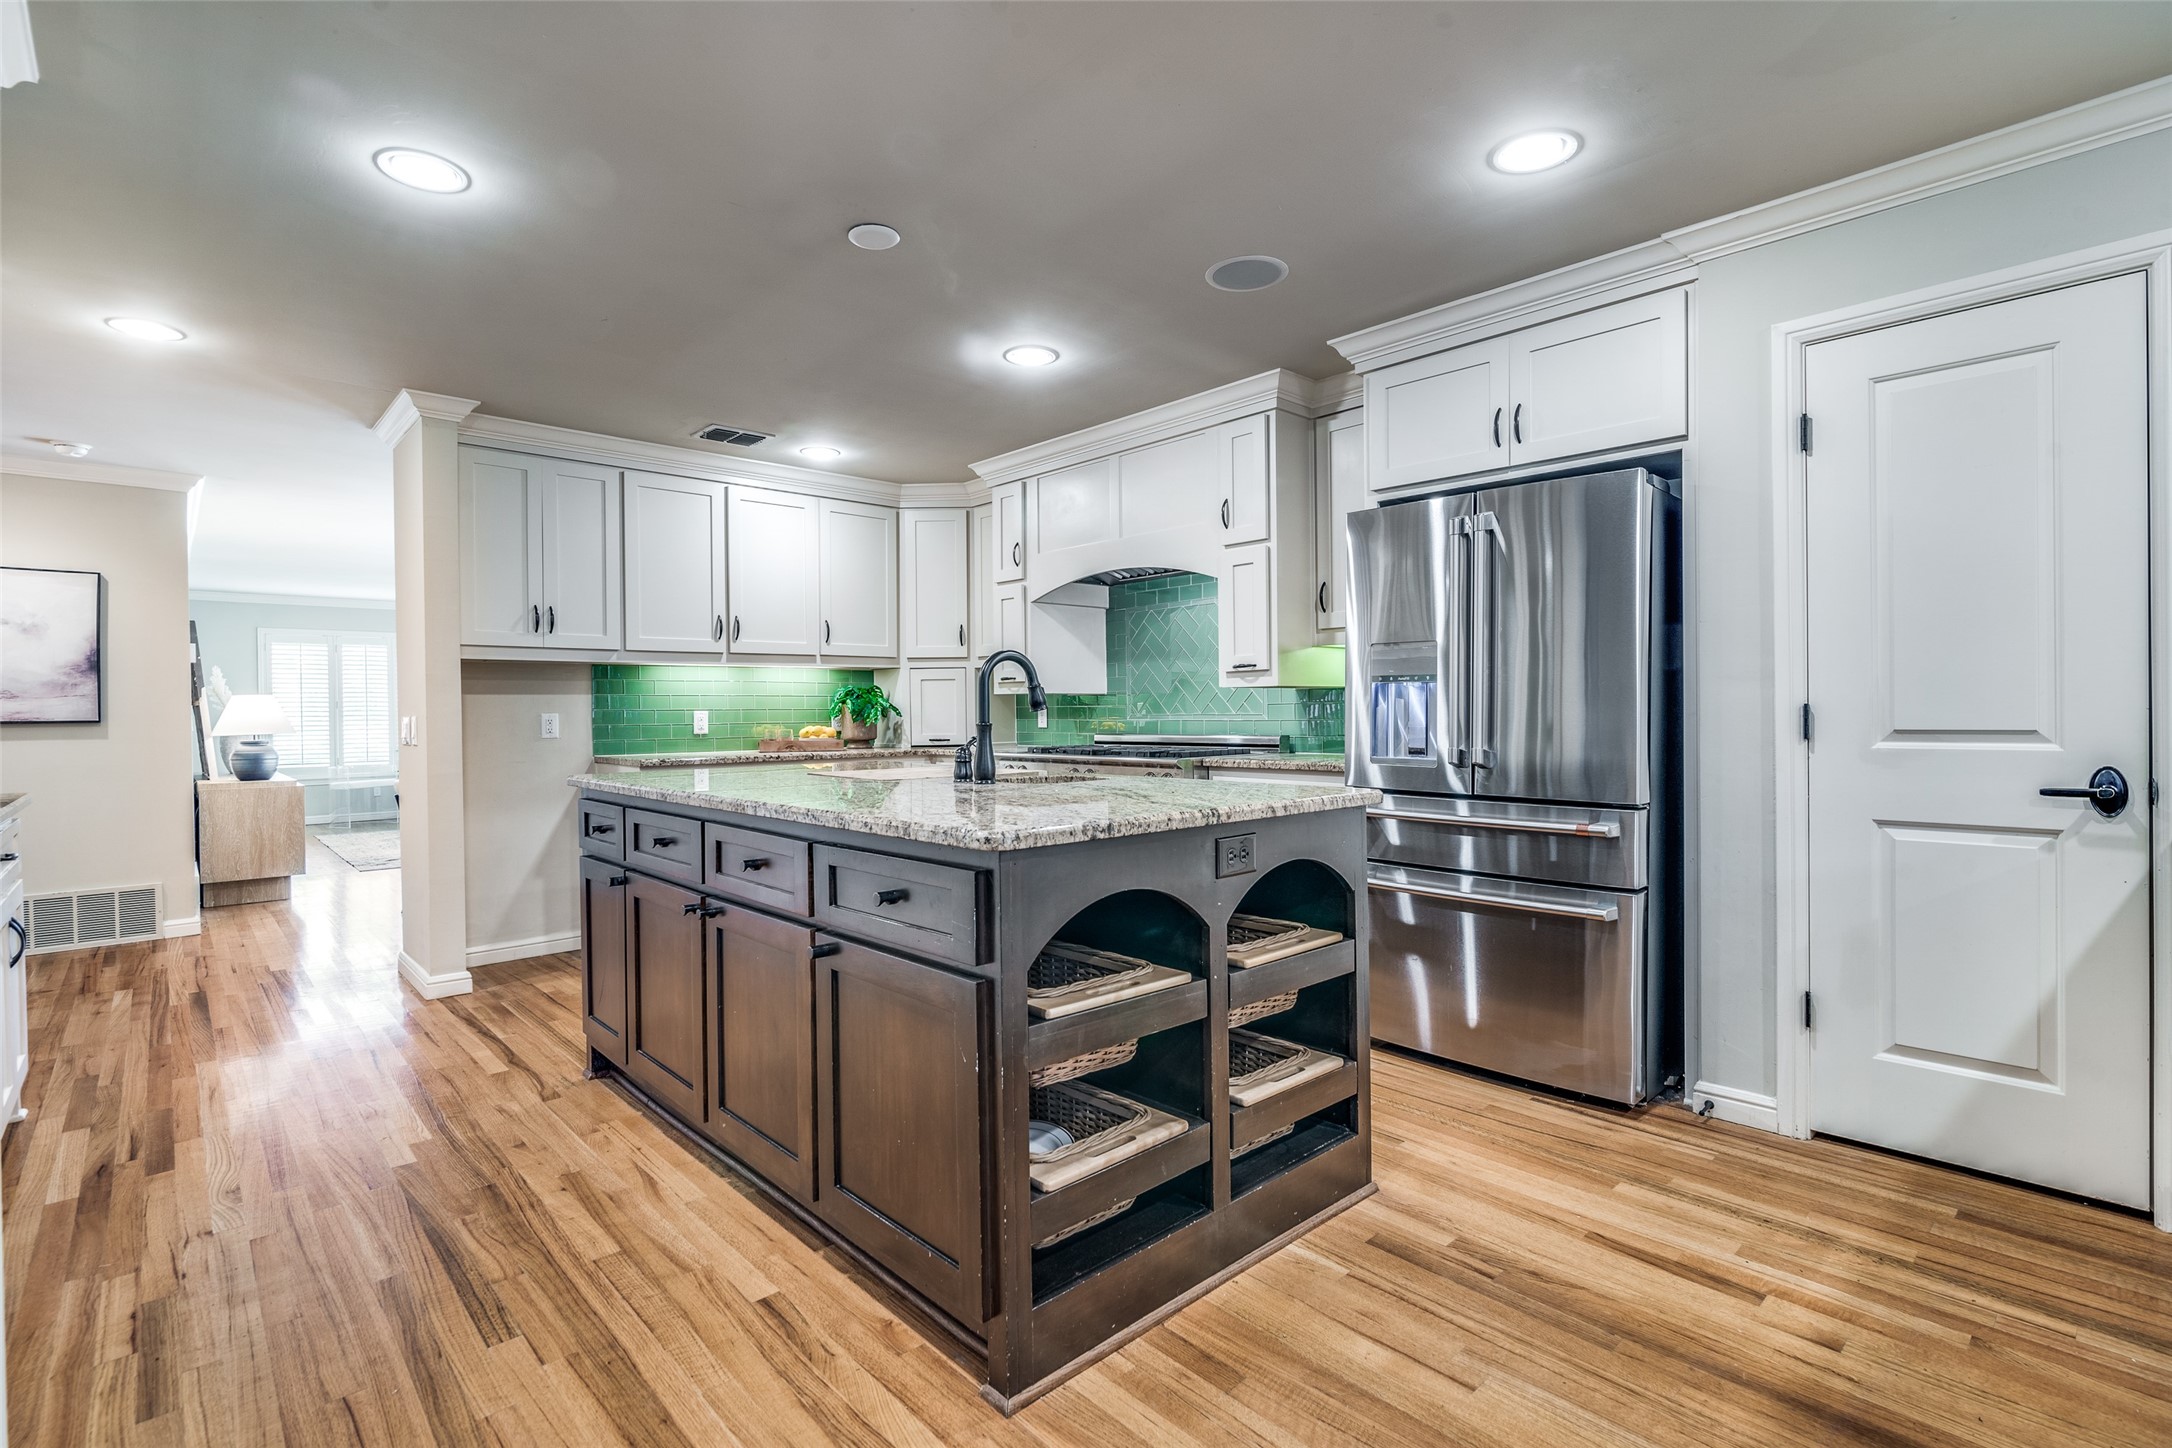
Kitchen with green tile backsplash, stainless steel refrigerator, and dark wood island with open shelves.
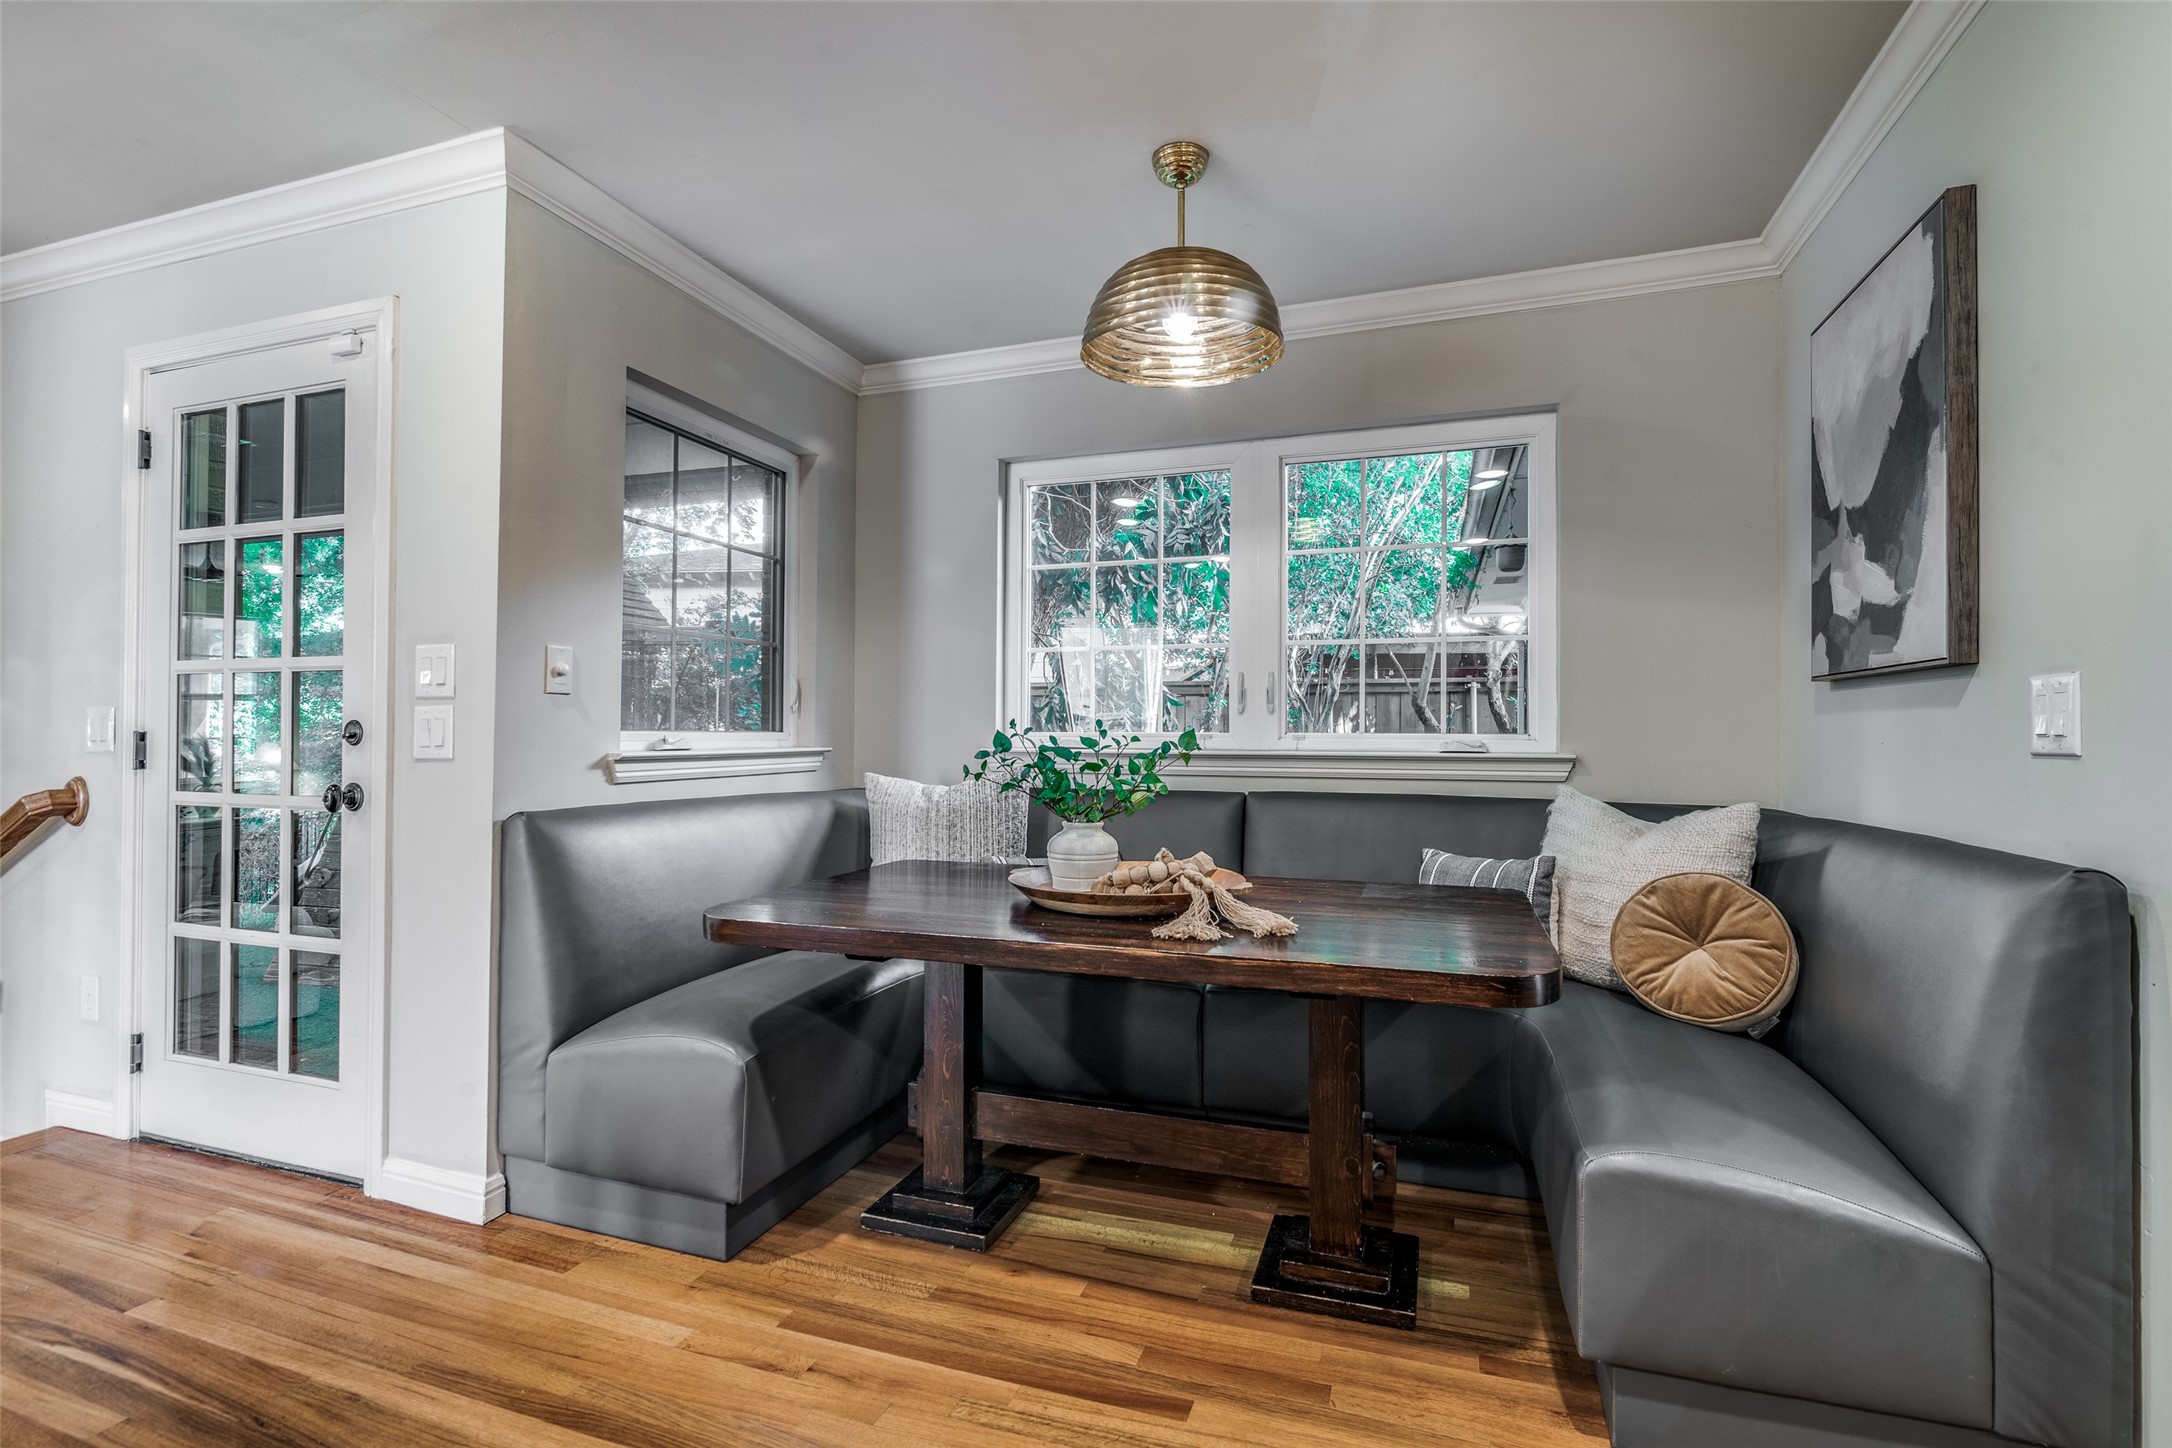
Dining nook with a gray banquette, rustic wood table, and windows overlooking greenery.
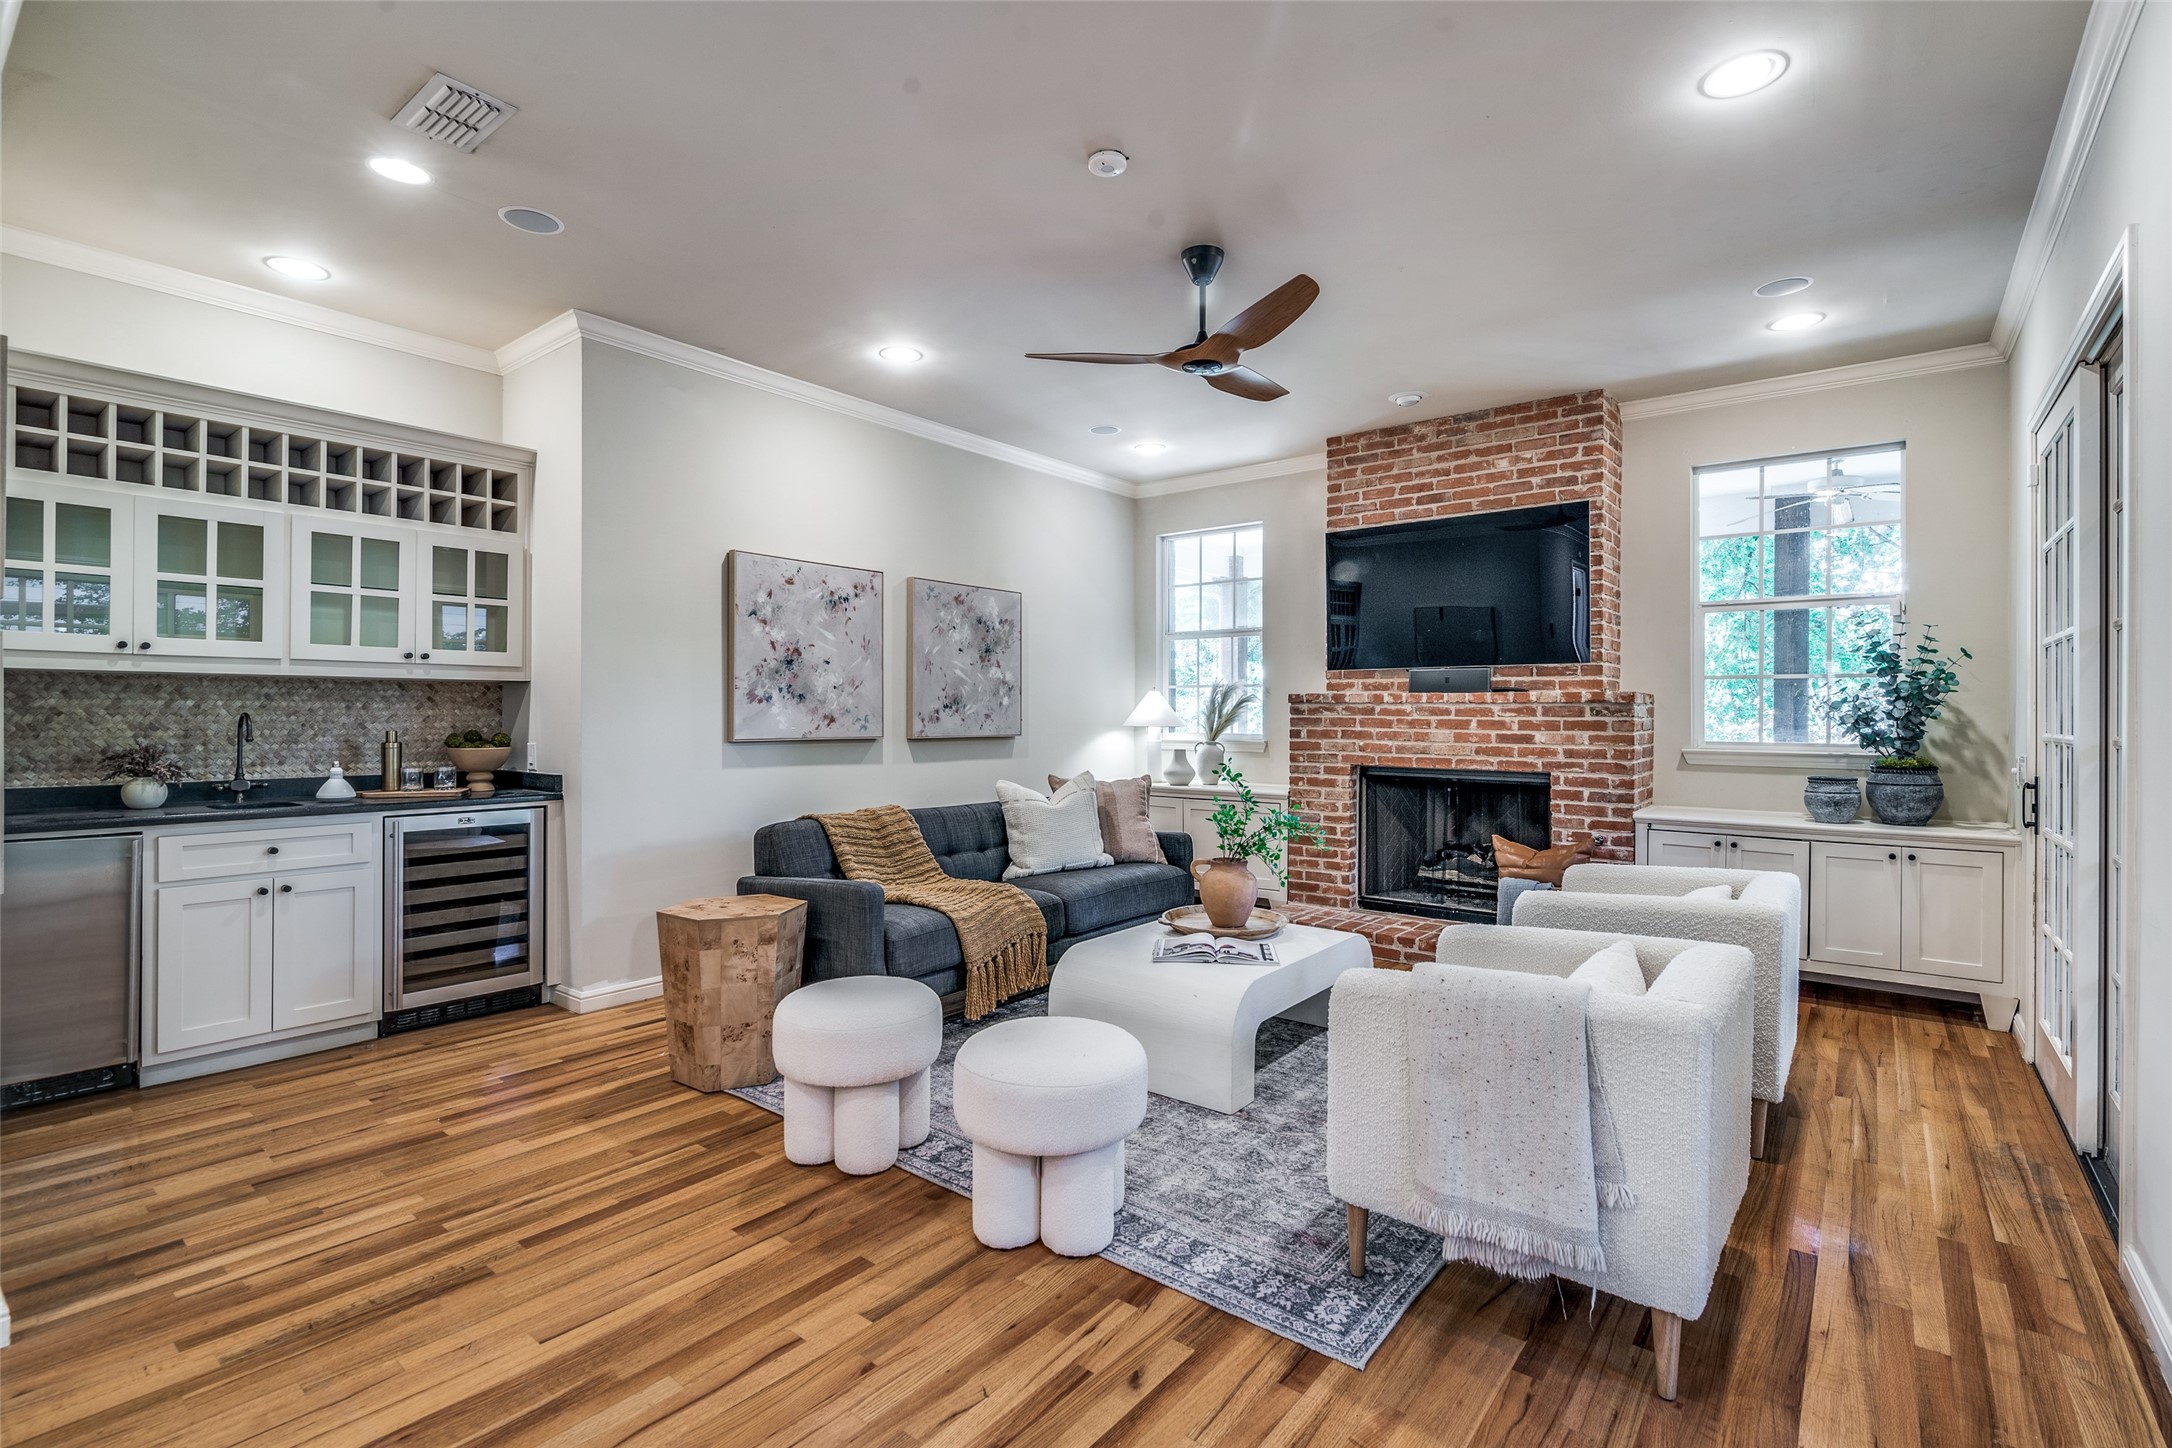
Living room with a brick fireplace, built-in beverage cabinets, hardwood floors, and white armchairs.
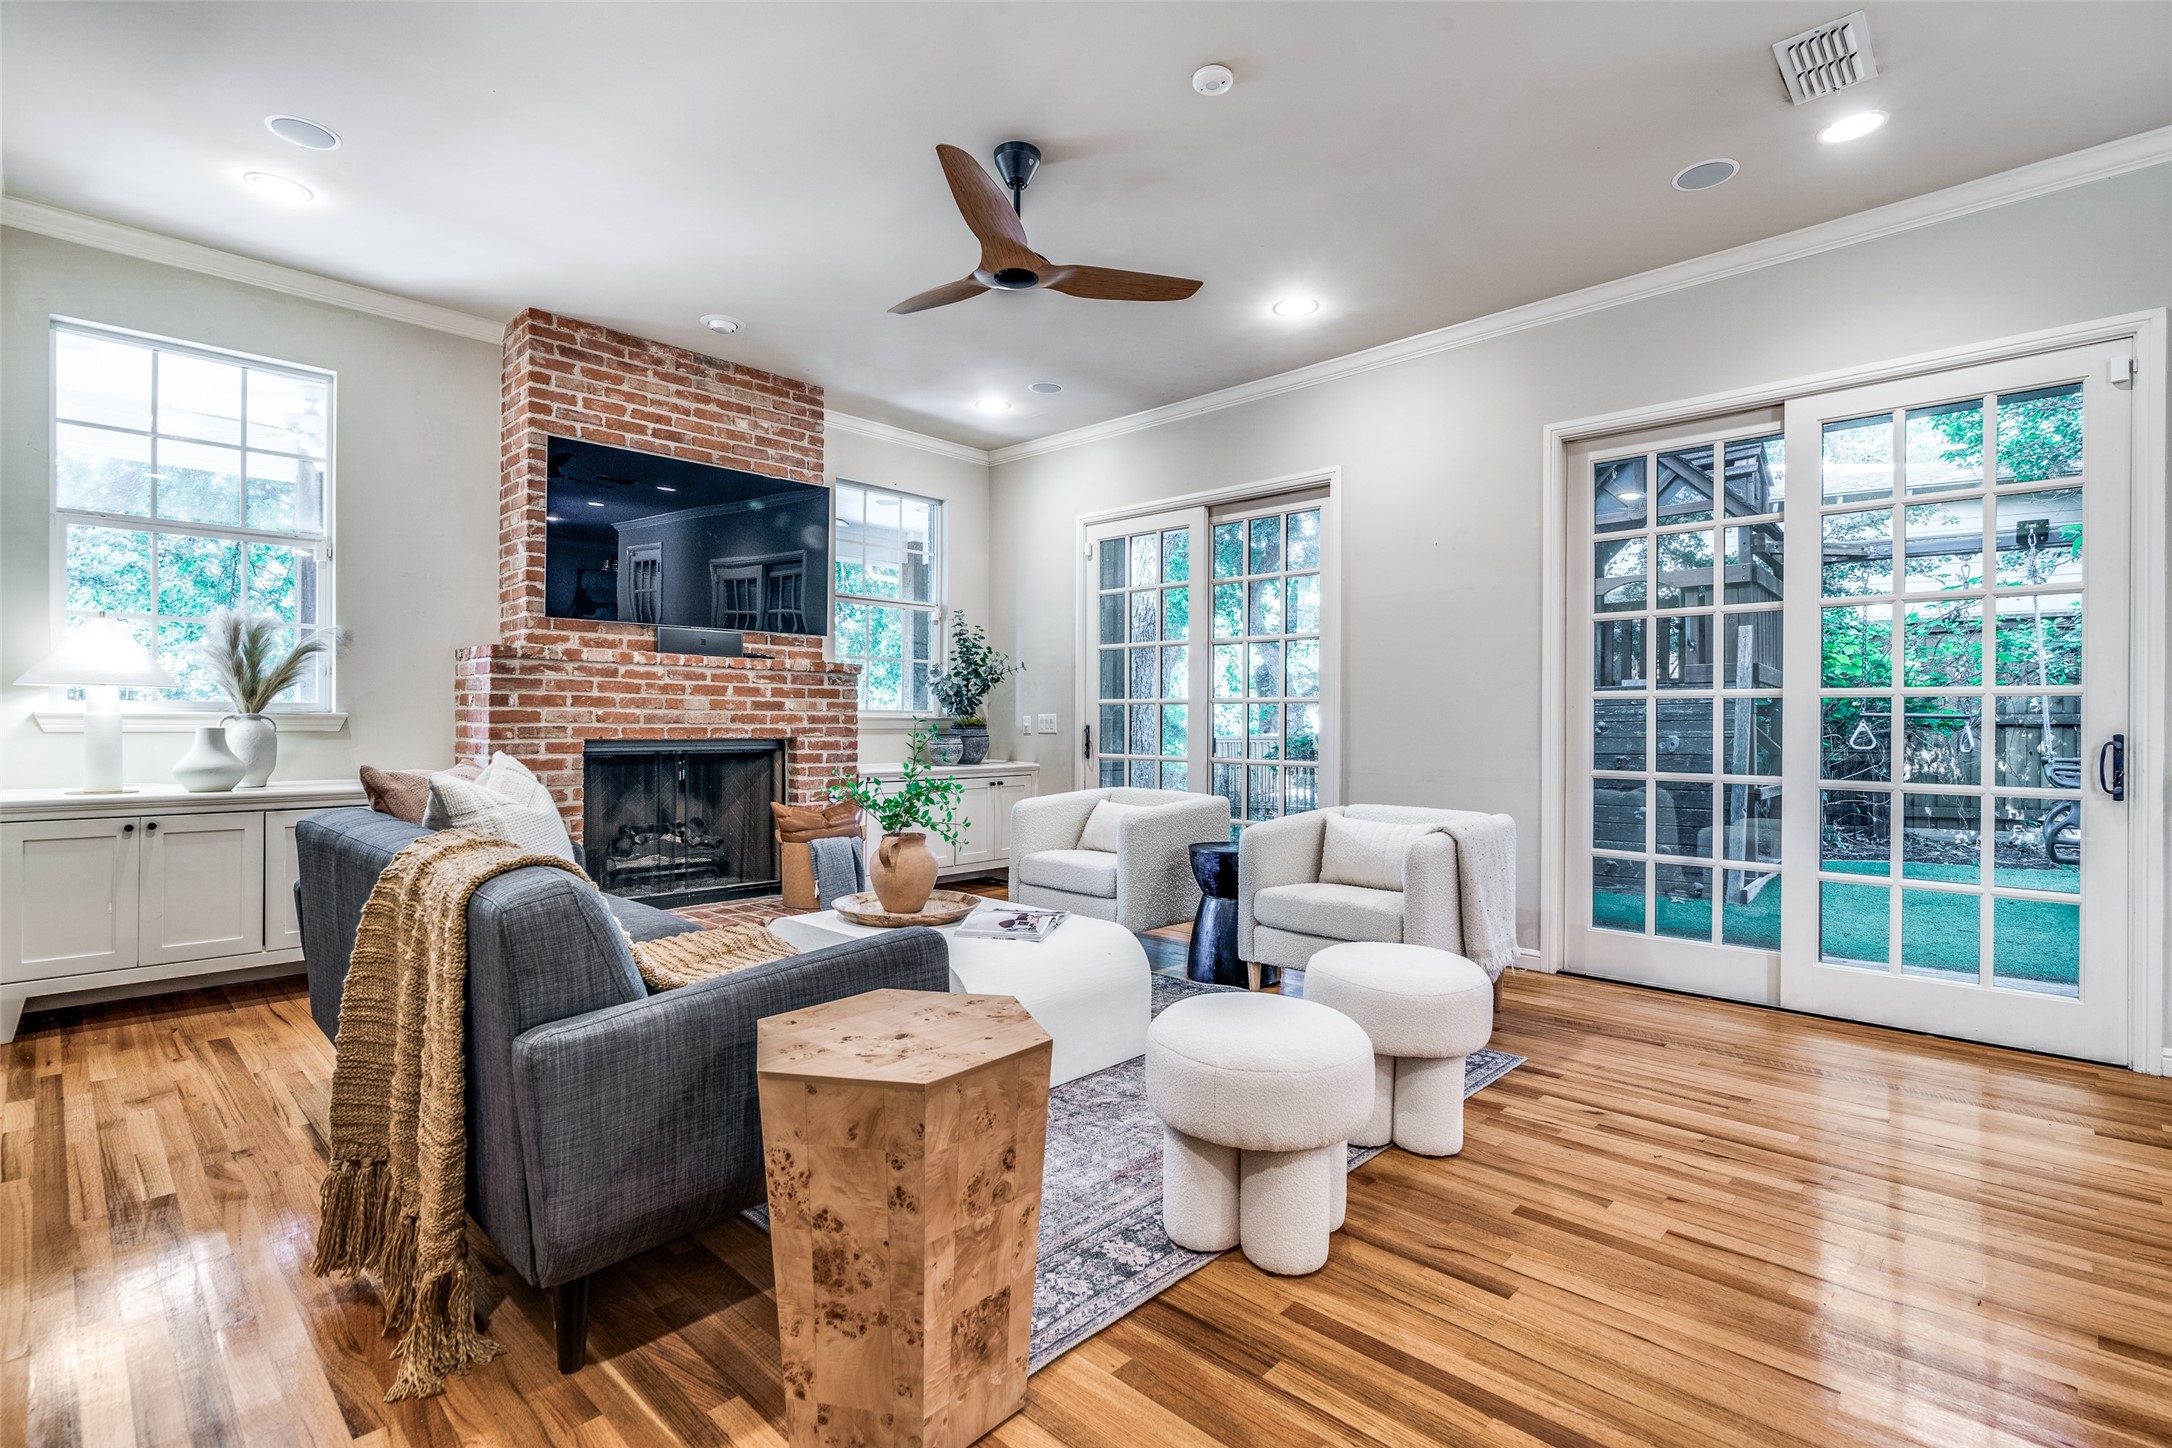
Living room with a brick fireplace, hardwood floors, white seating, and French doors to the backyard.
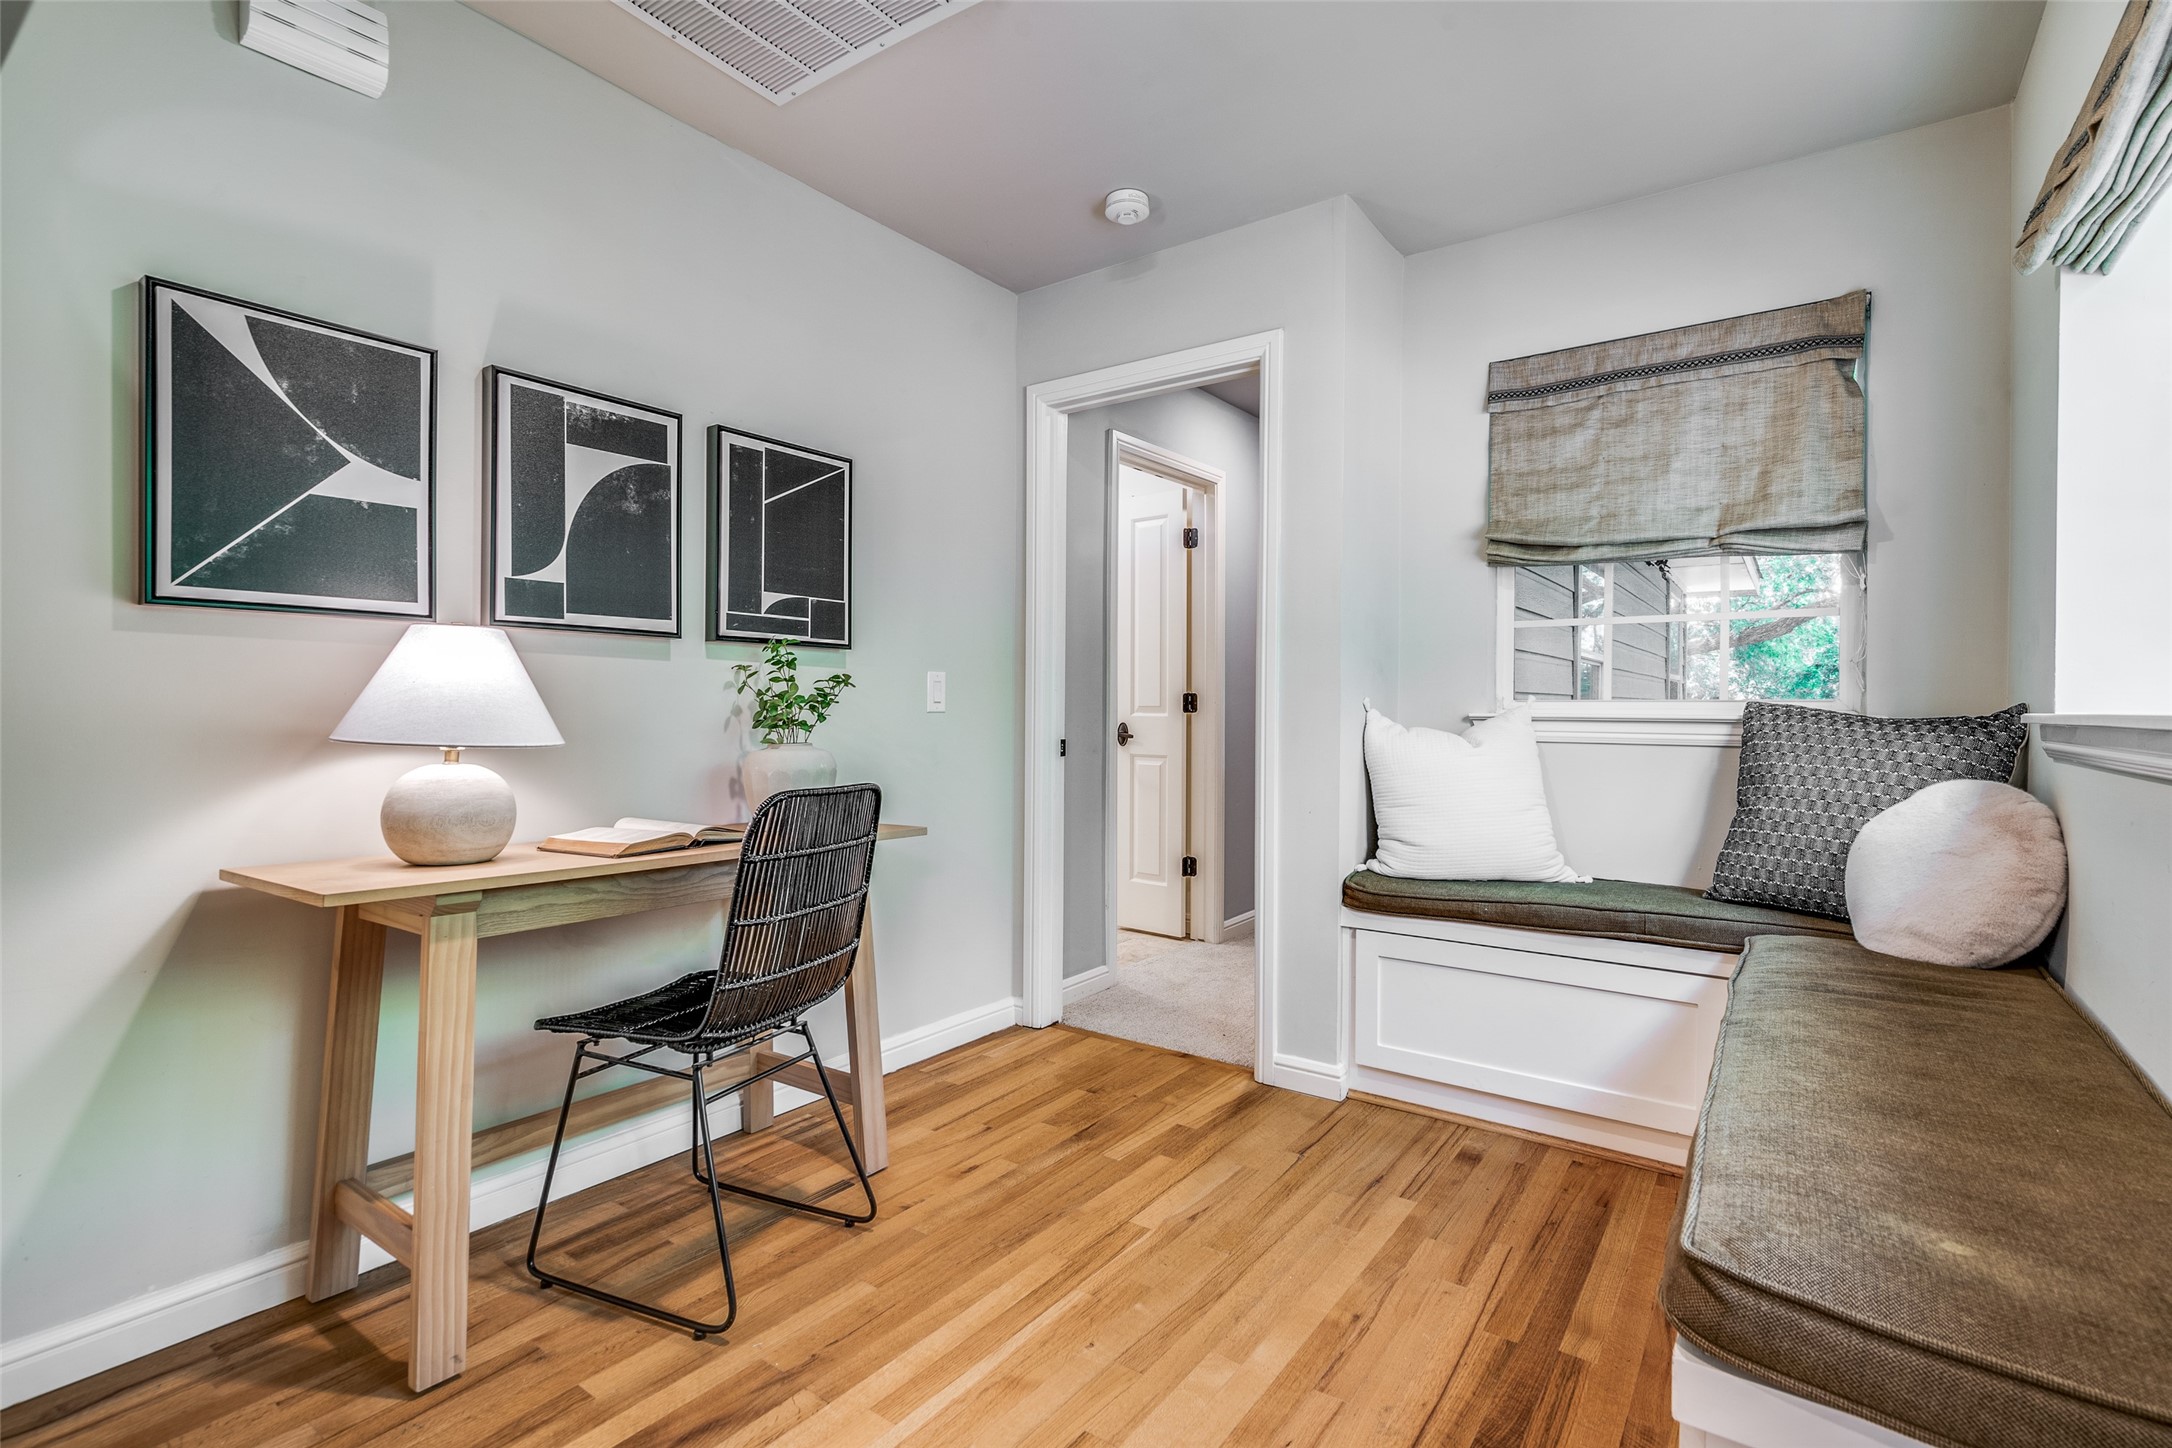
Furnished office nook with a wood desk, black chair, and built-in cushioned window seat.
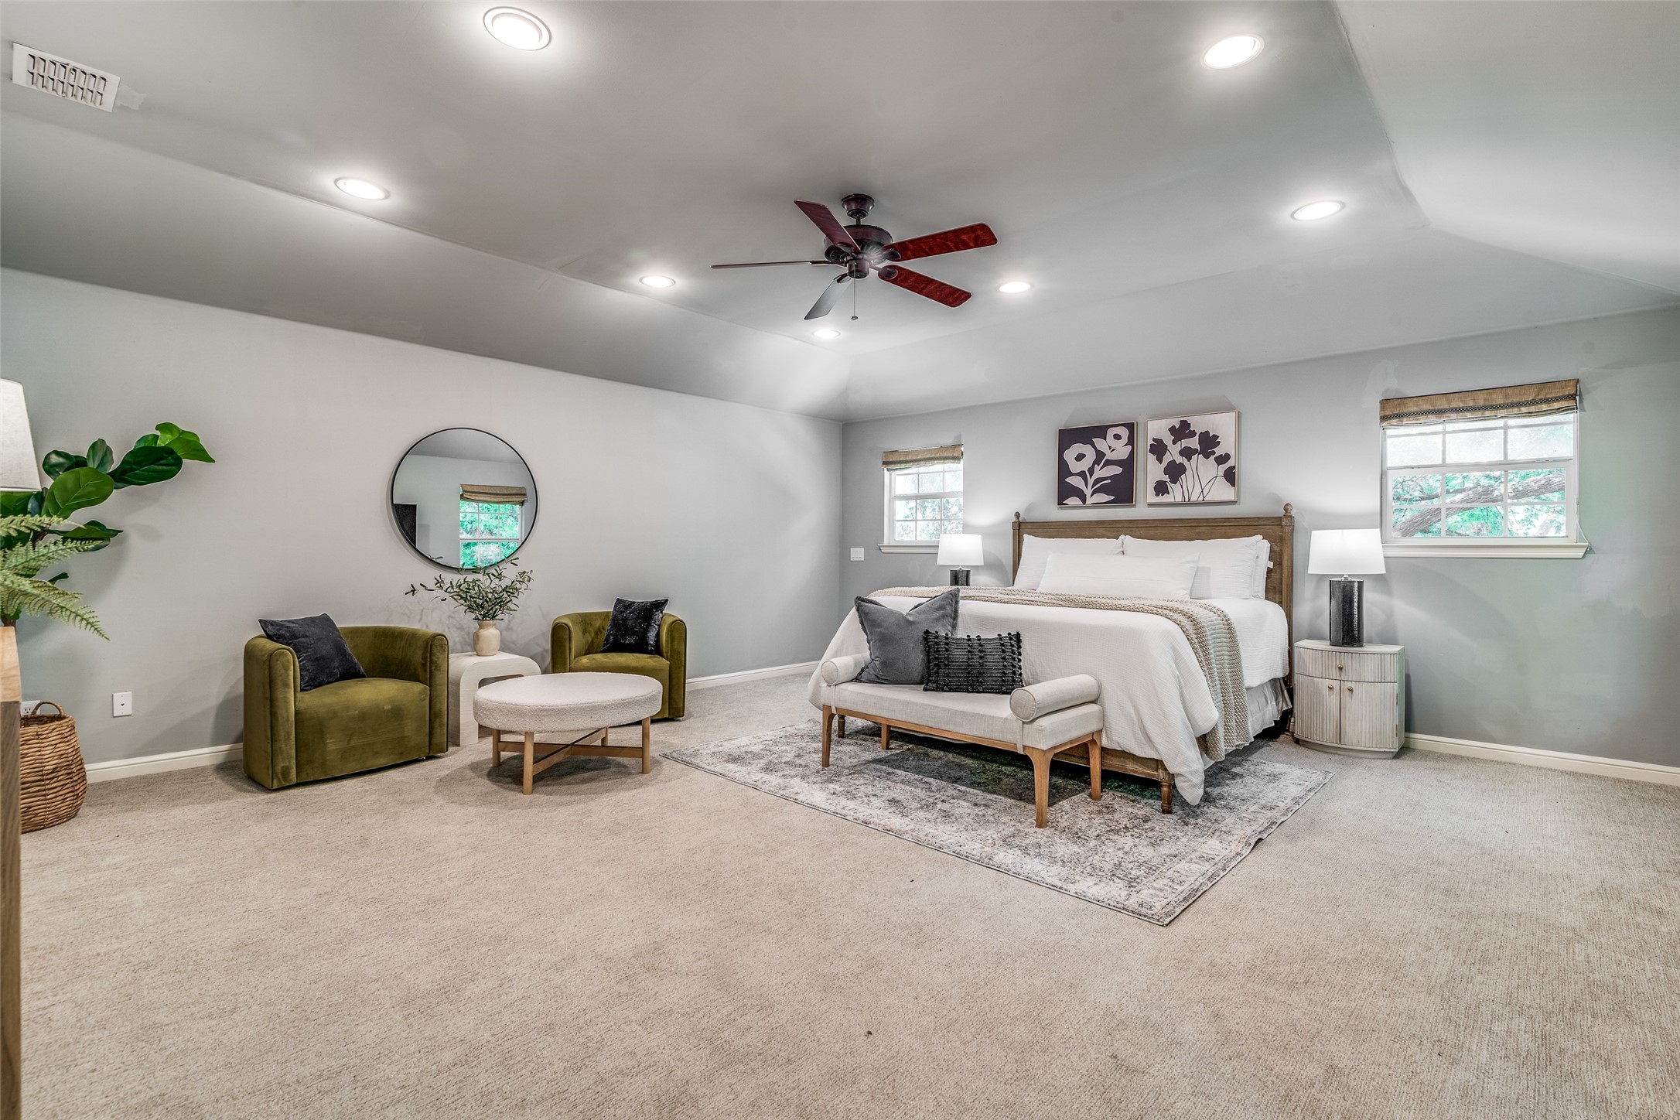
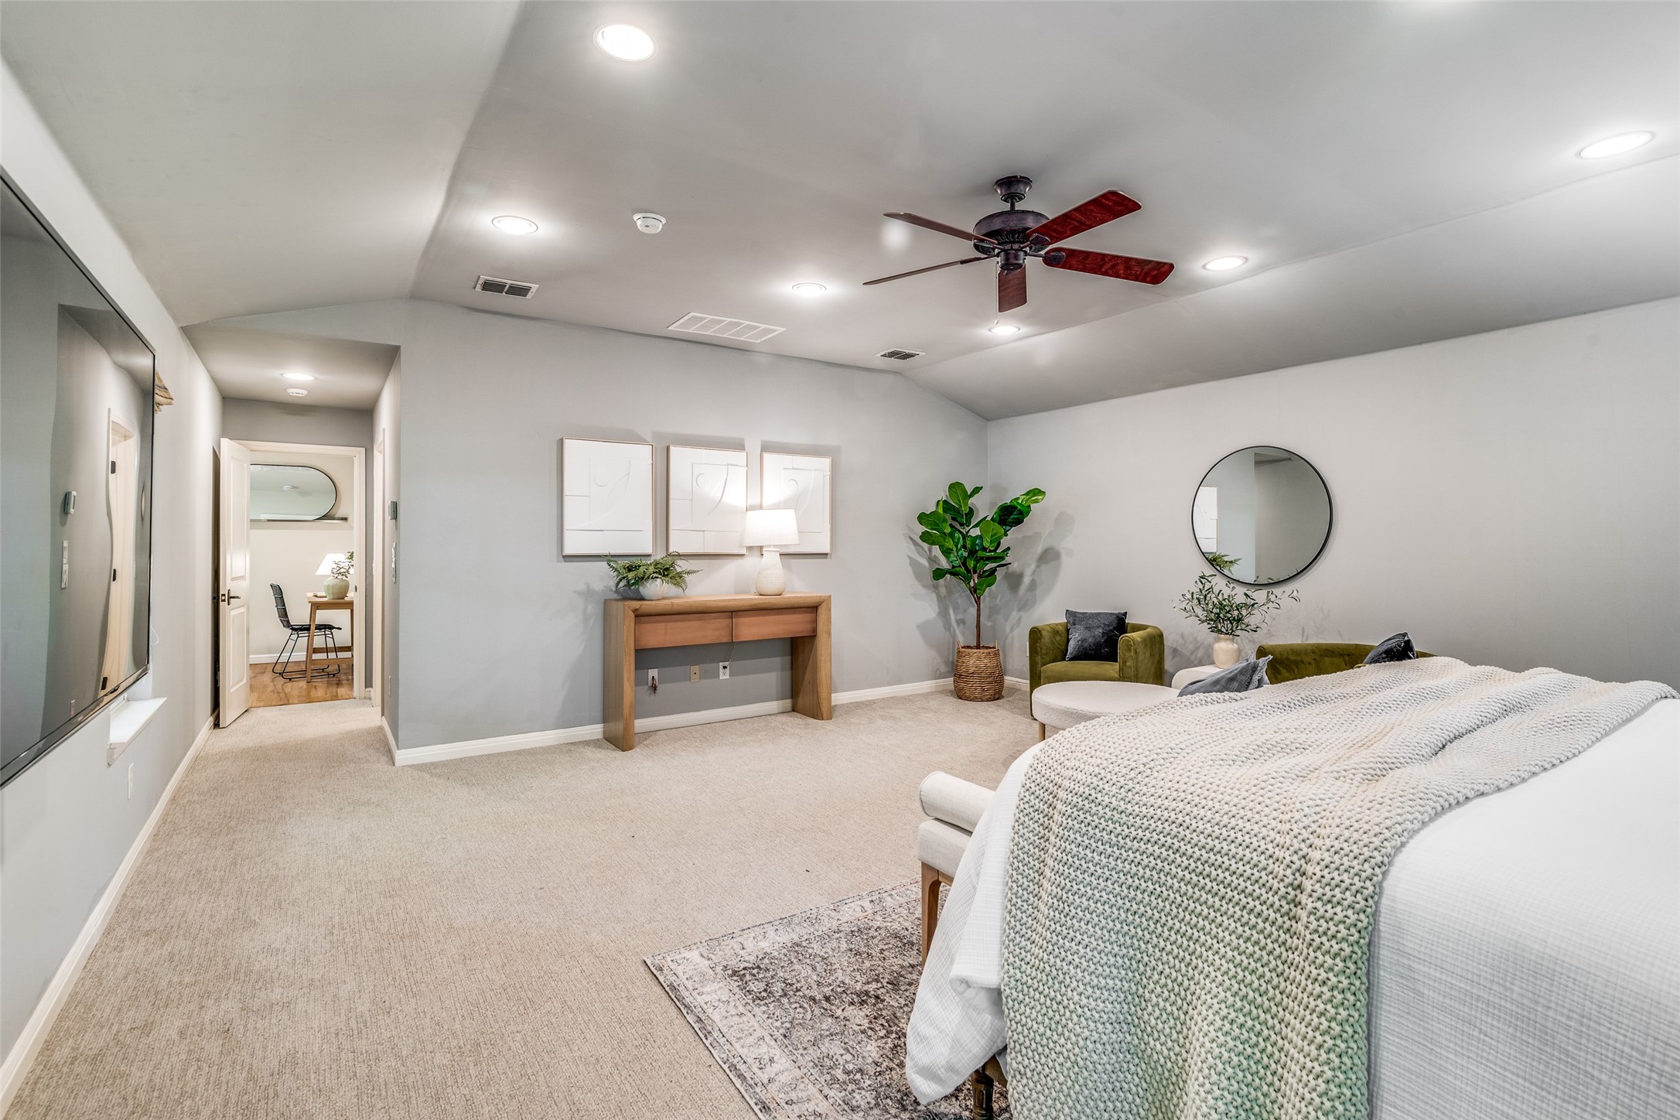
Staged bedroom with a large white bed, olive-green armchairs, and a dark red ceiling fan.
Staged bedroom with a textured white blanket on the bed and a small sitting area.
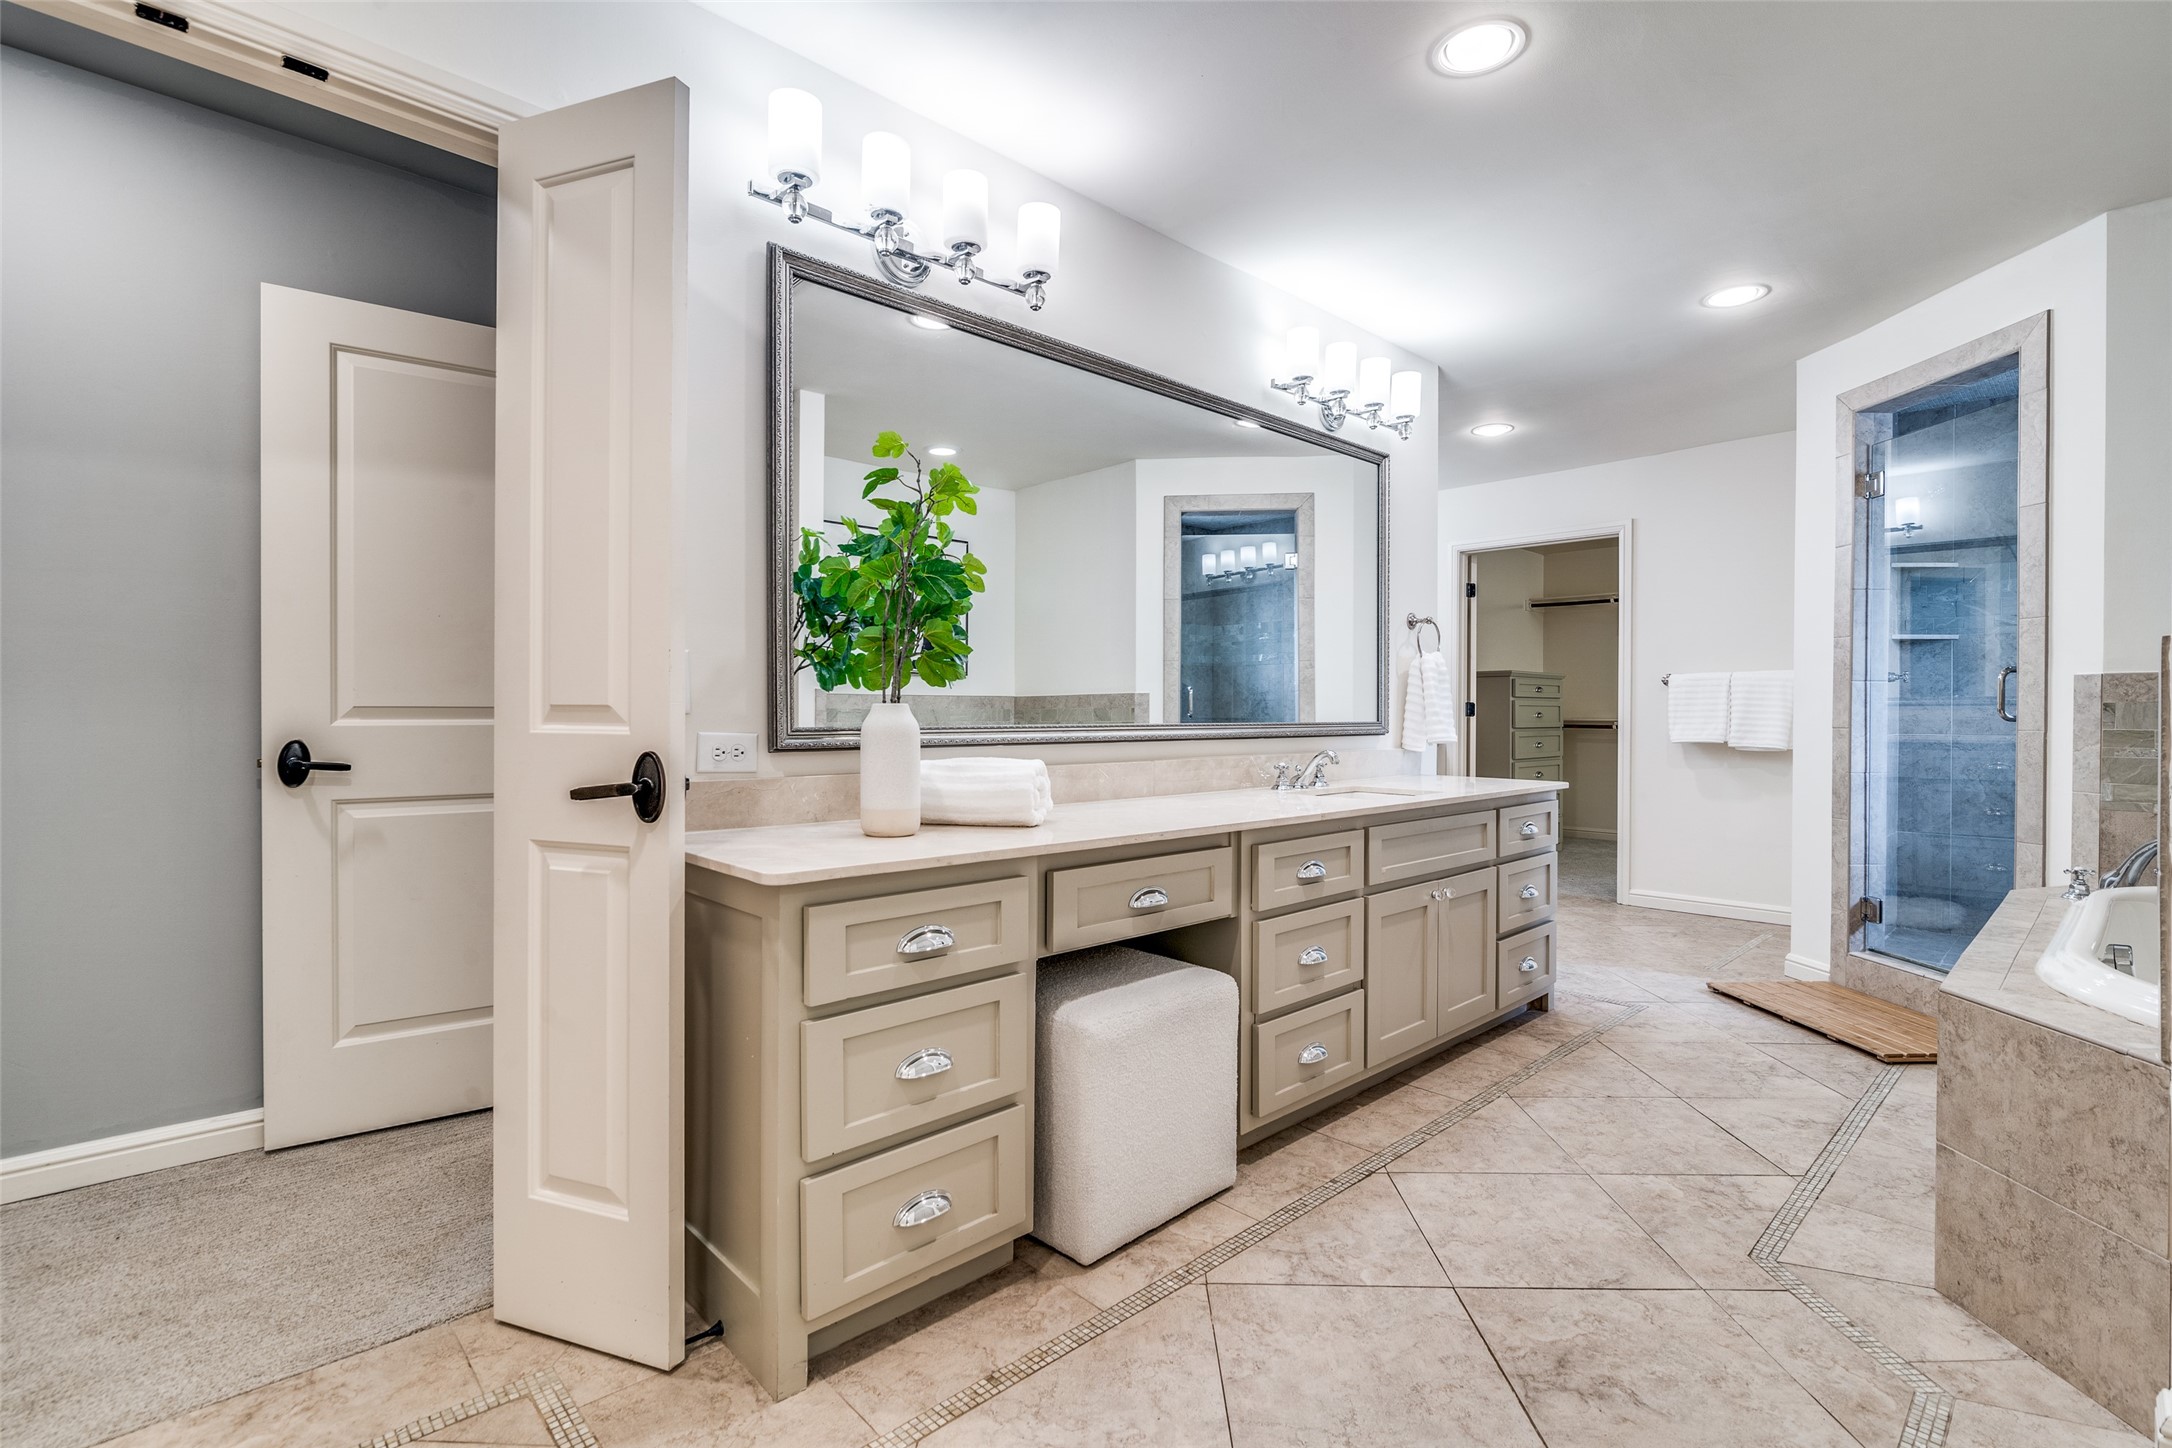
Bathroom with a long double vanity, oversized mirror, and glass-enclosed blue-tiled shower.
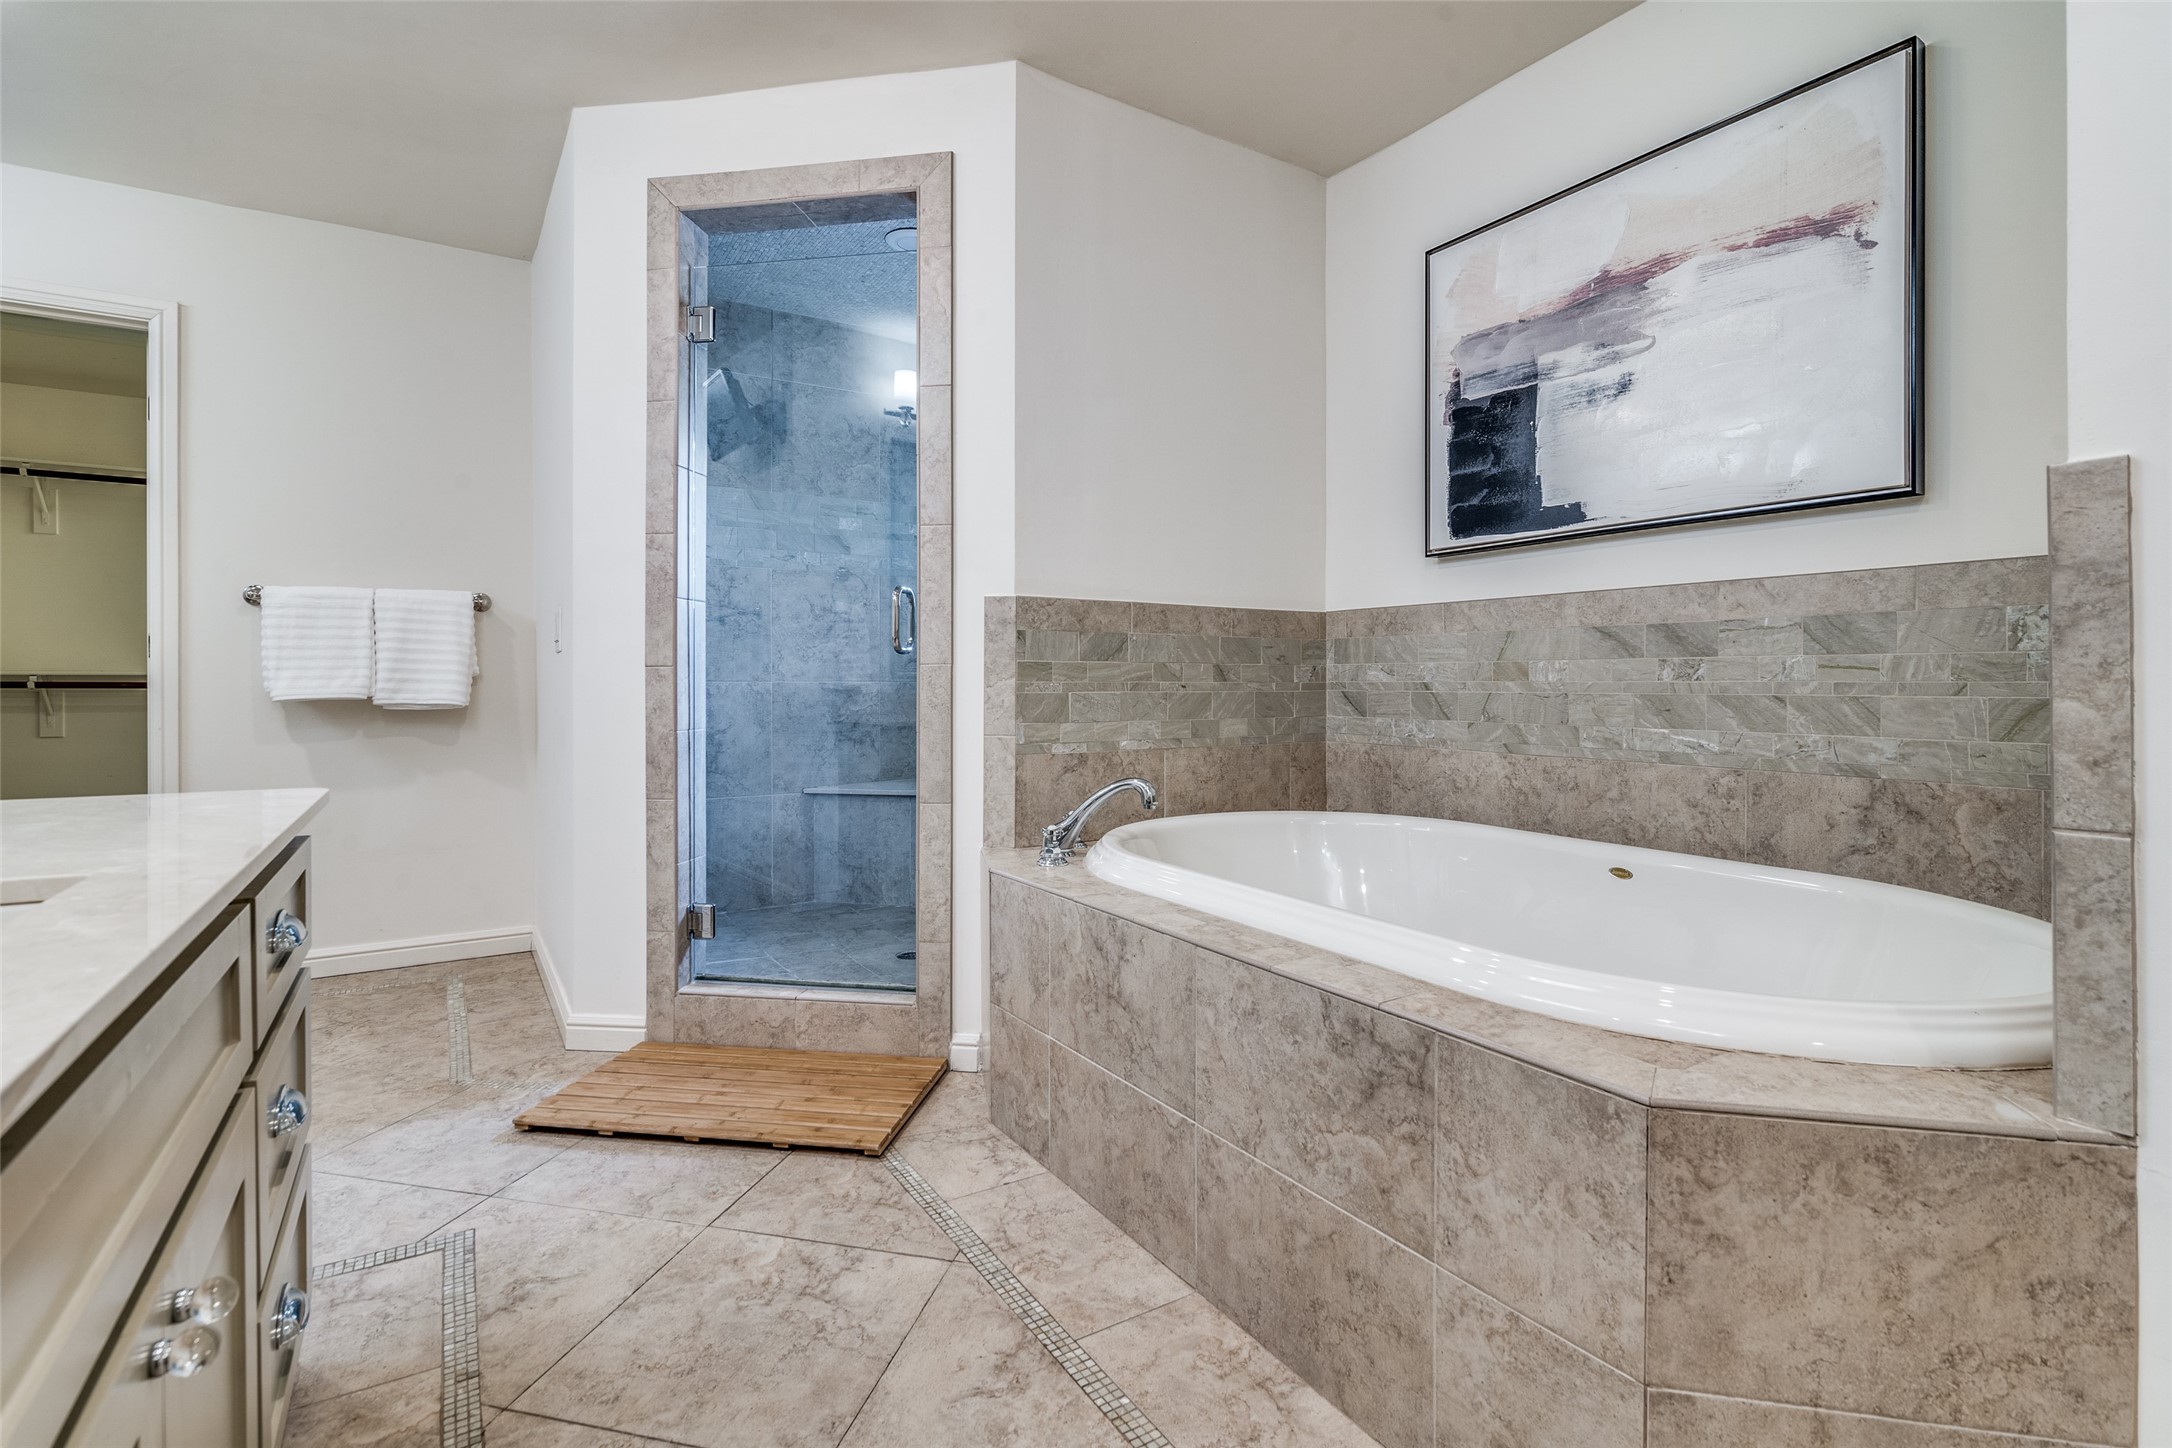
Primary bathroom with a tiled soaking tub, glass-enclosed shower, and stone tile finishes.
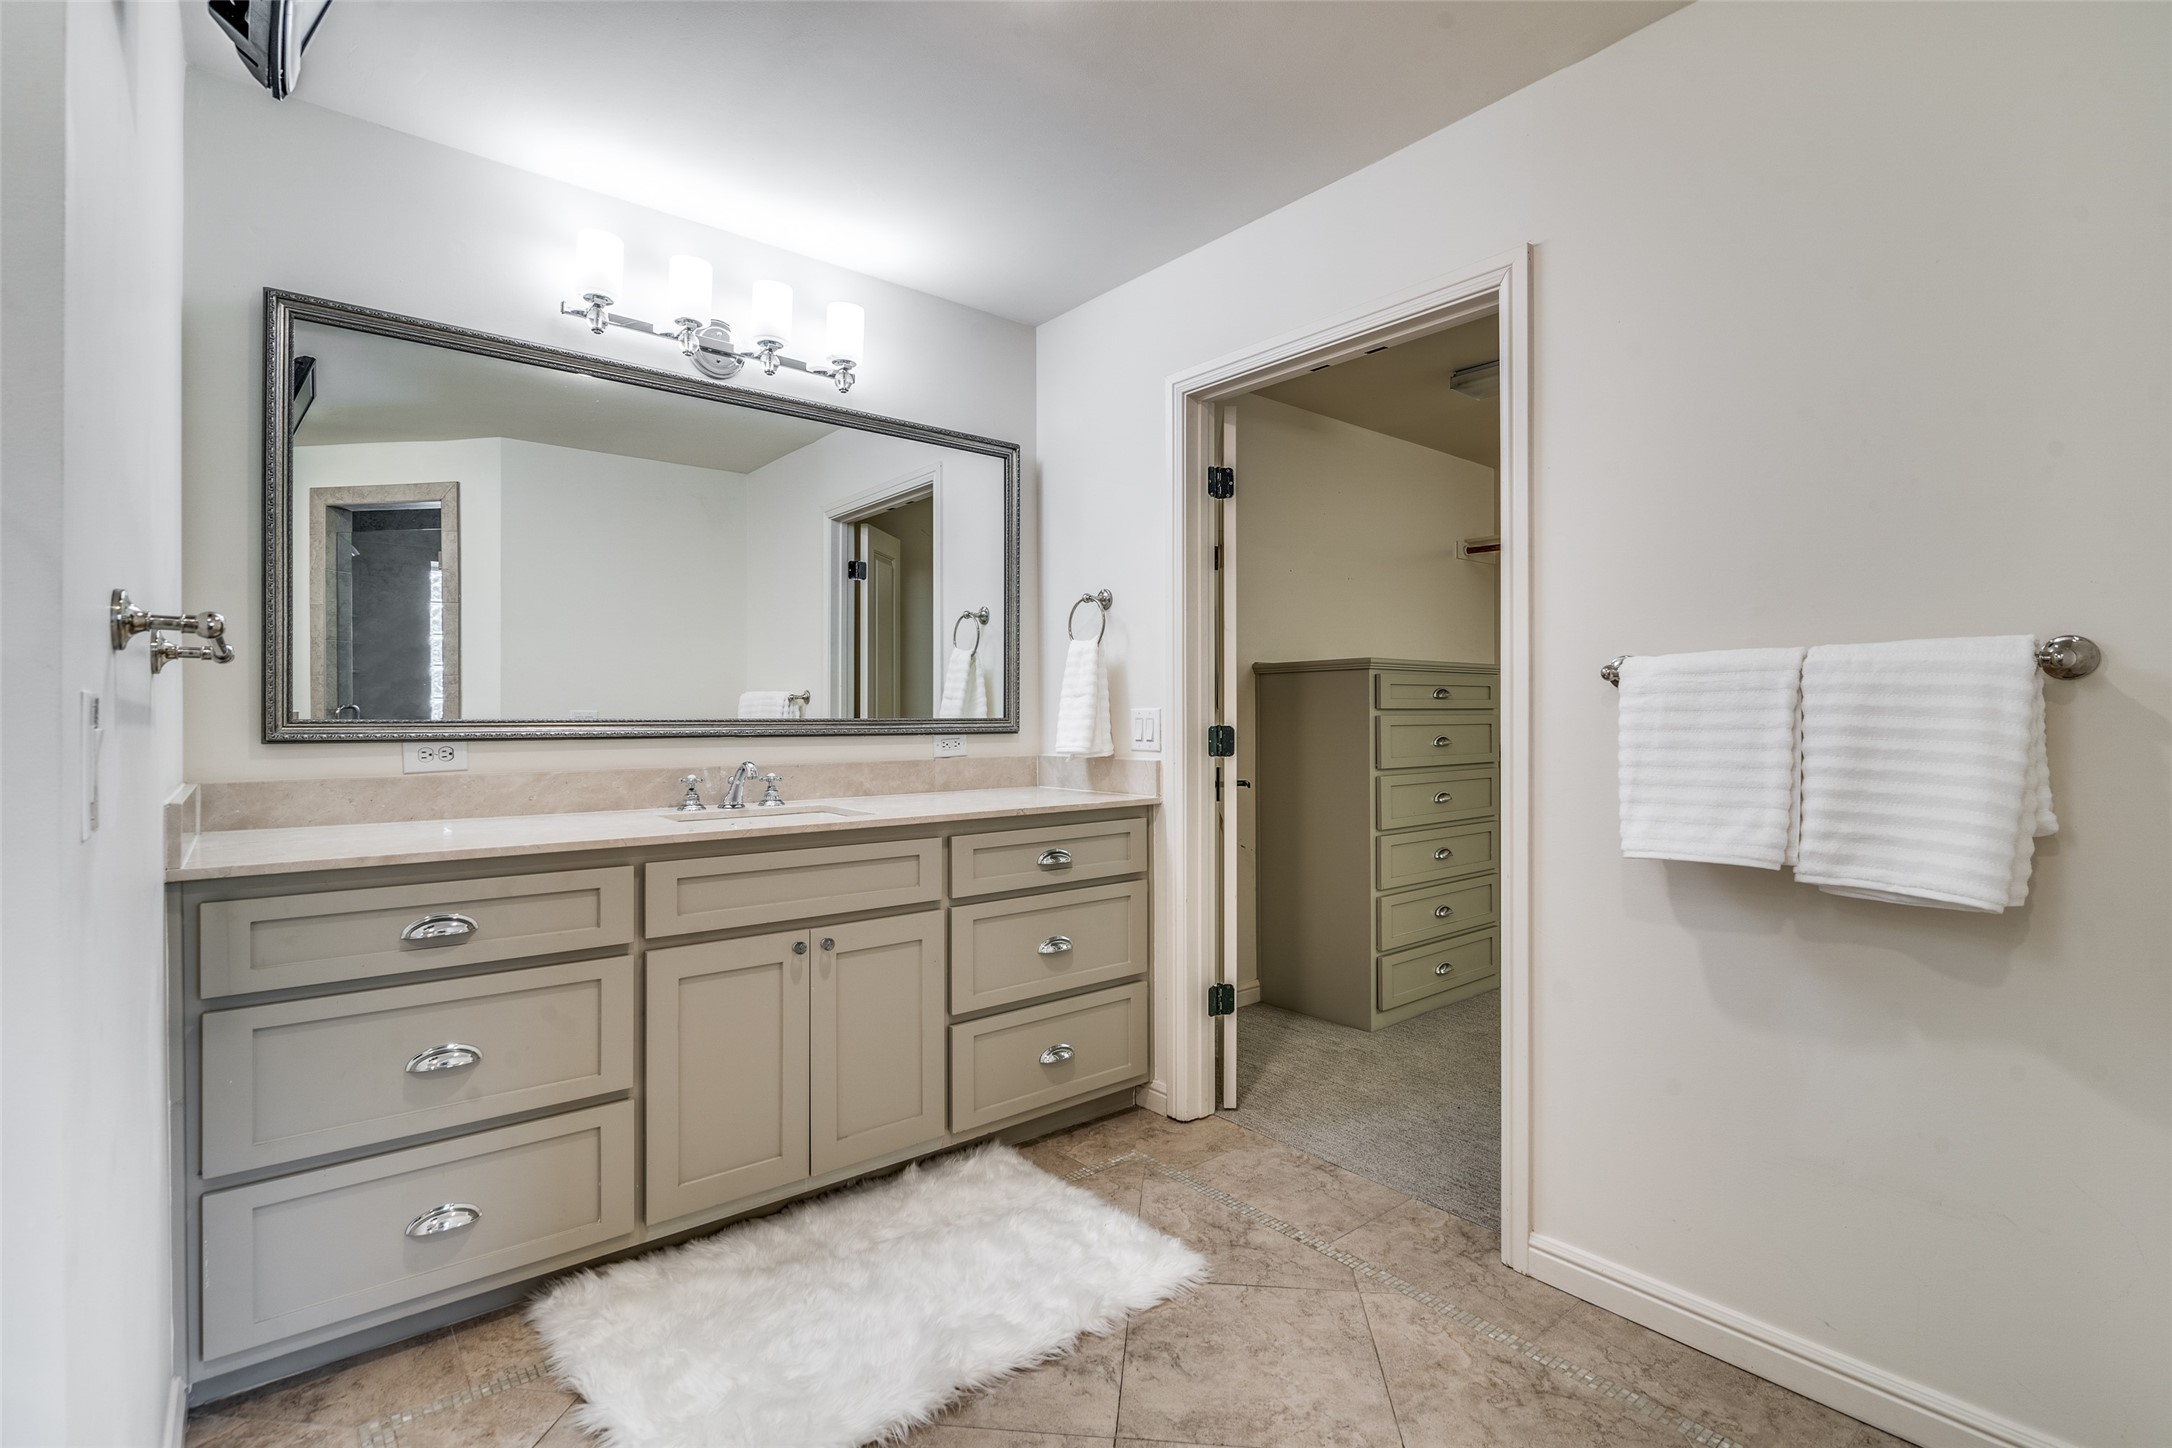
Bathroom vanity with a large mirror and adjoining walk-in closet with built-in drawers.
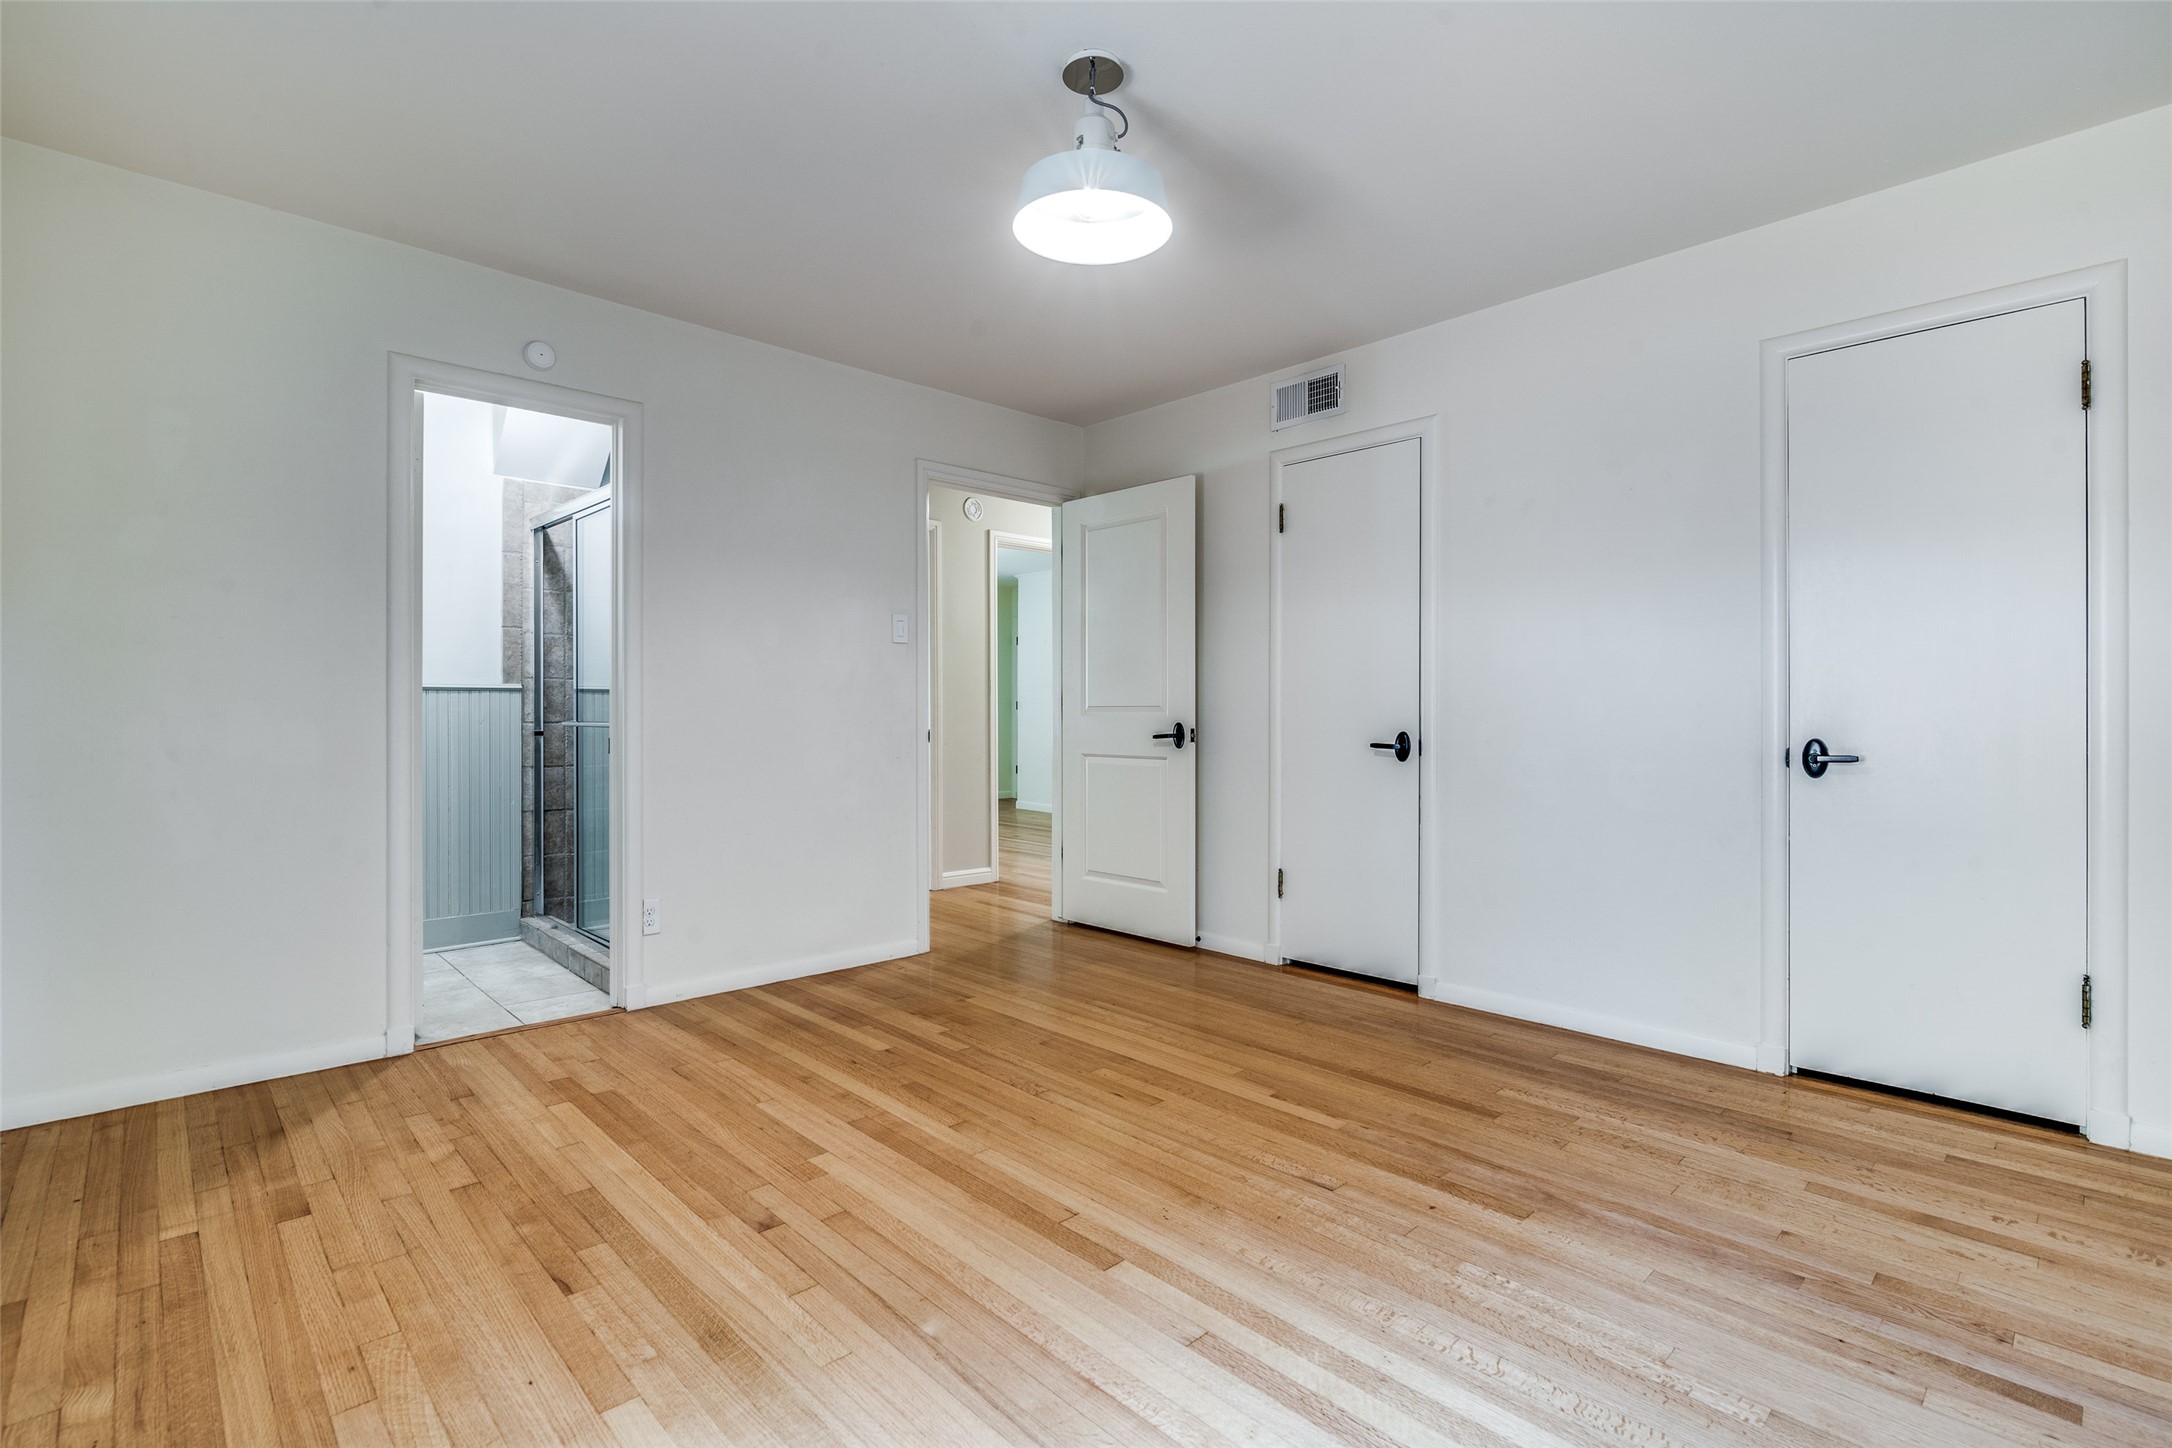
Empty bedroom with hardwood floors and an open doorway to a tiled shower area.
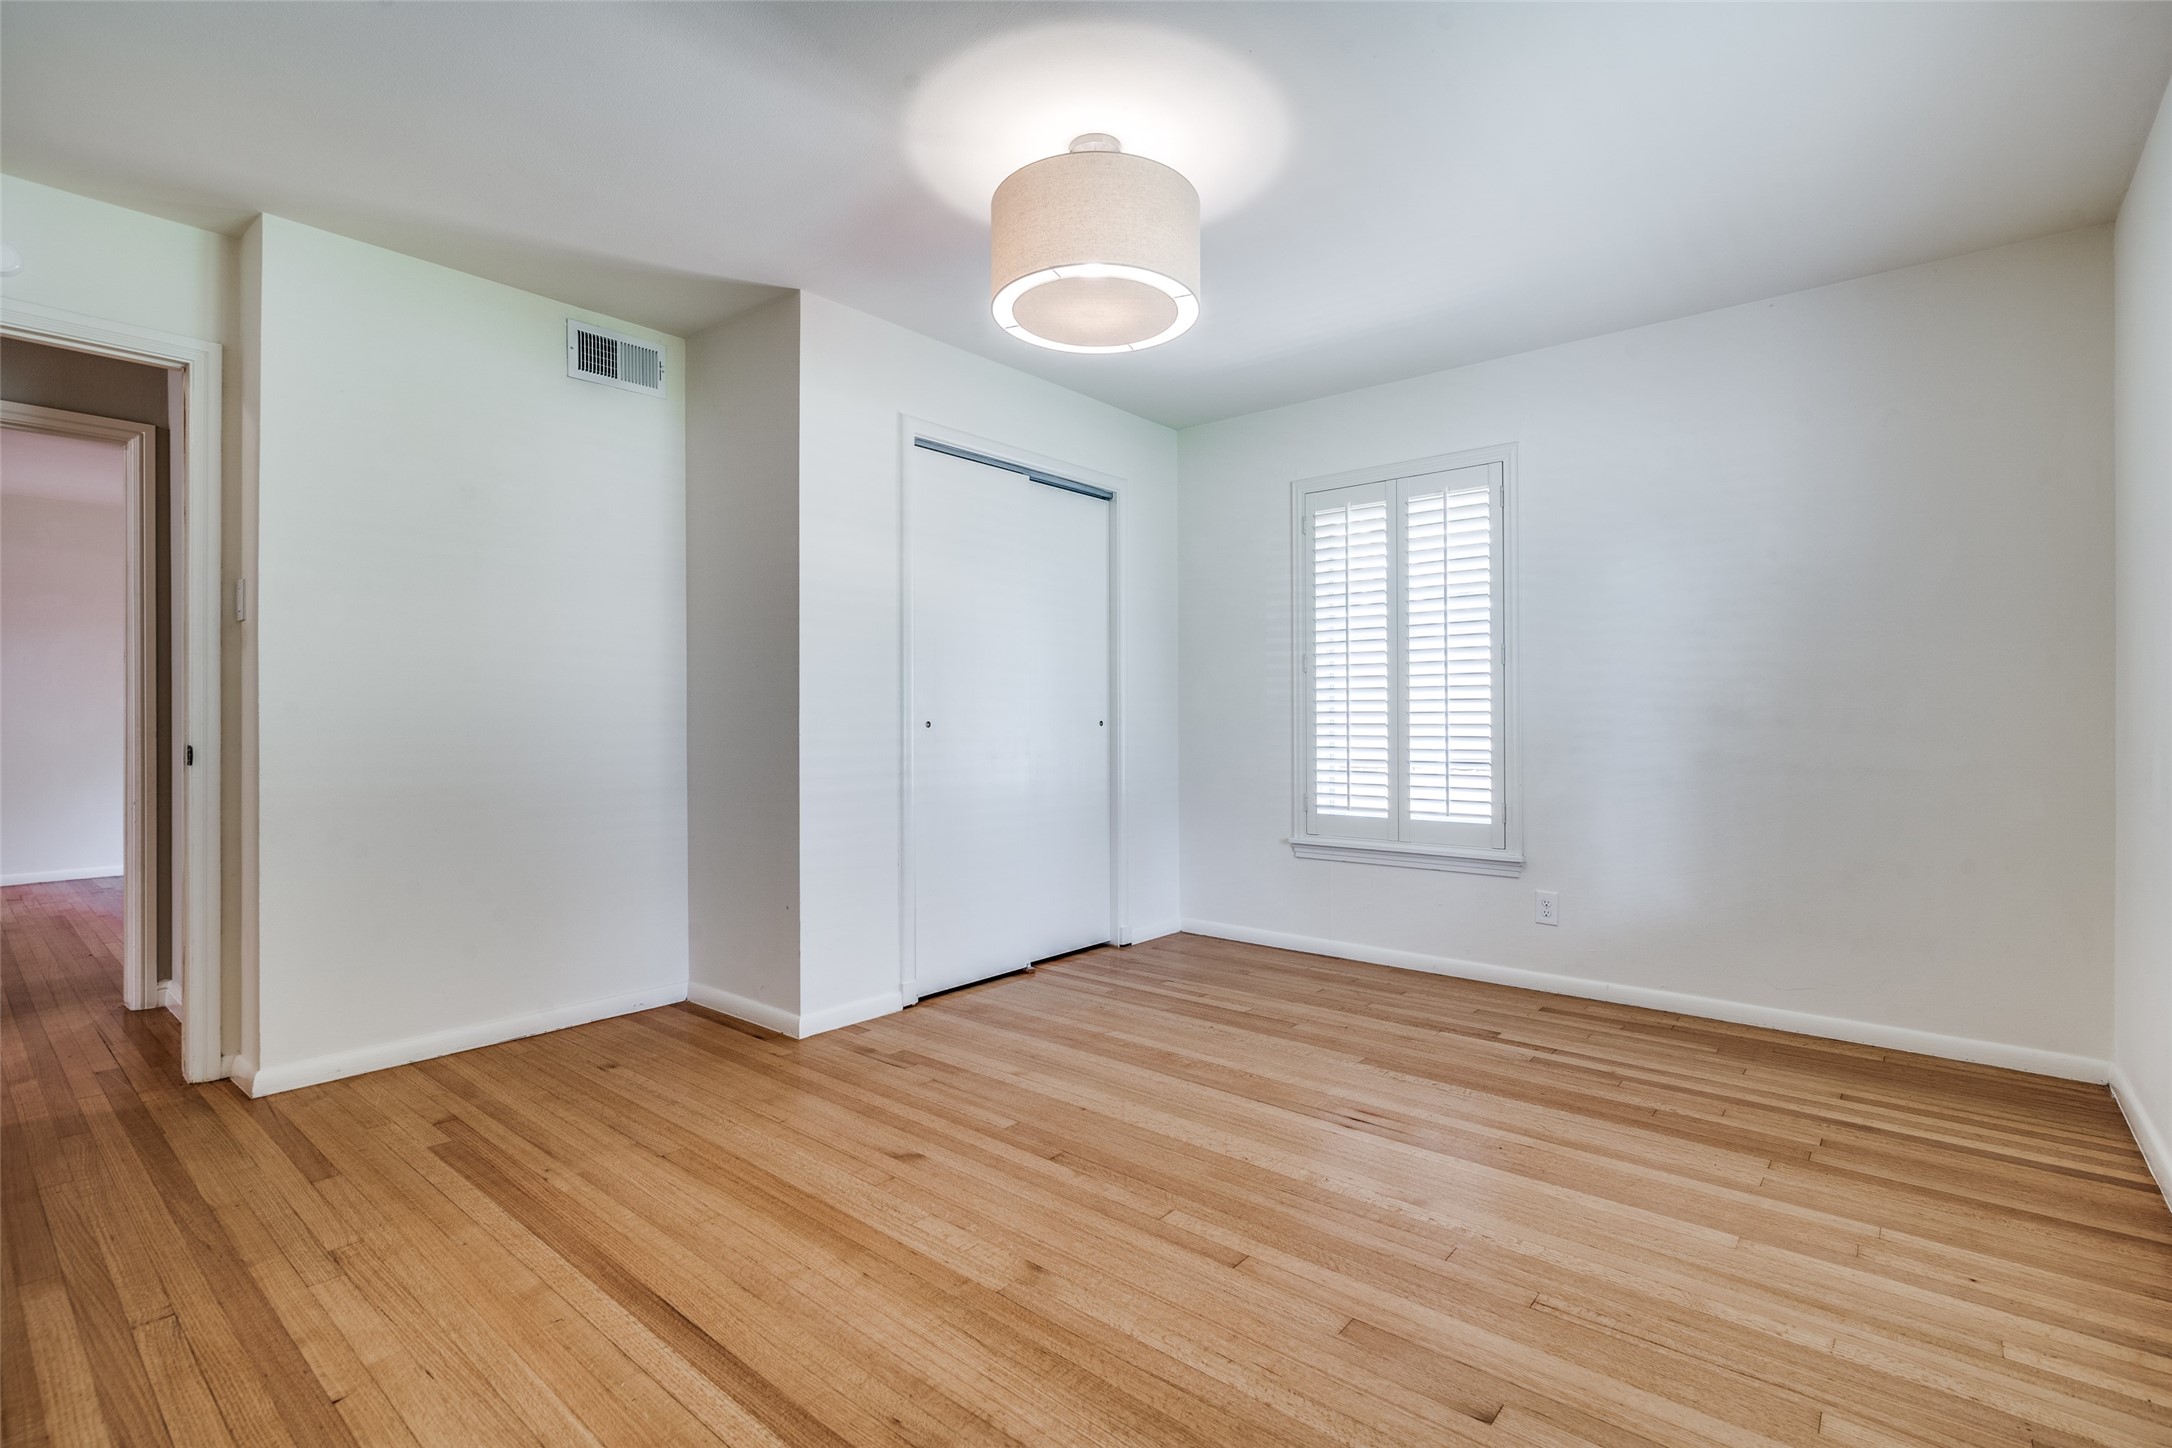
Empty bedroom with hardwood floors, a double-door closet, and a shuttered window.
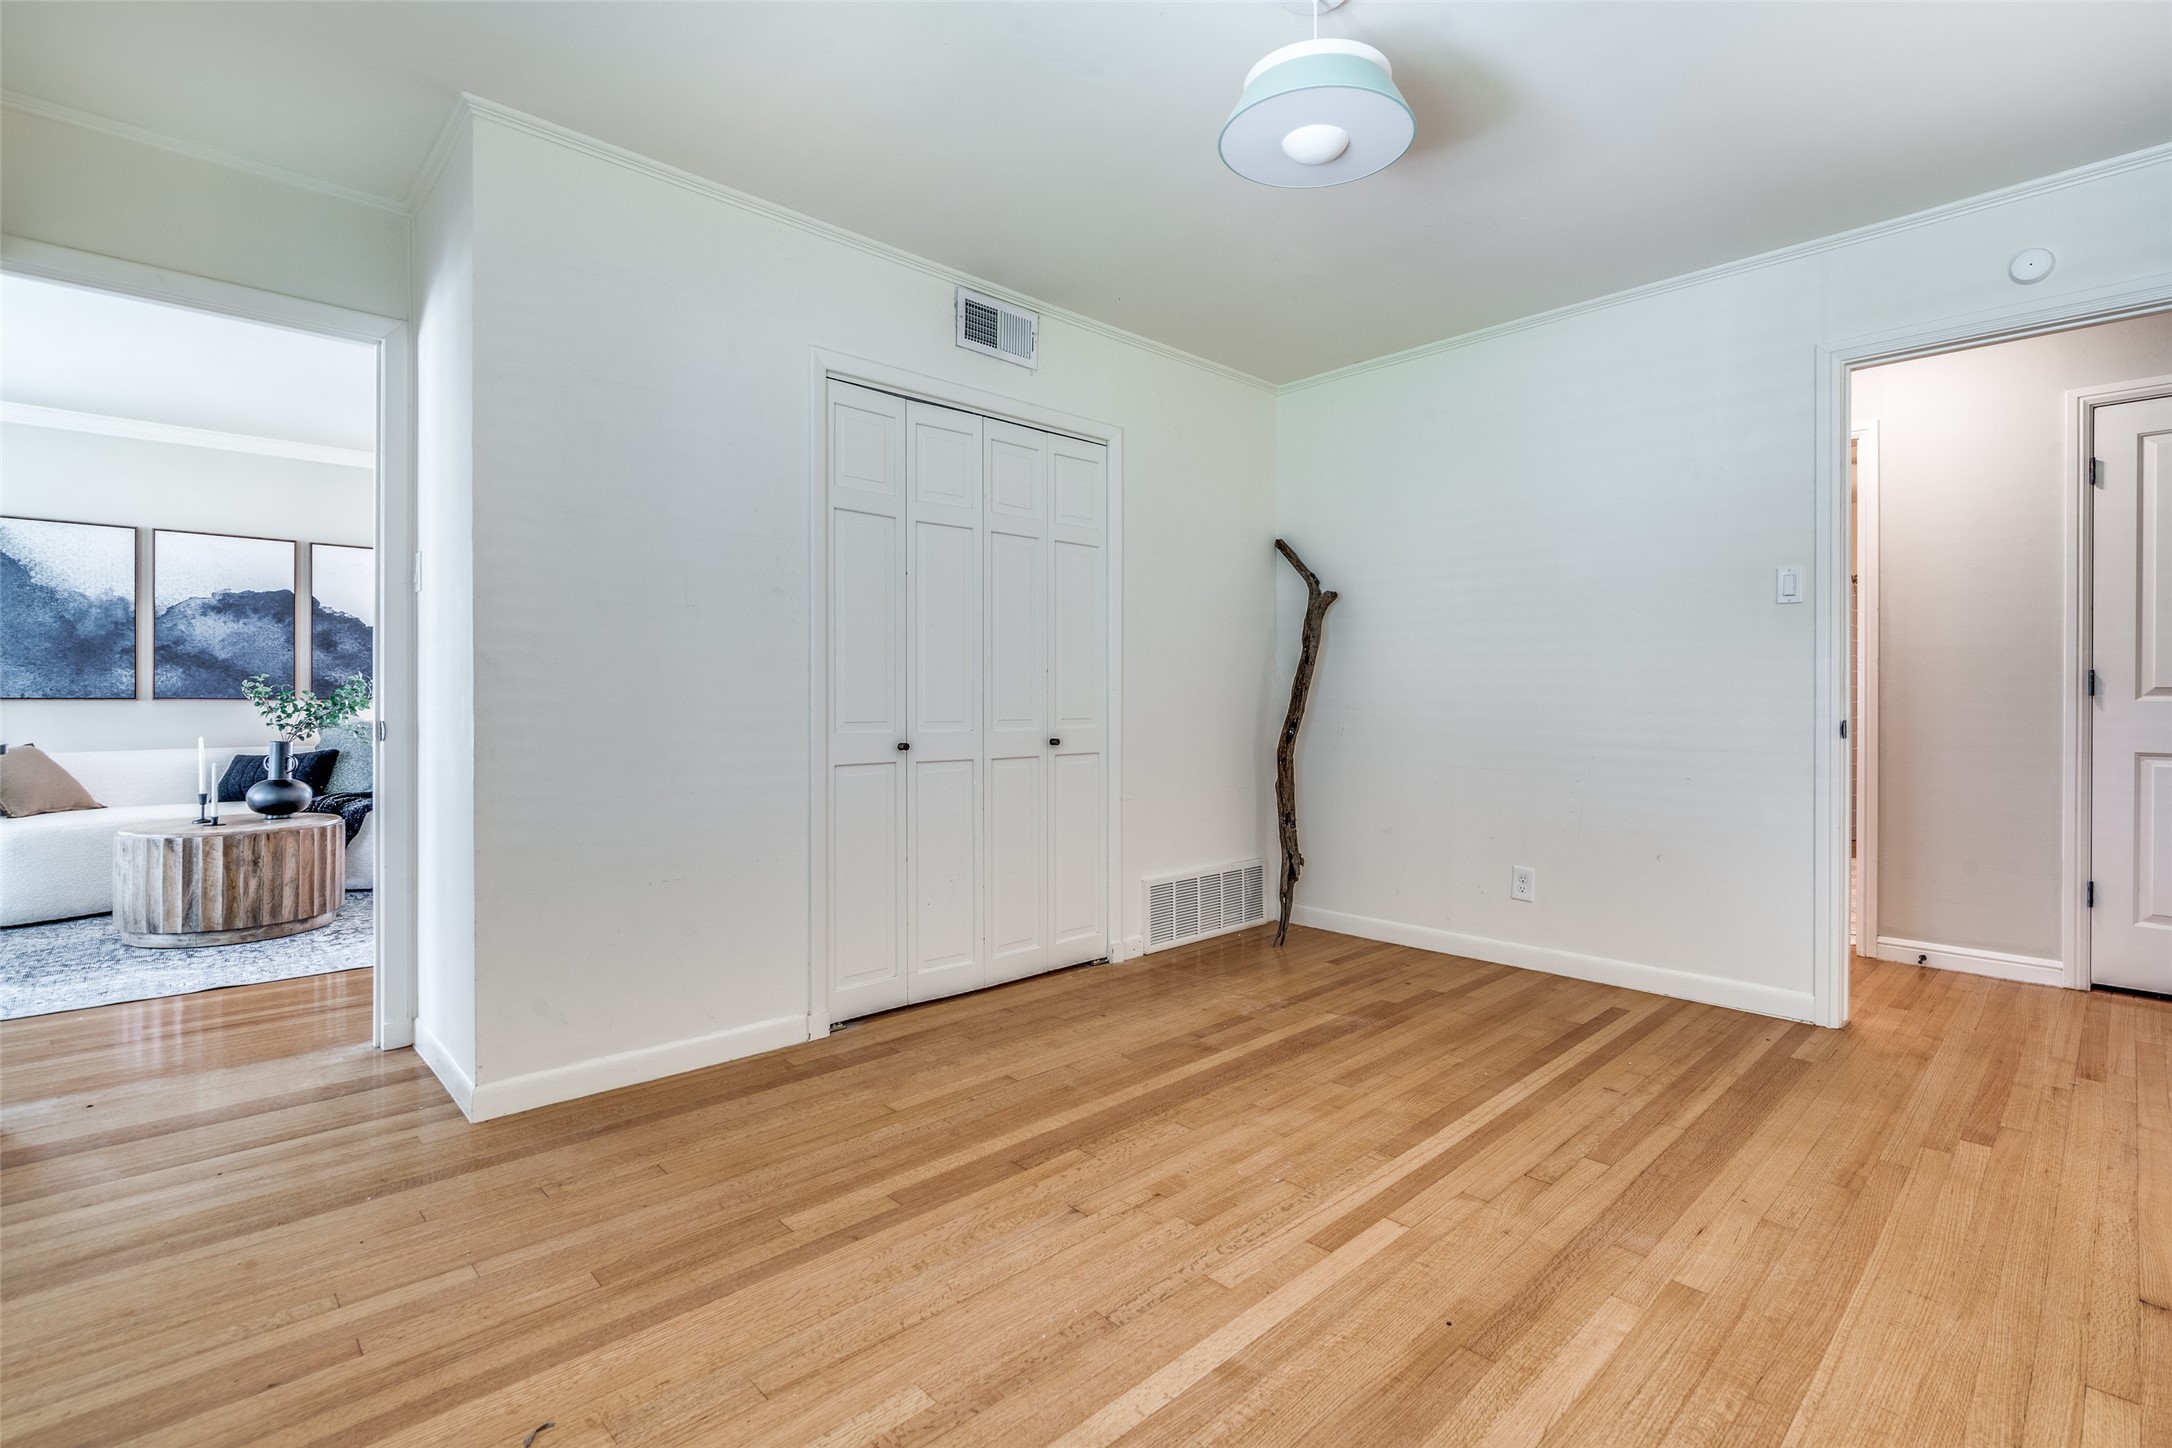
Mostly empty room with hardwood floors, paneled closet doors, and a view into a furnished living room.
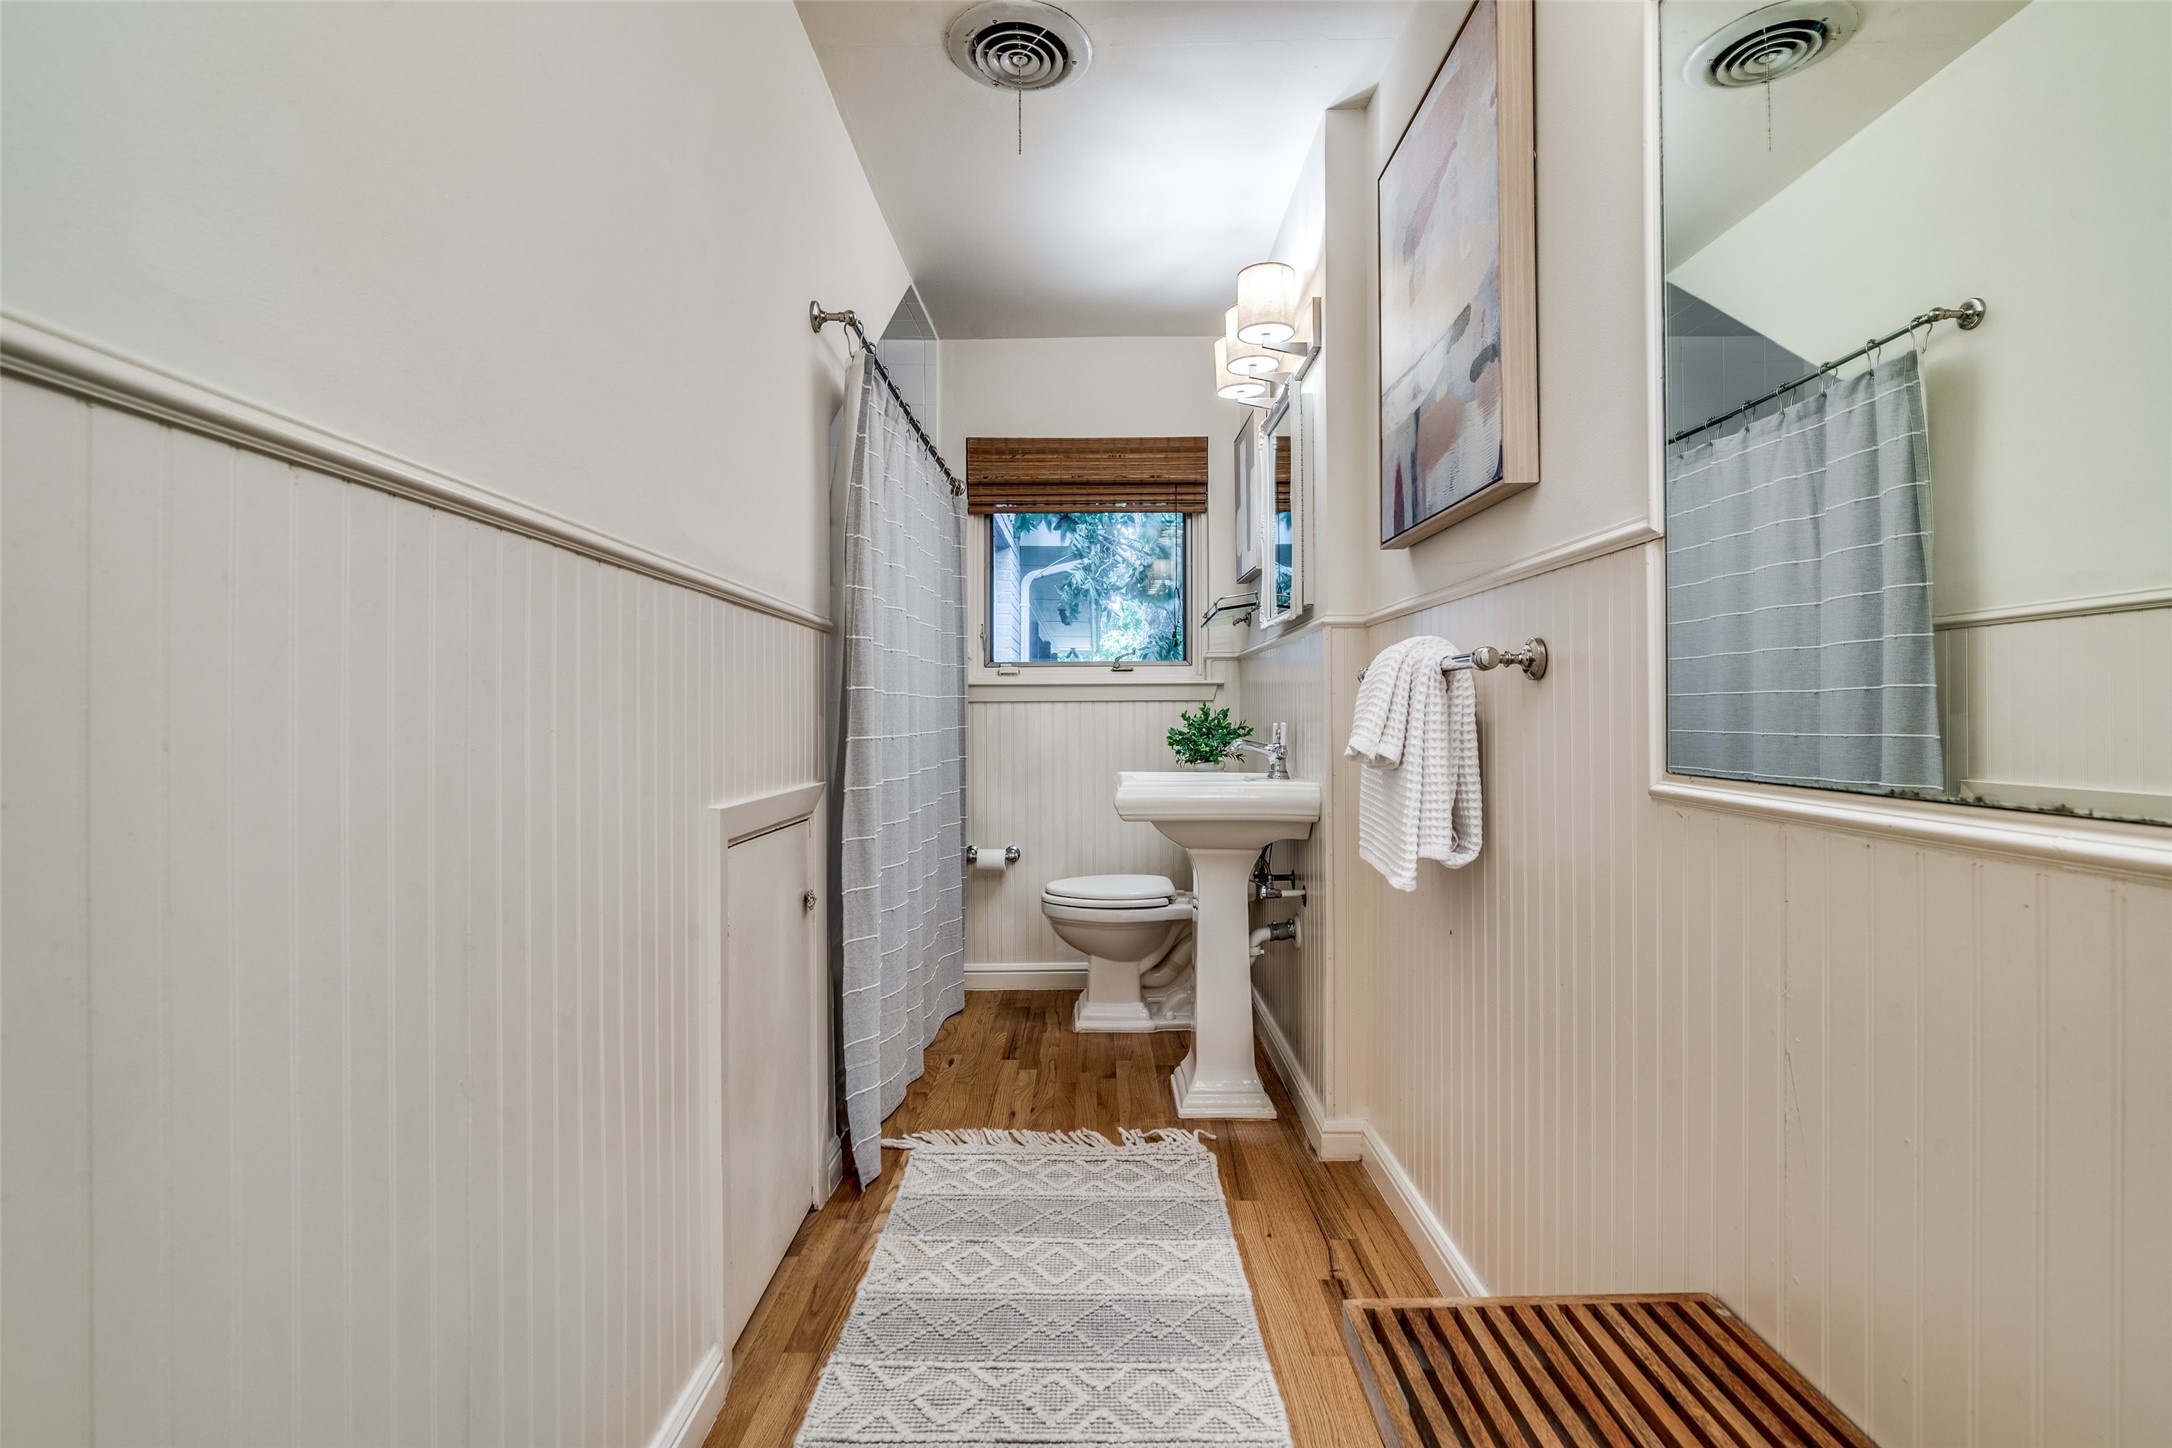
Bathroom with a pedestal sink, gray shower curtain, and warm wood flooring.
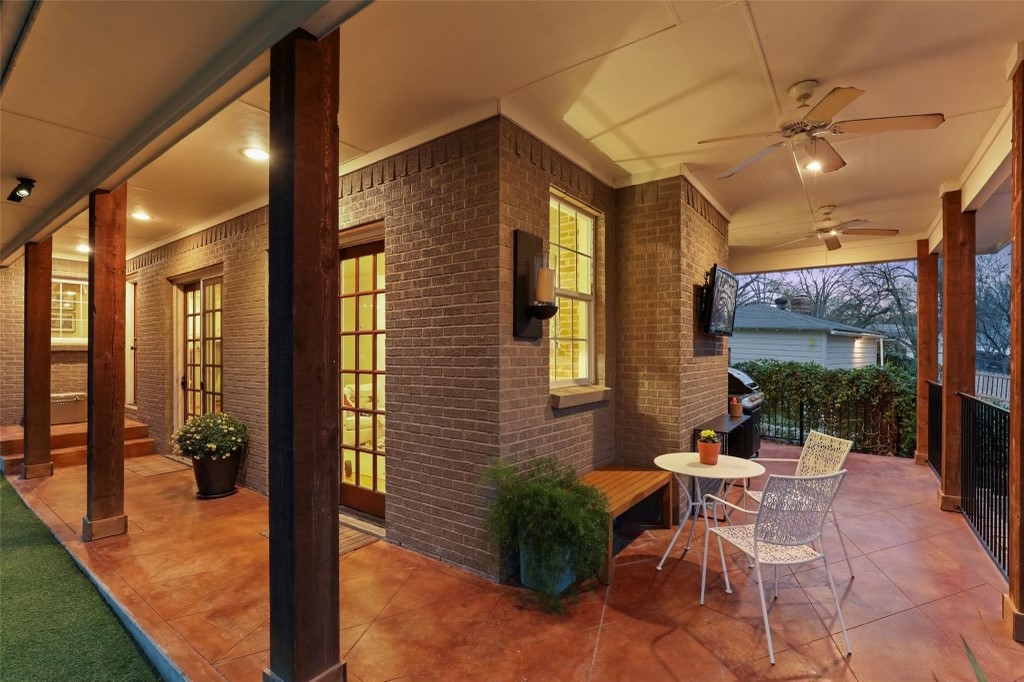
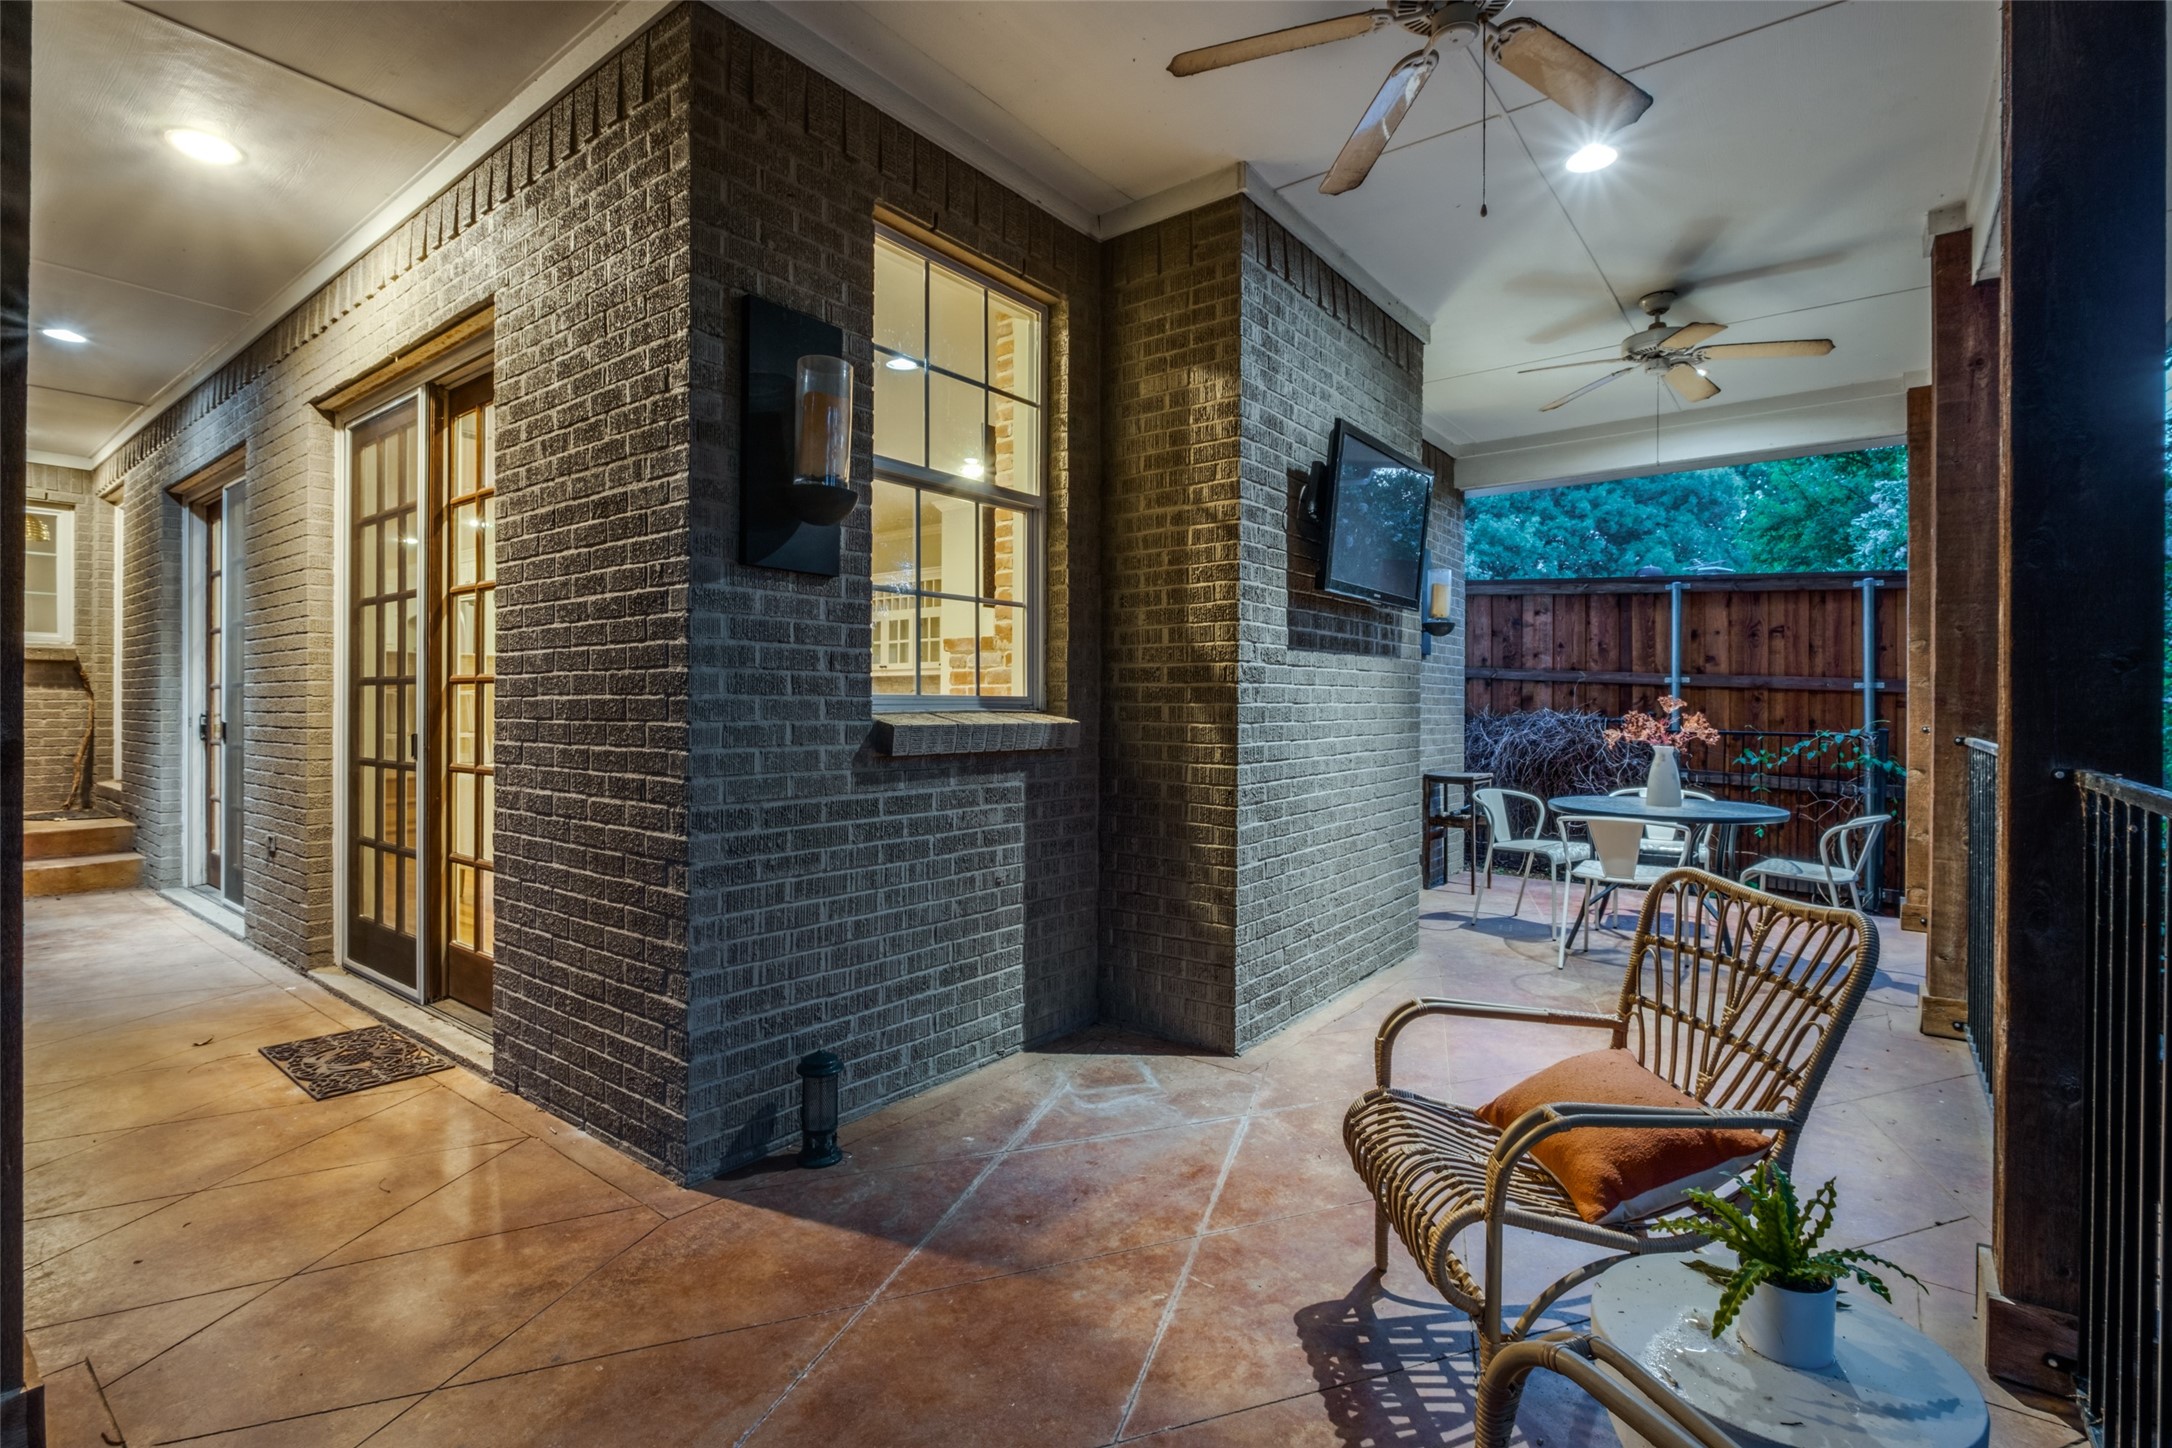
Covered brick patio with terracotta tile, wood columns, ceiling fans, and a white outdoor dining set.
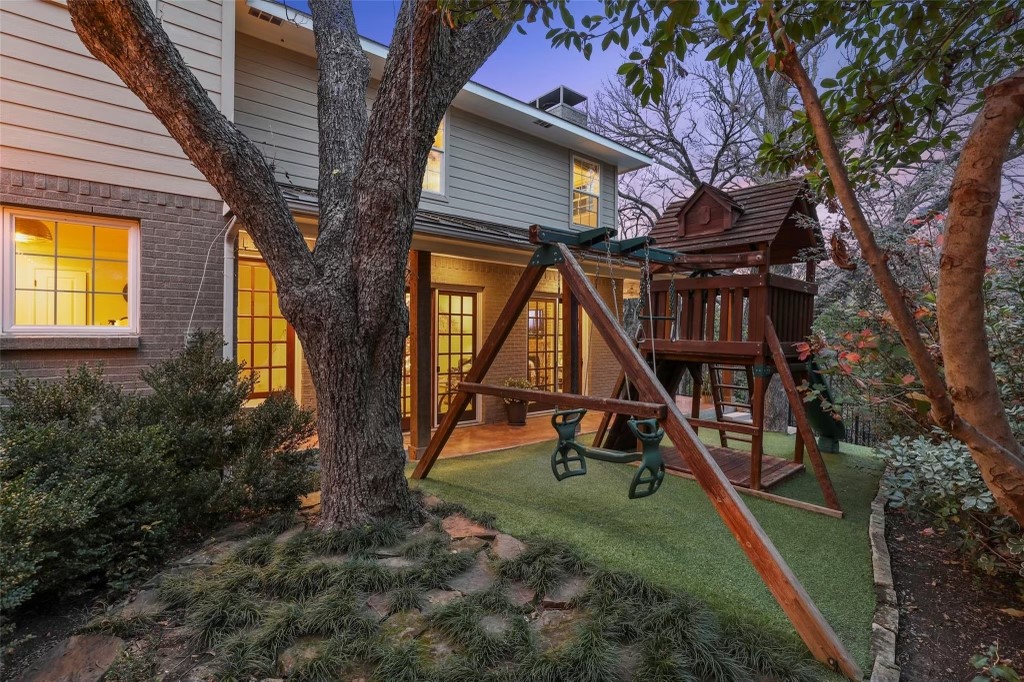
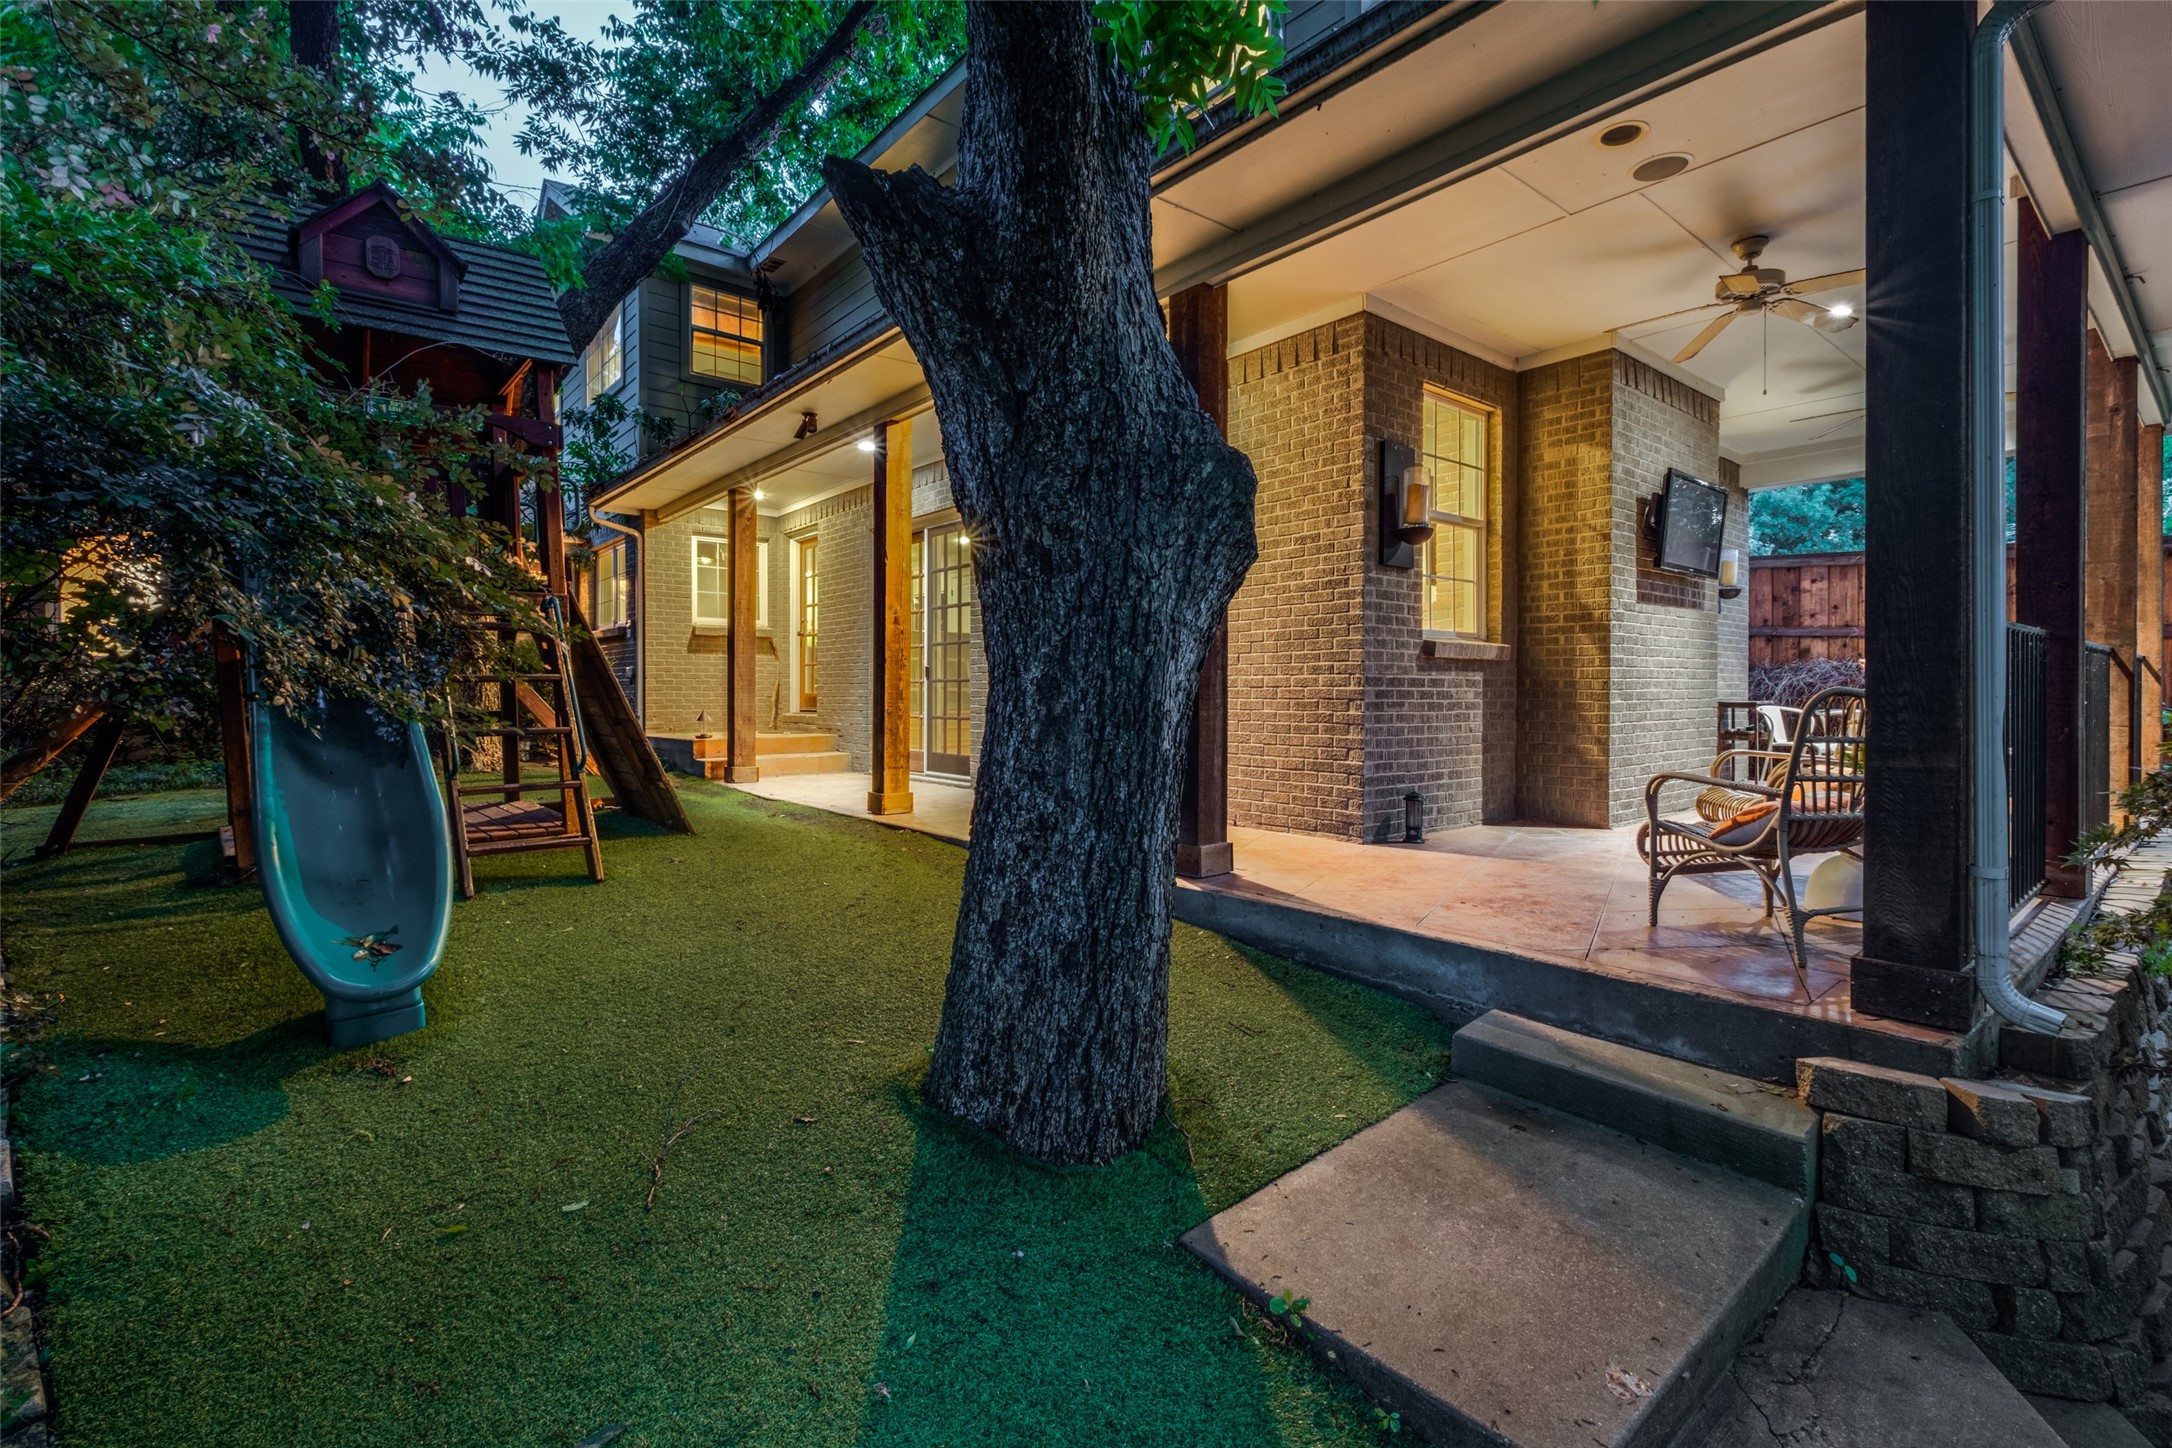
Backyard with a wooden playset and swings on artificial turf beneath mature trees.
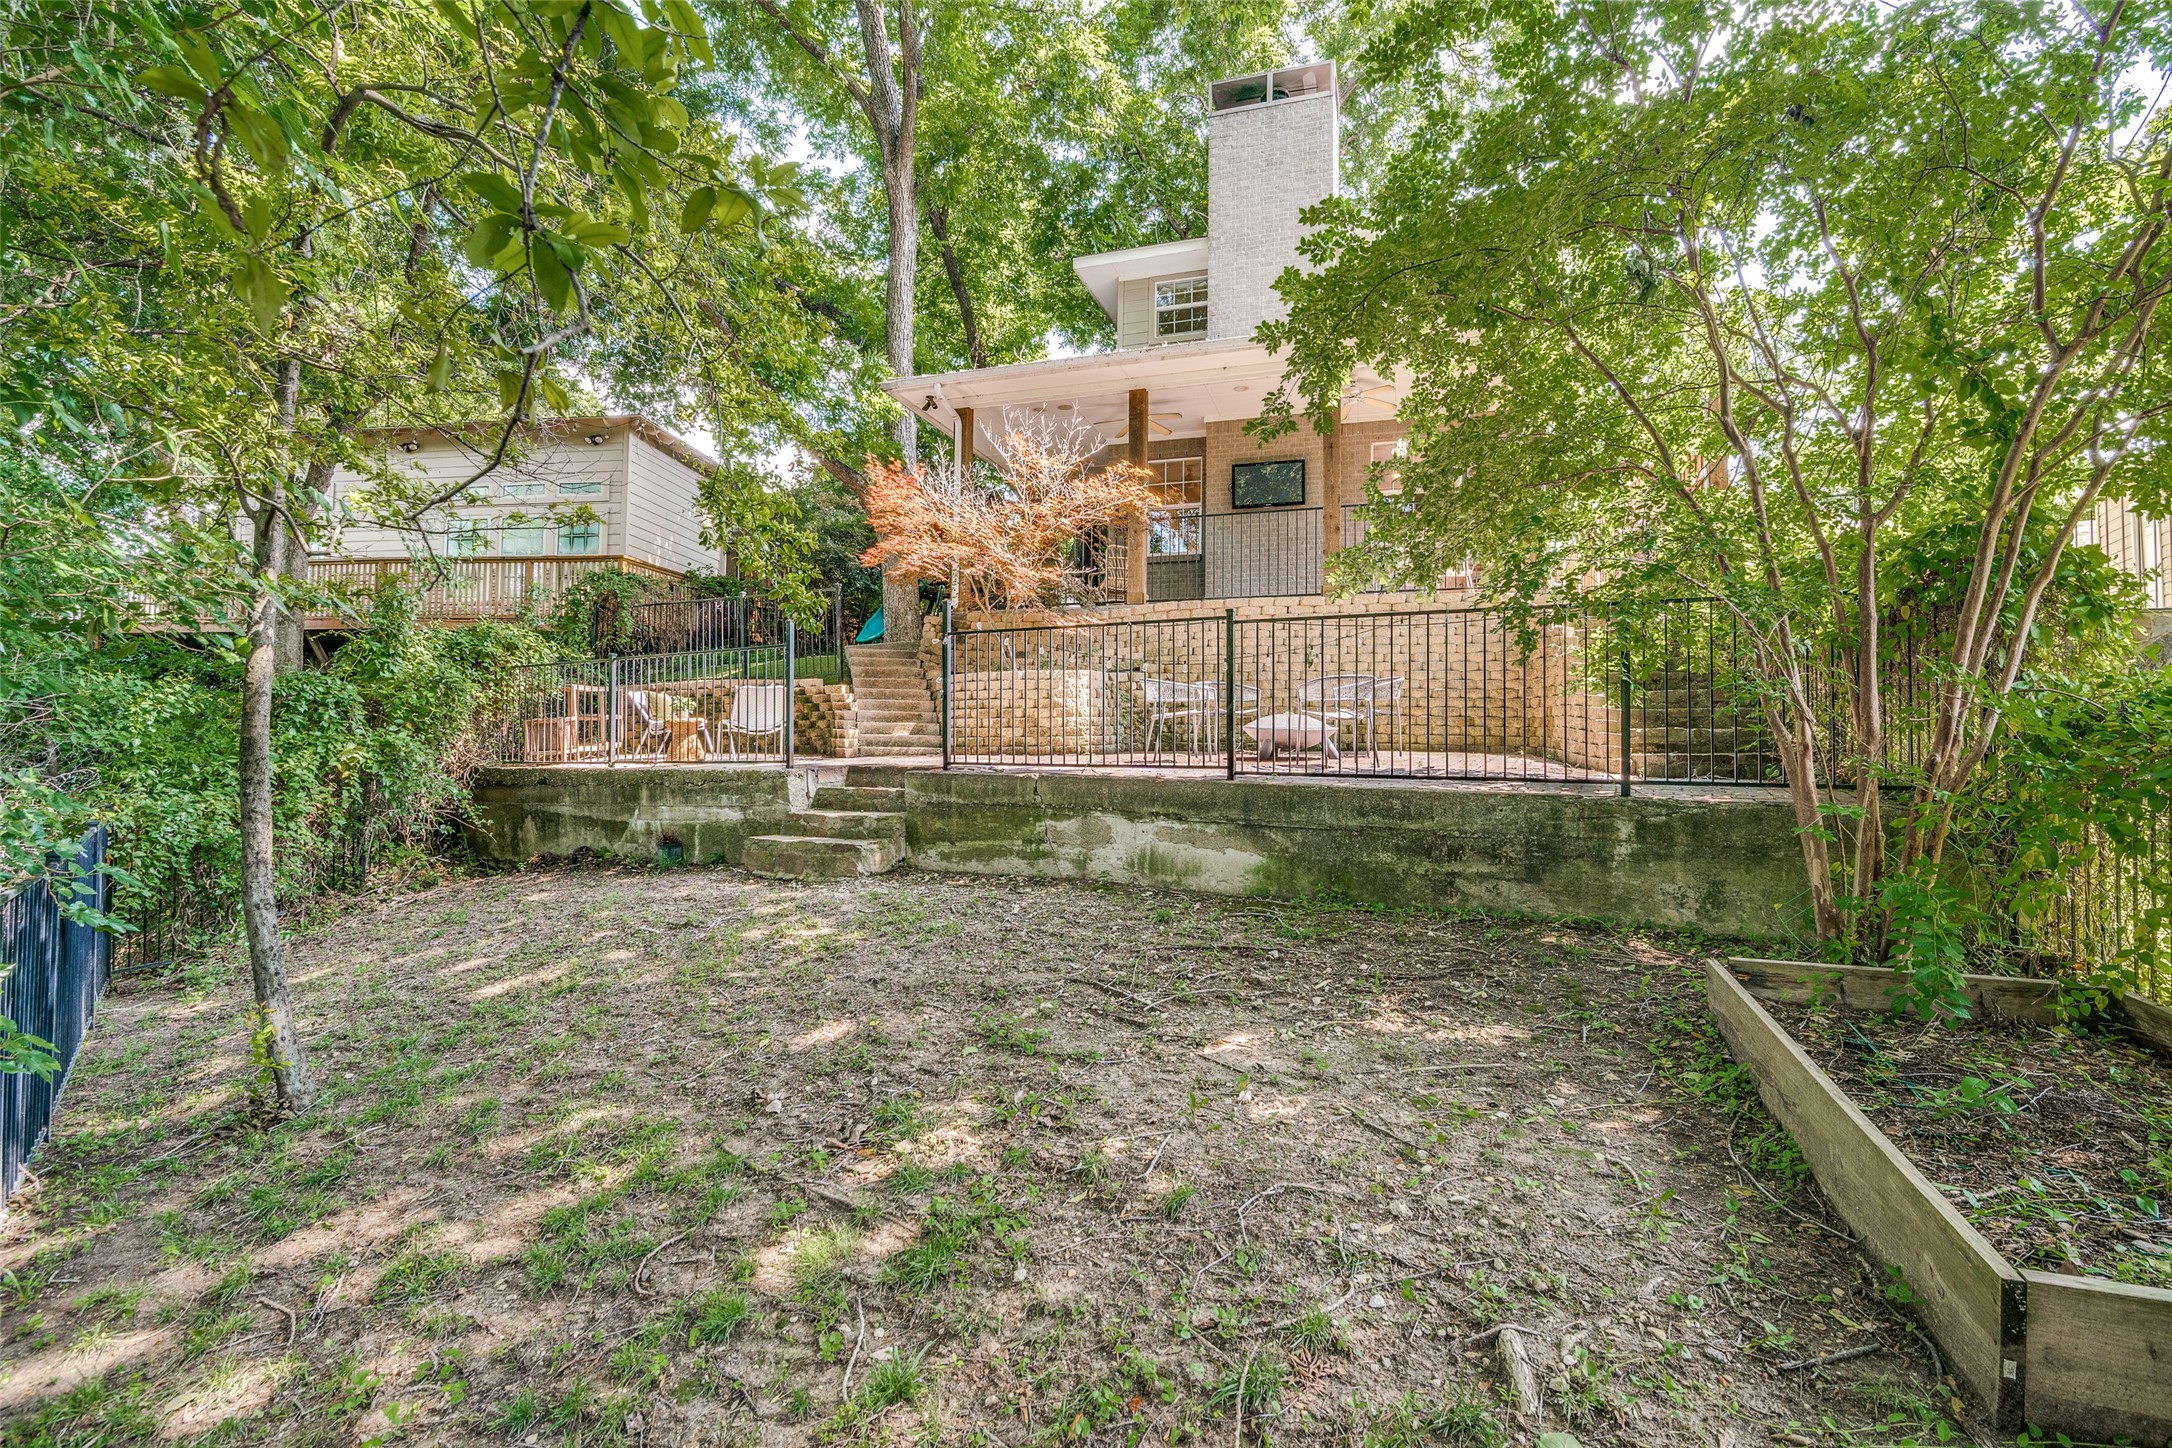
Home’s rear patio overlooks a shaded backyard, with stone retaining walls and mature trees.
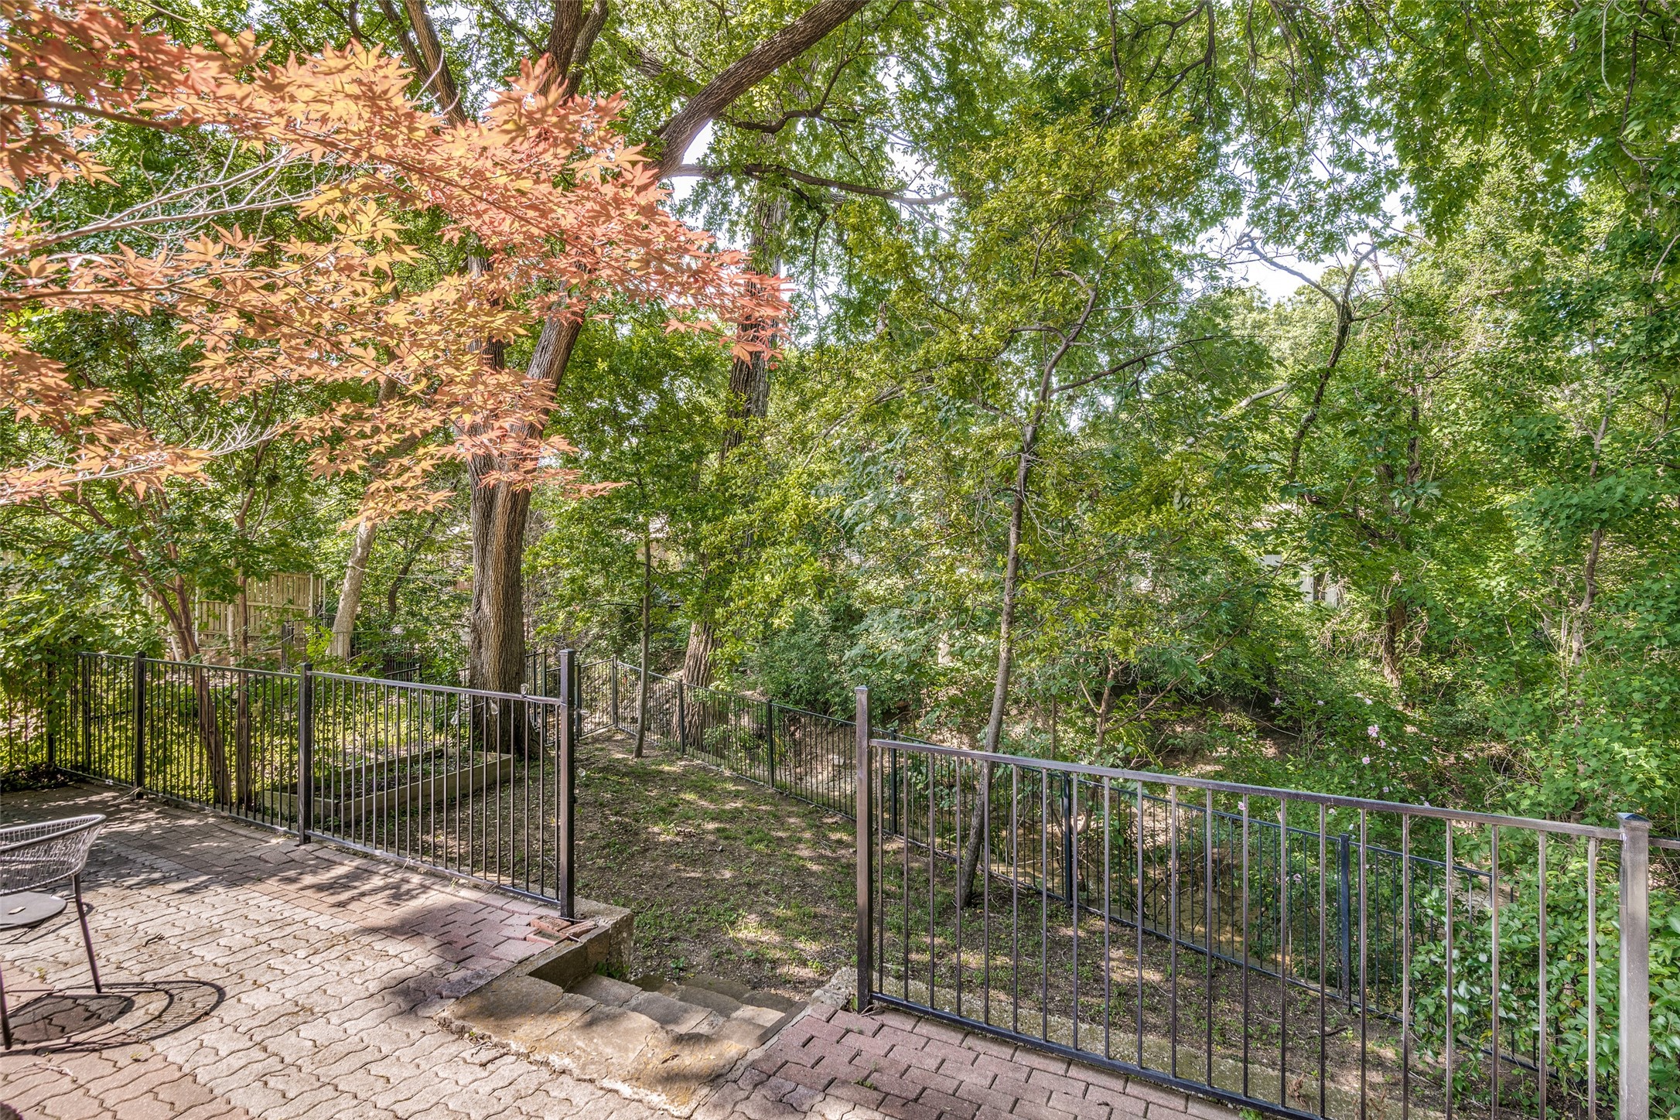
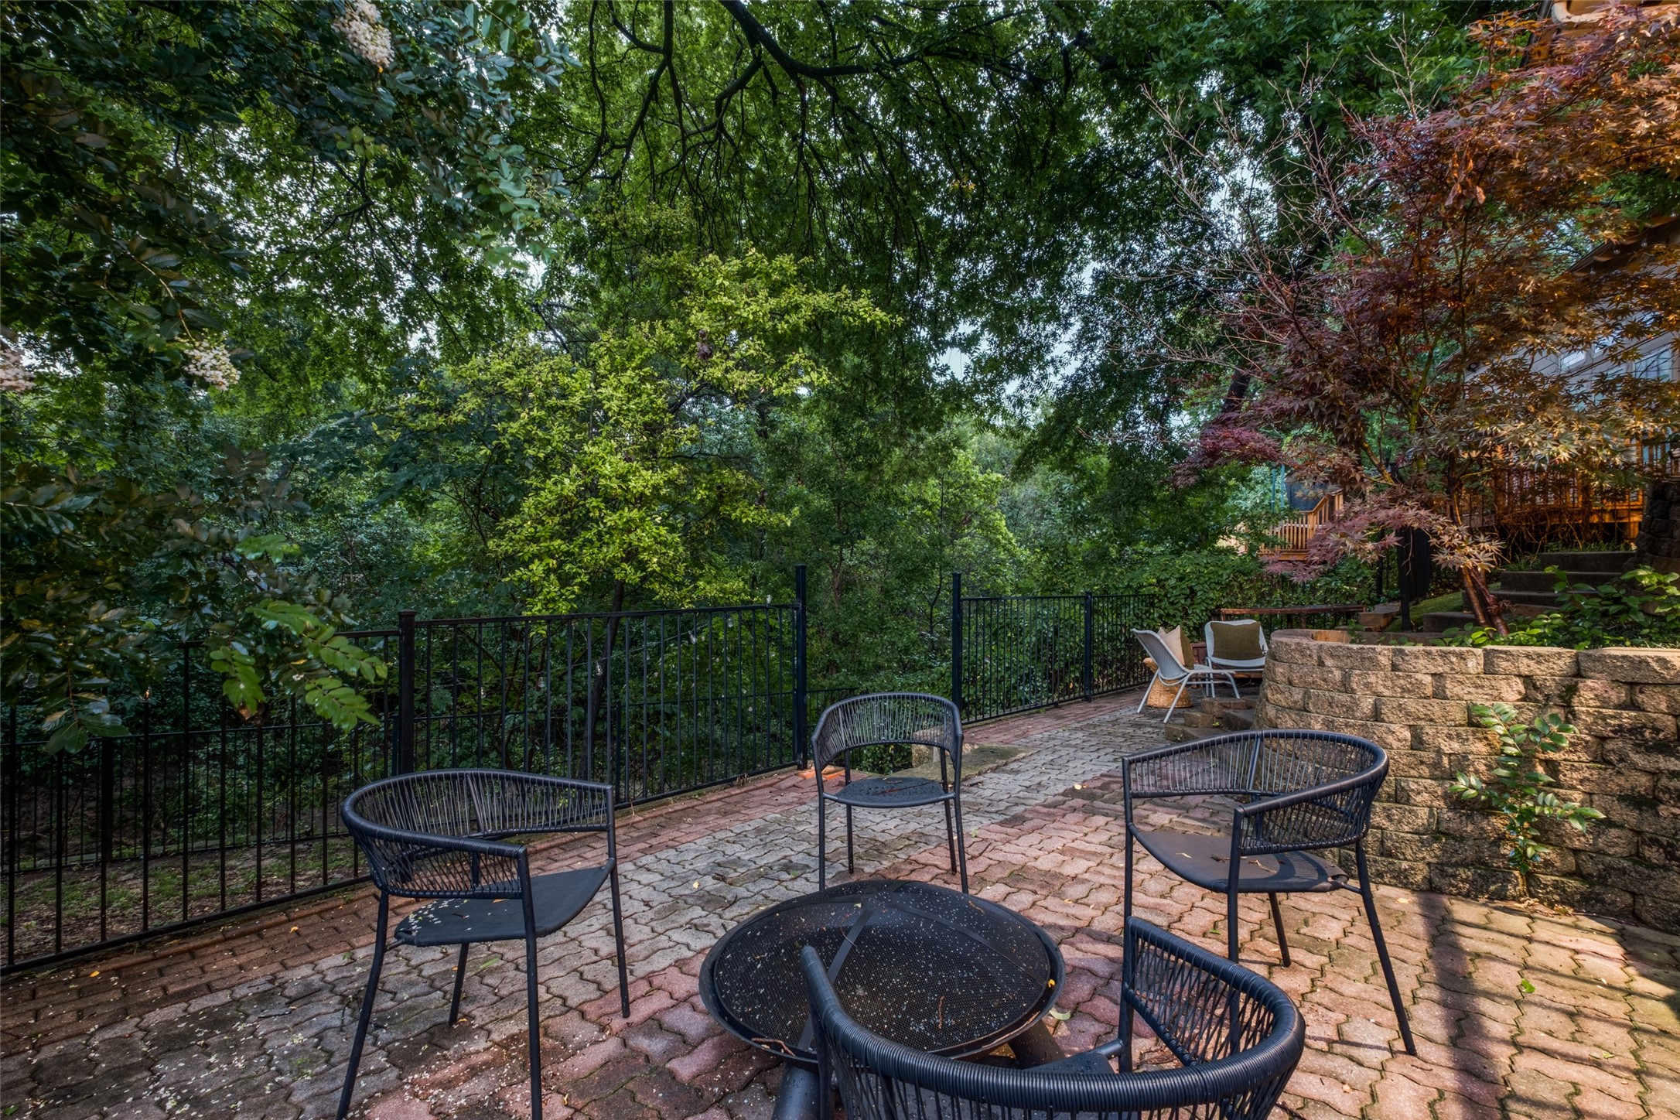
Wooded backyard with a fenced garden, stone steps, paved patio, and copper-colored leaves.
Covered brick patio with ceiling fans, wicker seating, and a fenced yard.
Brick home's covered backyard patio beside a lawn and children's playset at dusk.
Furnished patio with a round fire pit, stone retaining wall, and dense wooded greenery.
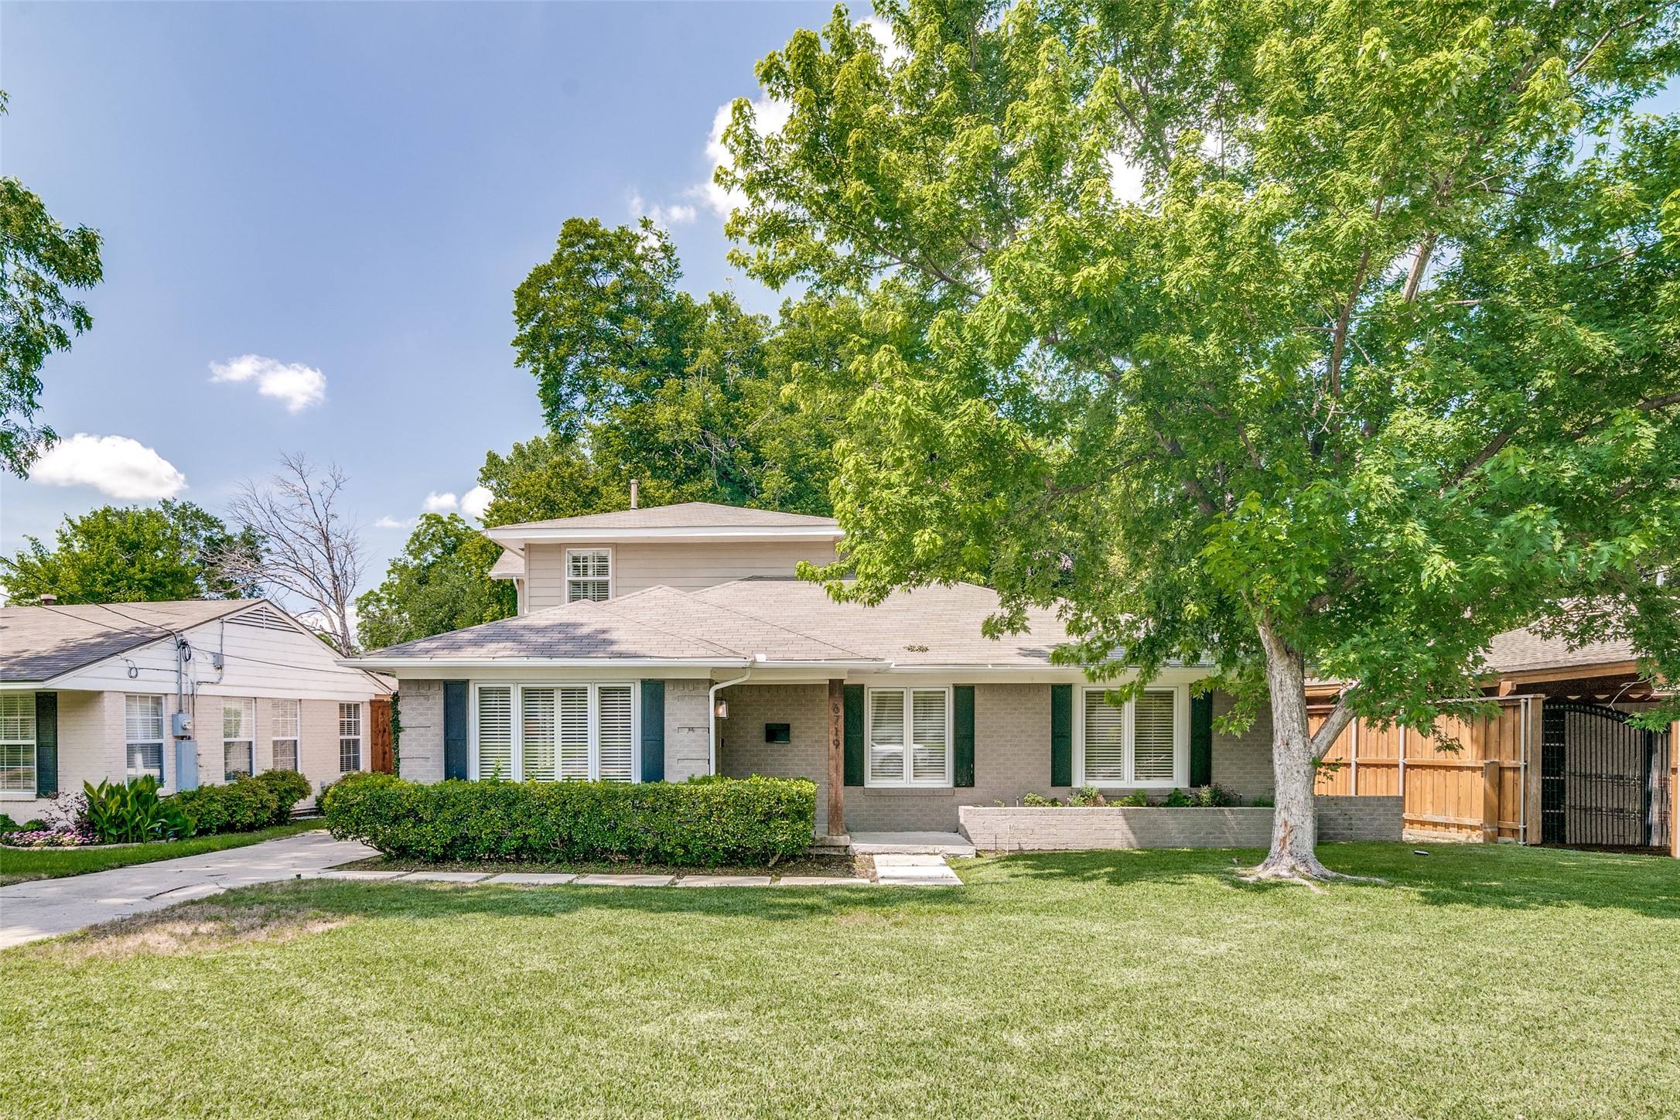
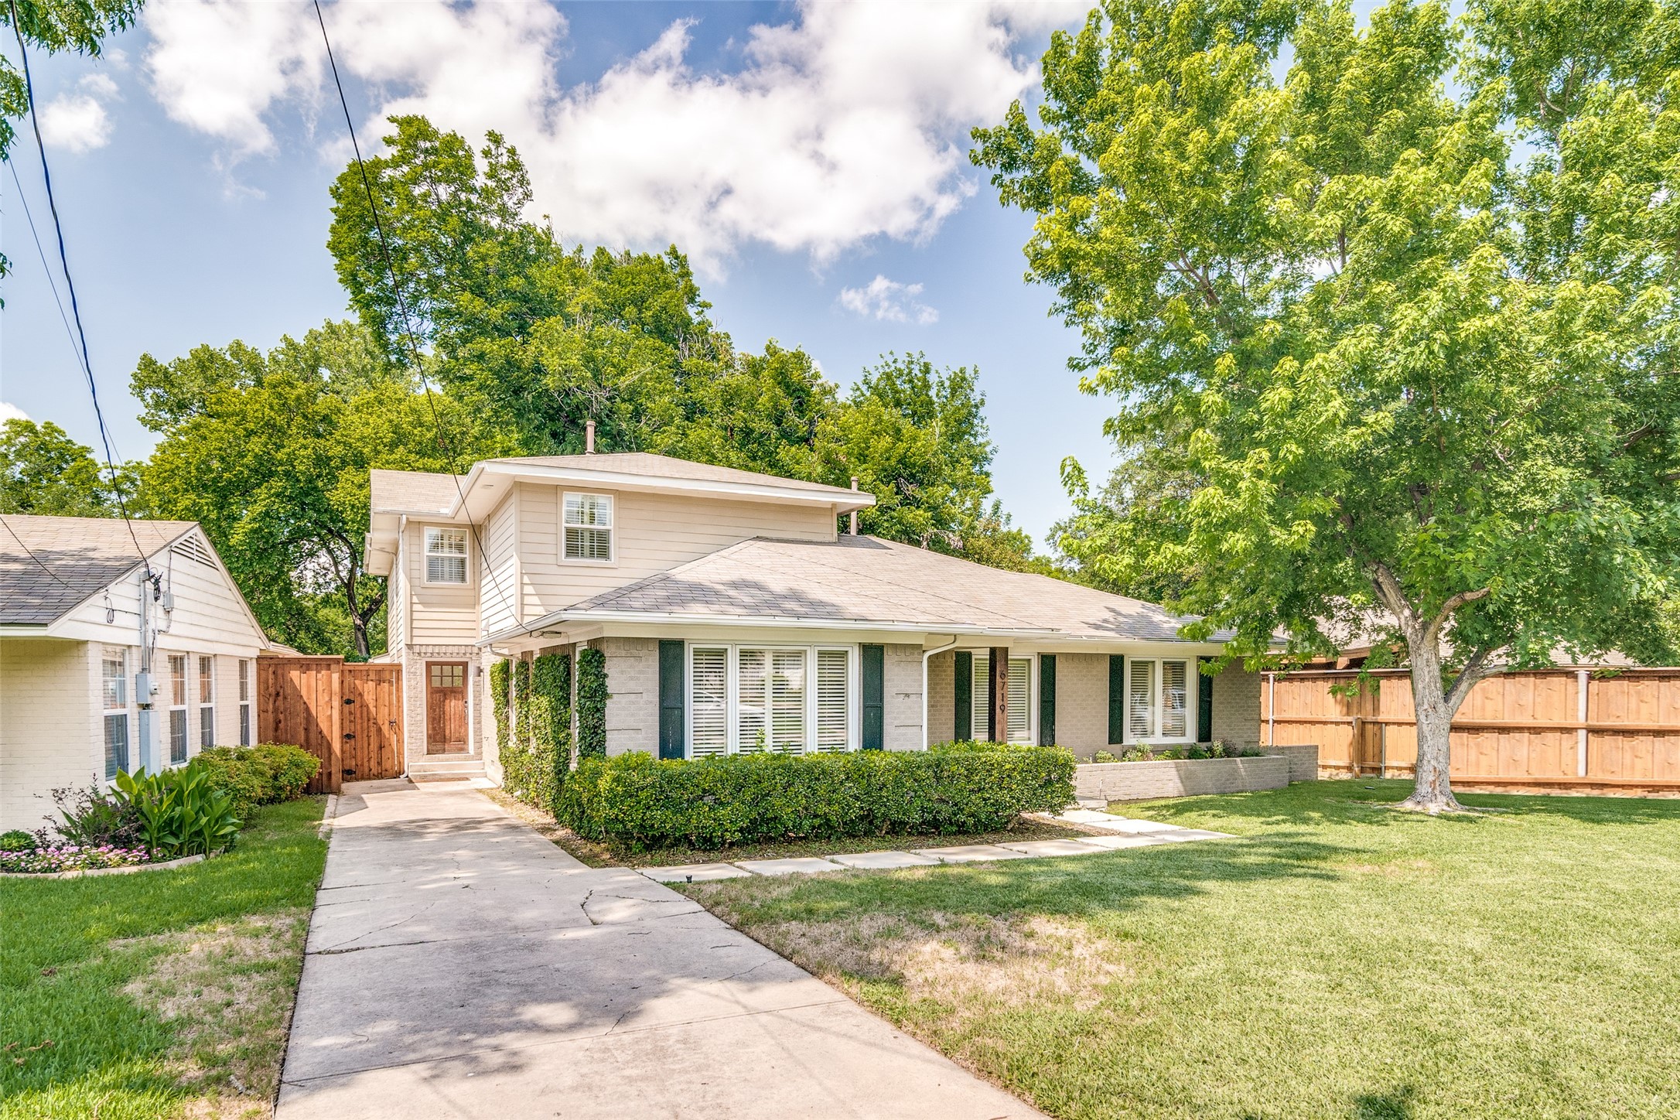
Gray brick house with green shutters, a broad lawn, and a large shade tree.
Light-colored two-story home with dark shutters, a concrete driveway, trimmed hedges, and a fenced yard.
VIEW PHOTOS
Price Upon Request

6719 Blessing Drive

4 Beds 3 Baths 3,394 Sq.Ft. 8,624.88 Sq.Ft.

Description

This stunning home in exemplary Lakewood Elementary on an oversized 73x164 tiered creek lot was taken down to the studs & expanded in 2010 and is a great amount of space for the money! Spacious formals with plantation shutters & newer windows opens to dining. Fabulous chef's kitchen with double ovens, commercial grade range & island with chopping block opens to built-in banquet & 2nd living which has wet bar with wine fridge & ice maker, brick gas fireplace & sliding doors leading to the backyard oasis. Massive primary suite upstairs with separate sitting area, dual vanities, his & her walk-in closets, separate shower-tub & office nook. Multiple outdoor living areas overlooking the creek, turf, built-in playset, large storage closet. See Supplements for full Update List.

Share Property

Location

6719 Blessing Drive, Dallas, TX 75214

Status

Sold

Date Sold

September 6, 2024
Beca Cusick Gibson

Beca Cusick Gibson

TITLE

Real Estate Agent

Property Amenities

Interior
Laundry room Washer Hookup, Electric Dryer Hookup, Laundry in Utility Room
Fireplace Gas Log, Gas Starter, Living Room, Masonry
Appliances Some Gas Appliances, Convection Oven, Double Oven, Dishwasher, Disposal, Ice Maker, Microwave, Plumbed For Gas, Range, Refrigerator, Some Commercial Grade, Tankless Water Heater, Vented Exhaust Fan, Wine Cooler
Flooring Carpet, Ceramic Tile, Wood
Total Bedrooms: 4
Full Bathrooms: 3
Other Interior Features Wet Bar, Decorative/Designer Lighting Fixtures, Double Vanity, Eat-in Kitchen, Granite Counters, High Speed Internet, Kitchen Island, Pantry, Cable TV, Vaulted Ceiling(s), Walk-In Closet(s), Wired for Sound
Area & Lot
Lot Area 8,624.88 Sq.Ft.
Living area 3,394 Sq.Ft.
MLS® ID 20620465
Year Built 1953
School District Dallas ISD
High School Woodrow Wilson
Middle School Long
Elementary School Lakewood
Water Frontage Creek
Architecture Styles Traditional, Detached
Type Residential
Status Sold
Exterior
Stories 2
Pool None
Air conditioning Central Air, Ceiling Fan(s), Electric
Heat type Central, Electric
Water Source Public
Security Features Security System, Smoke Detector(s)
Sewer Public Sewer
Other Exterior Features Lighting, Rain Gutters, Storage
Parking Concrete, Driveway
Lot Features Greenbelt, Interior Lot, Landscaped, Sloped, Few Trees
Roof Composition, Metal
Utilities Sewer Available, Water Available, Cable Available

East Dallas

Work With Us

Partner with Beca & Paige Real Estate Group for expert guidance, strong negotiation, and unmatched market insight. Let us help you find exactly what you're looking for.