Search
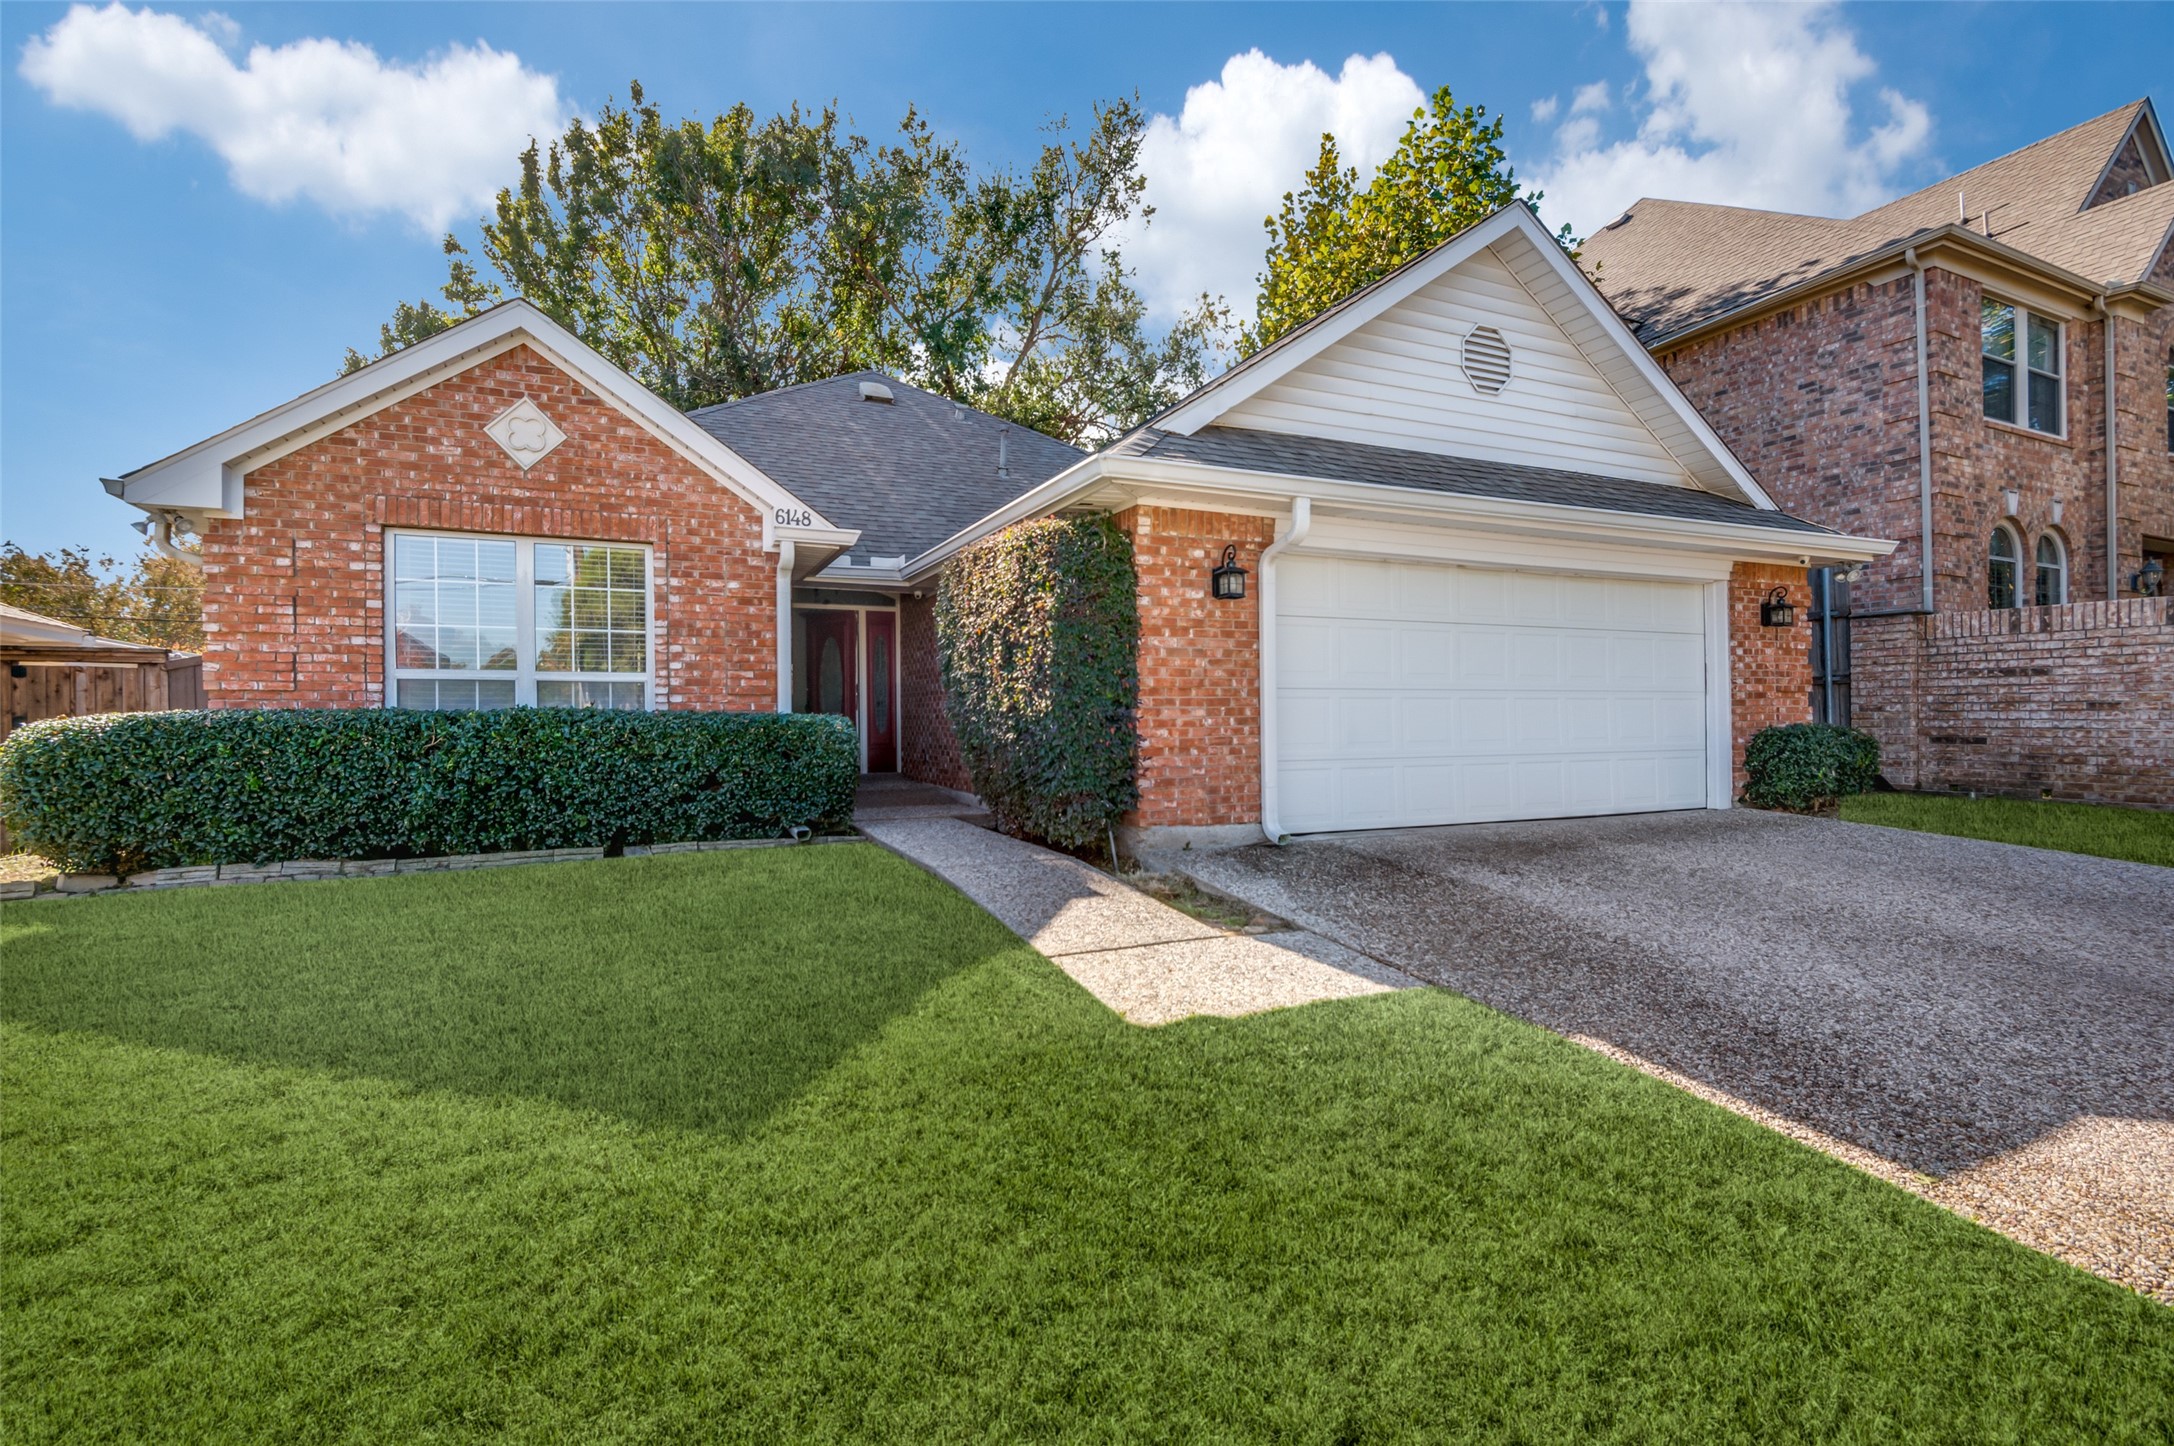
Red-brick house with white gables, a two-car garage, trimmed hedge, and broad front lawn.
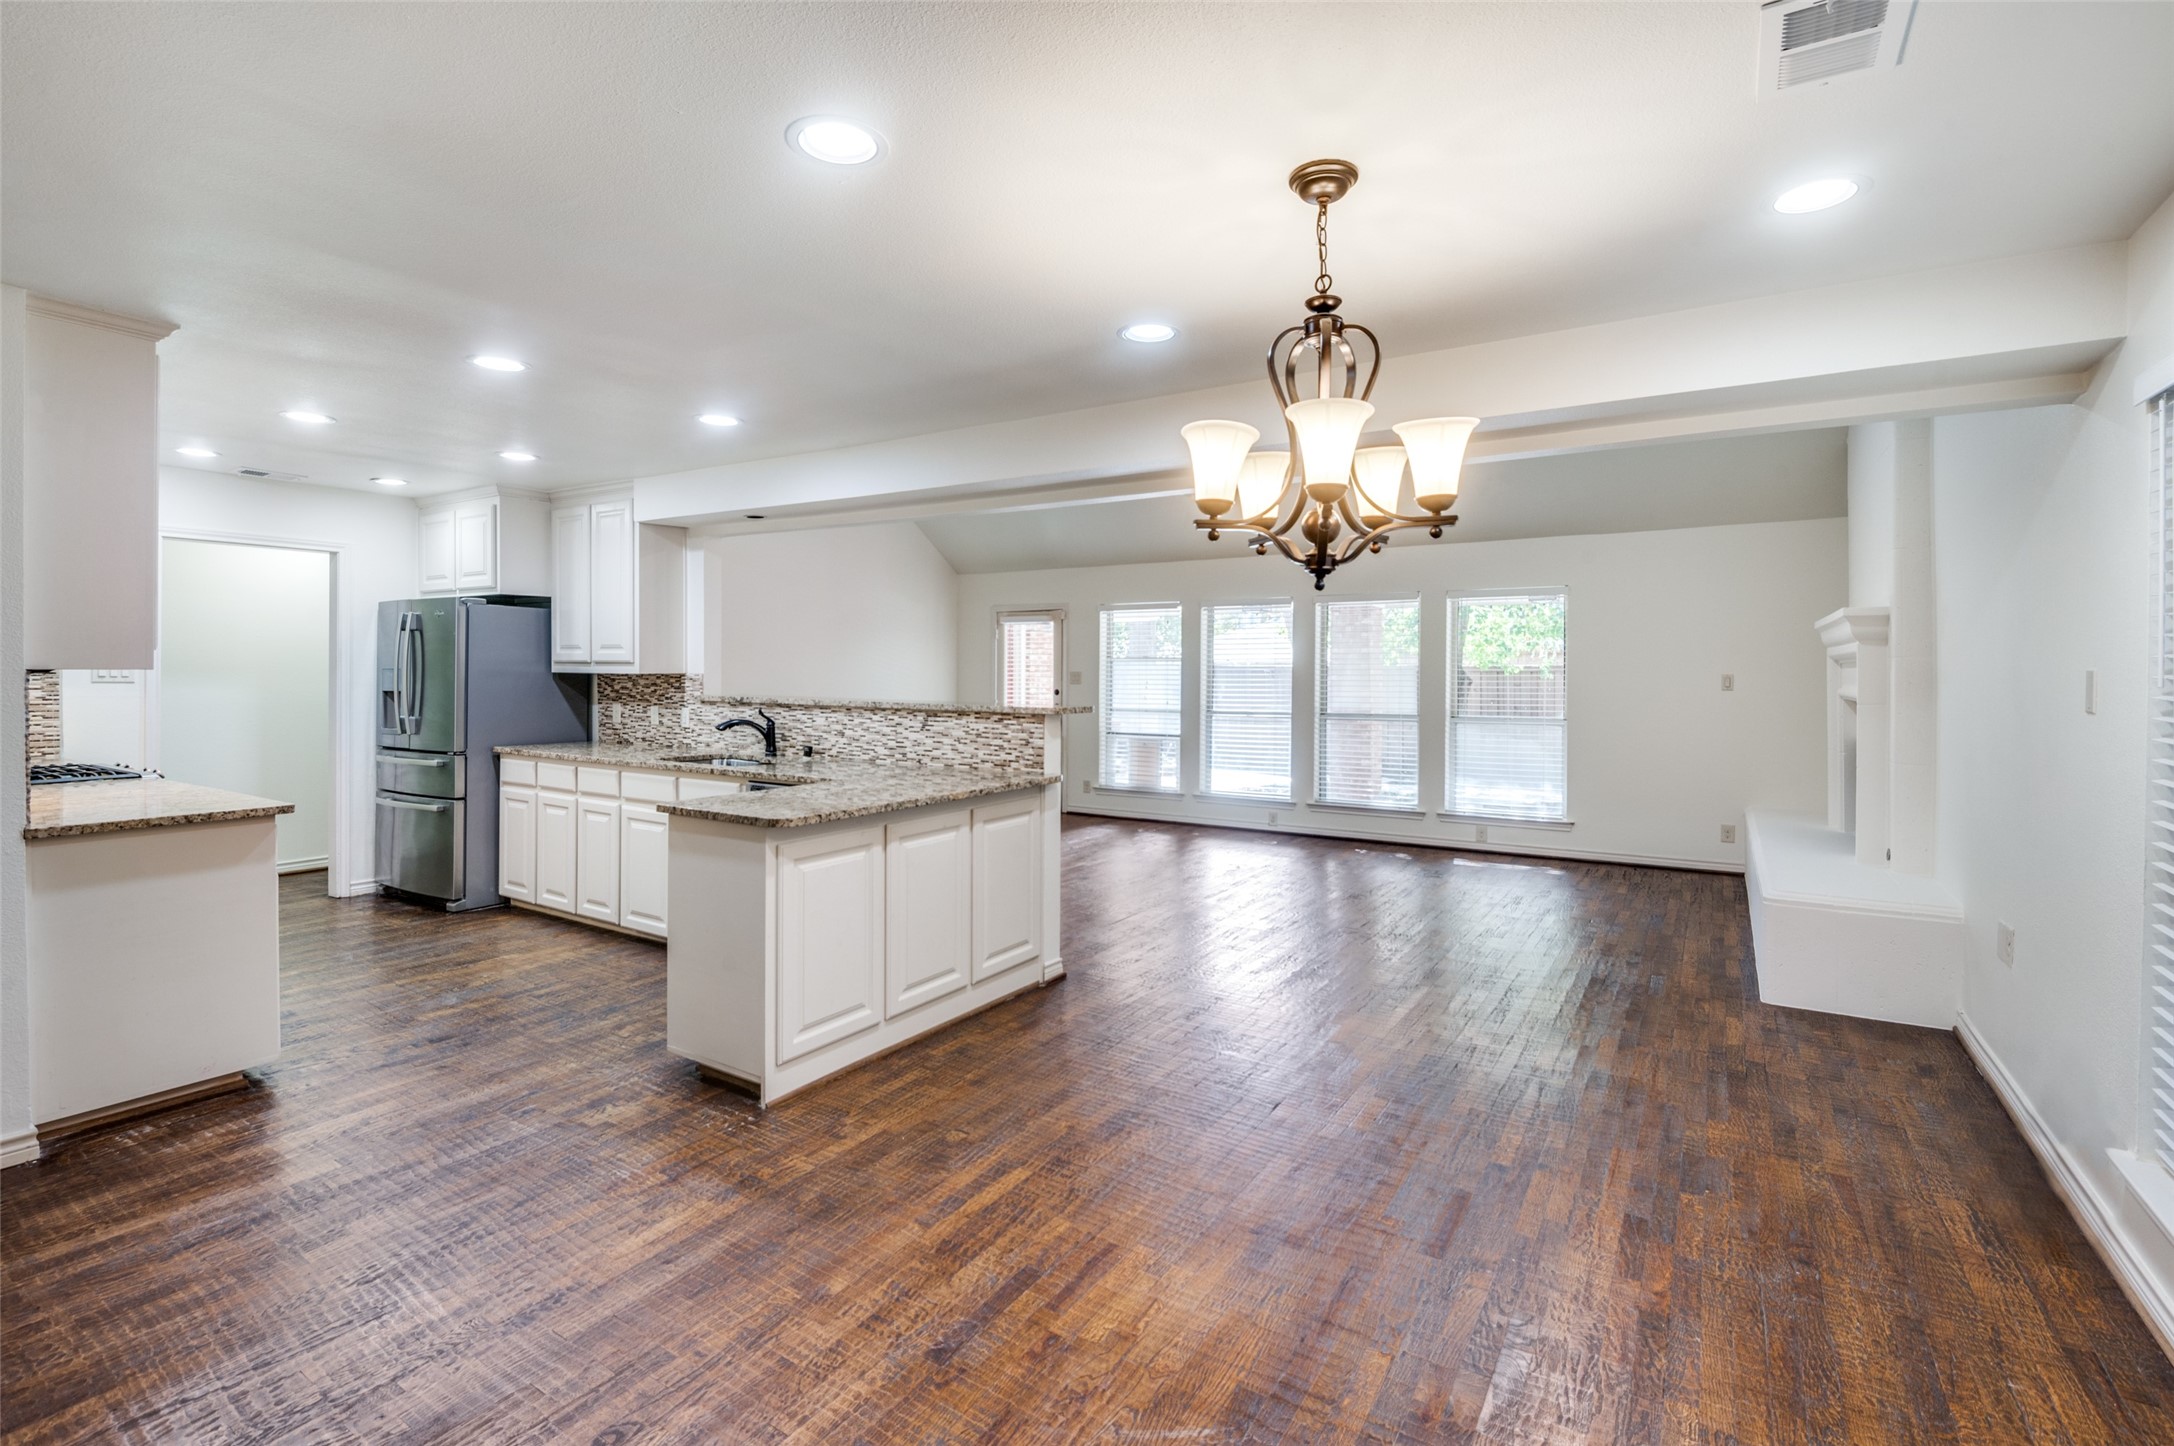
Open kitchen and living area with a granite island, white cabinetry, and dark hardwood floors.
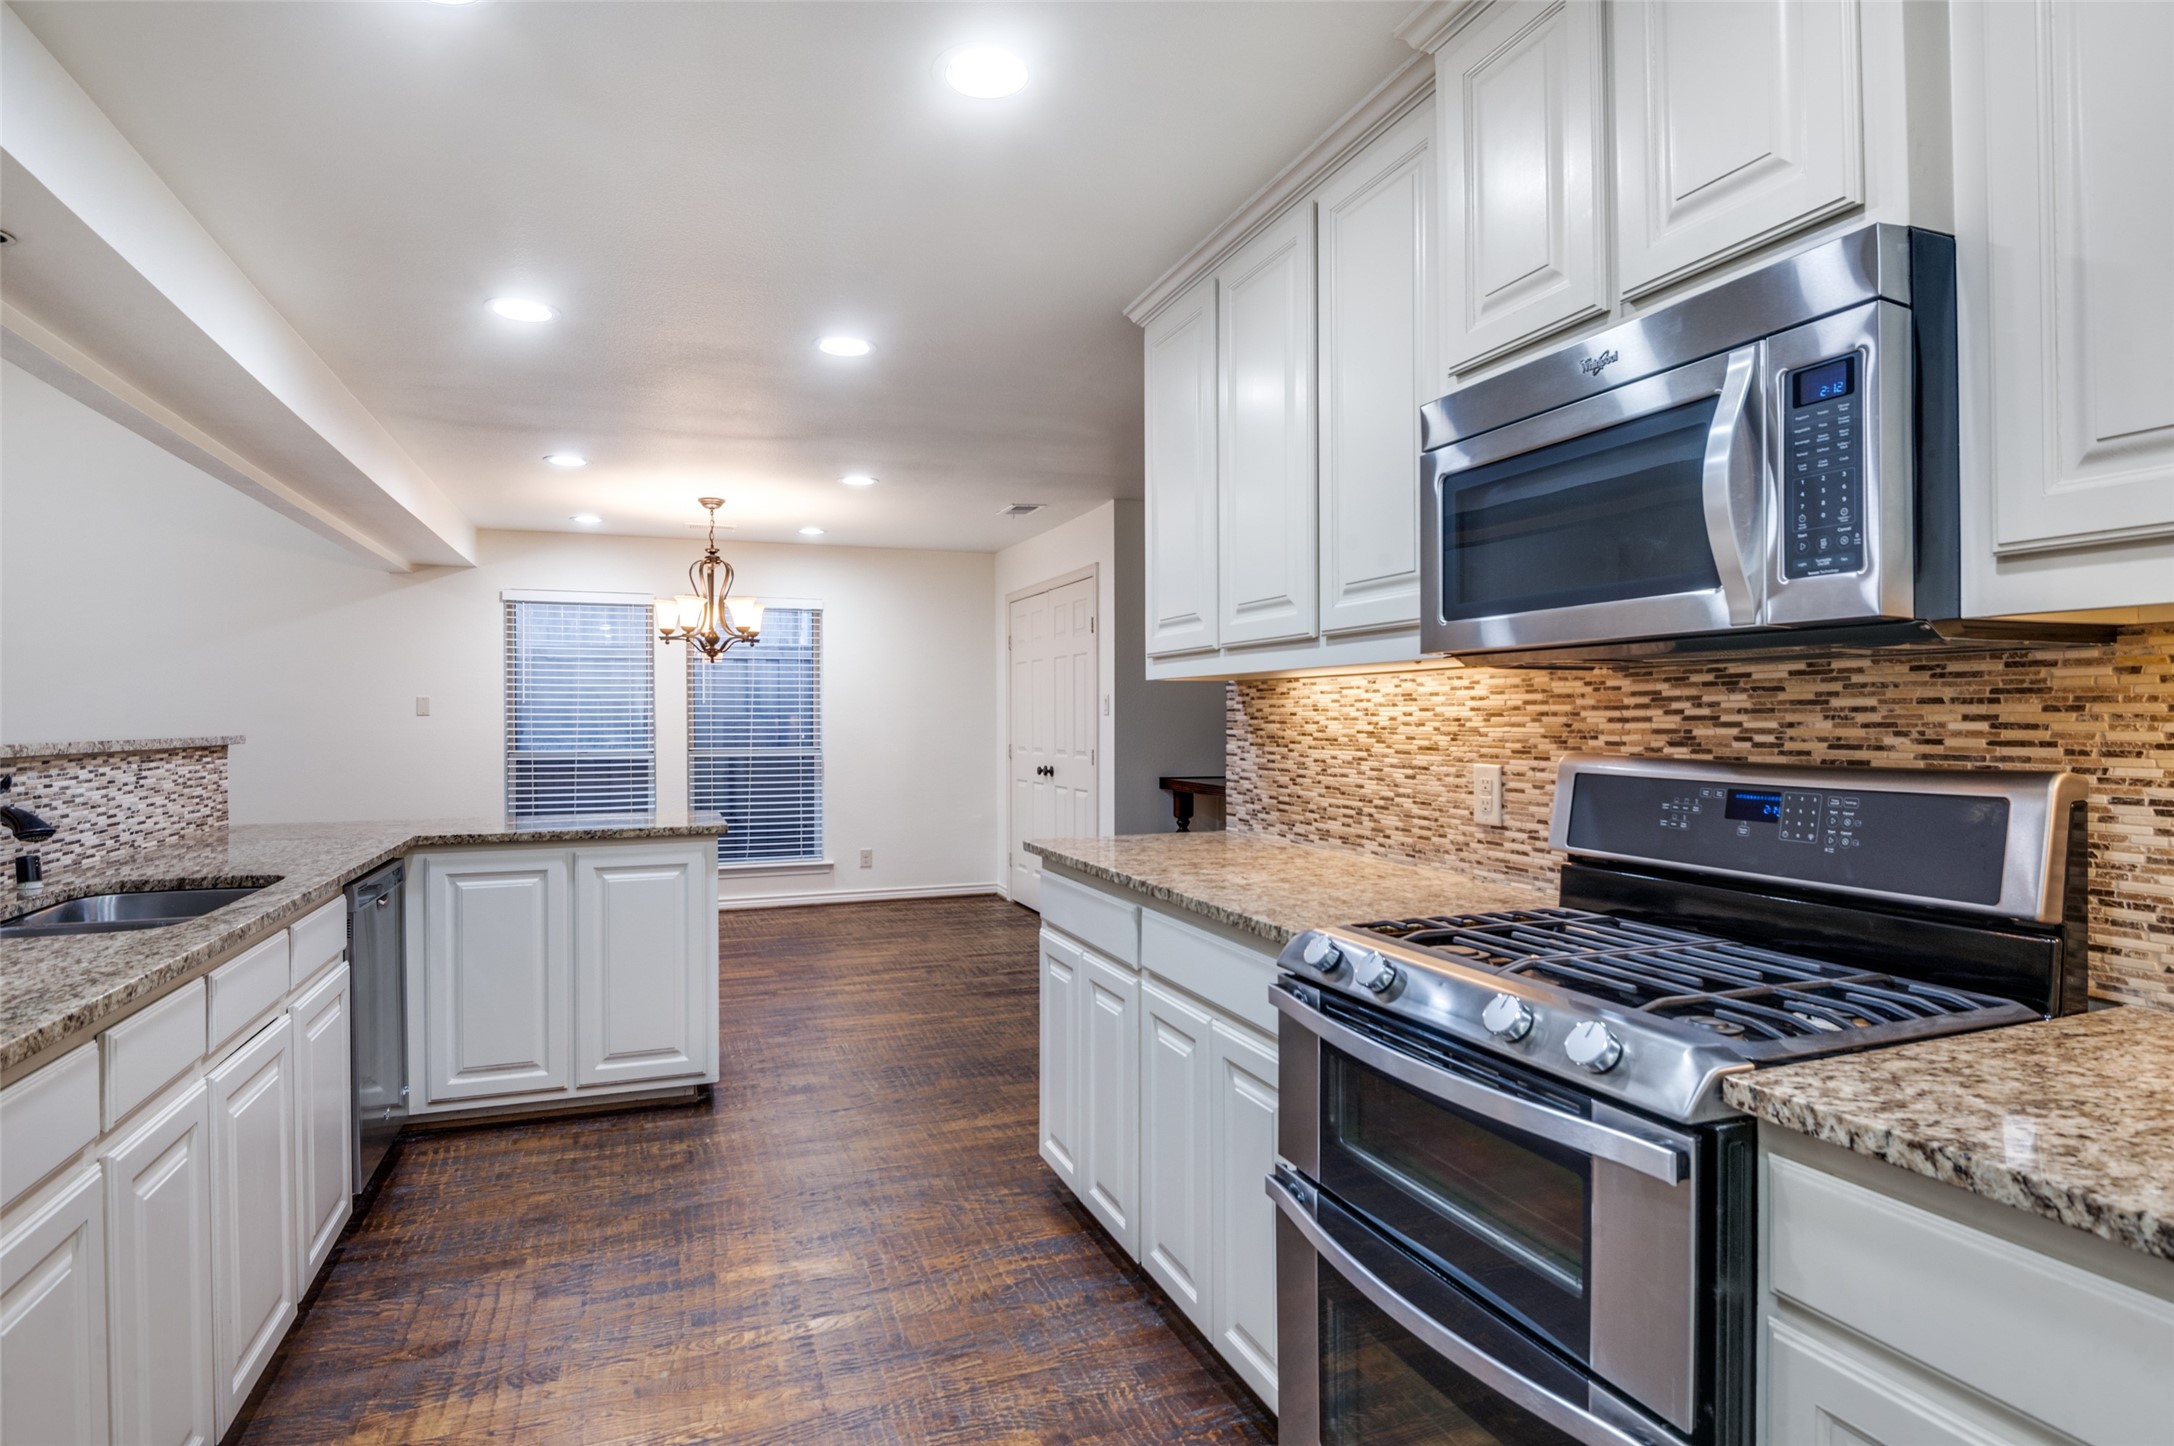
Kitchen with white cabinets, granite counters, stainless steel range, and mosaic tile backsplash.
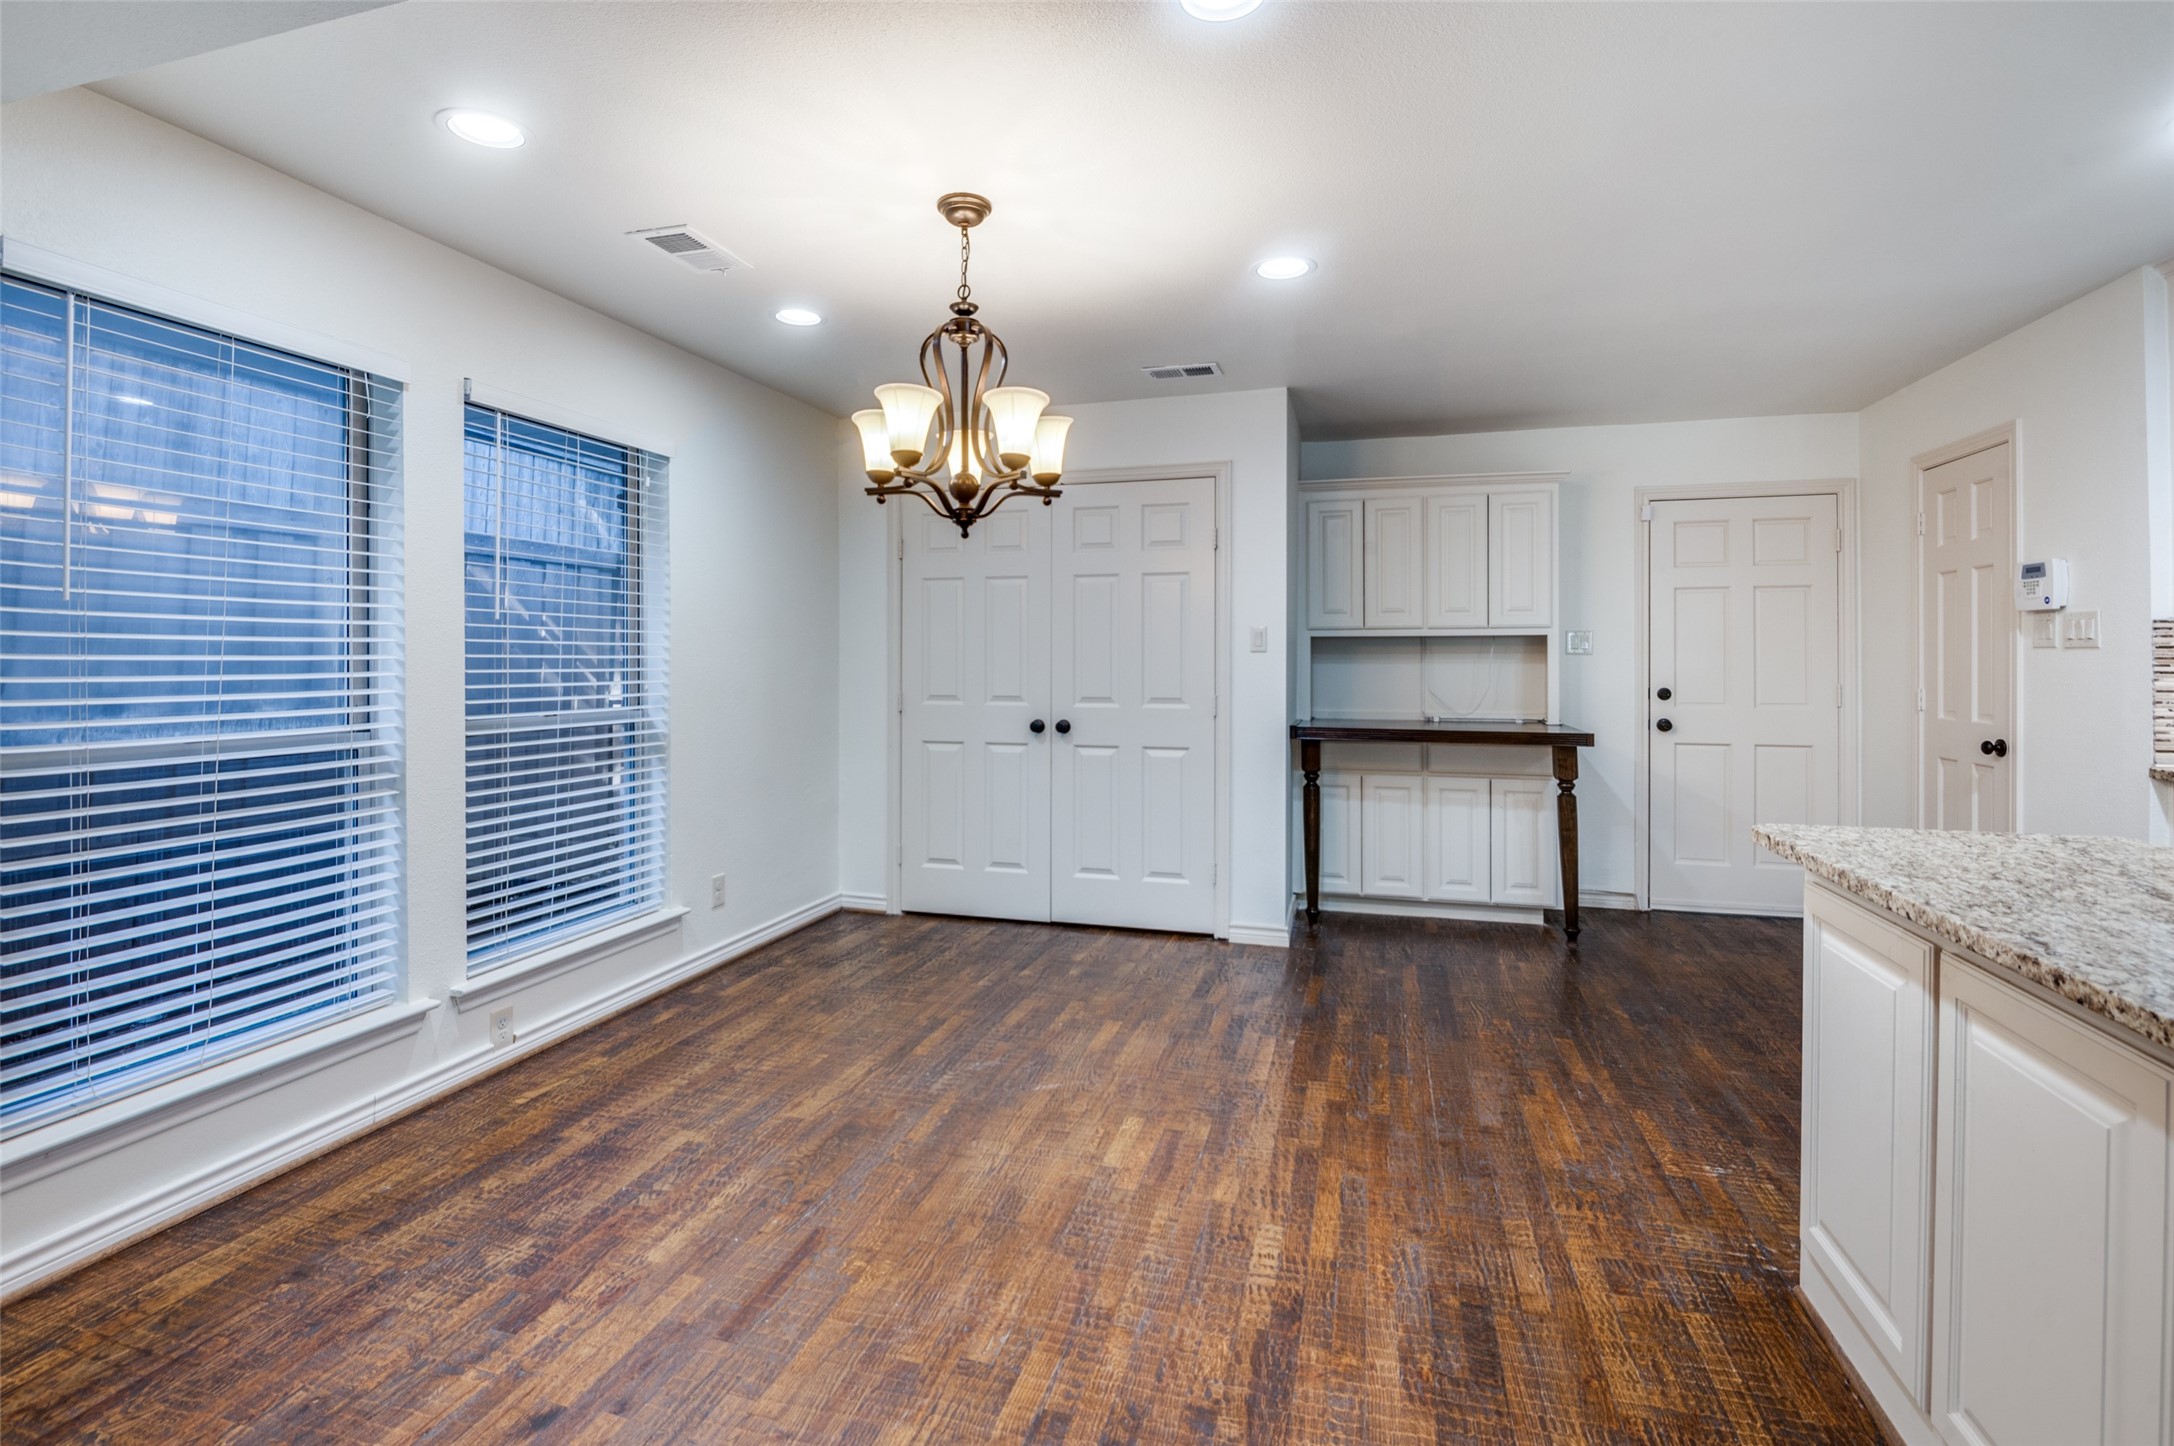
Empty dining area with dark wood floors, large windows, and built-in cabinets beneath a brass chandelier.
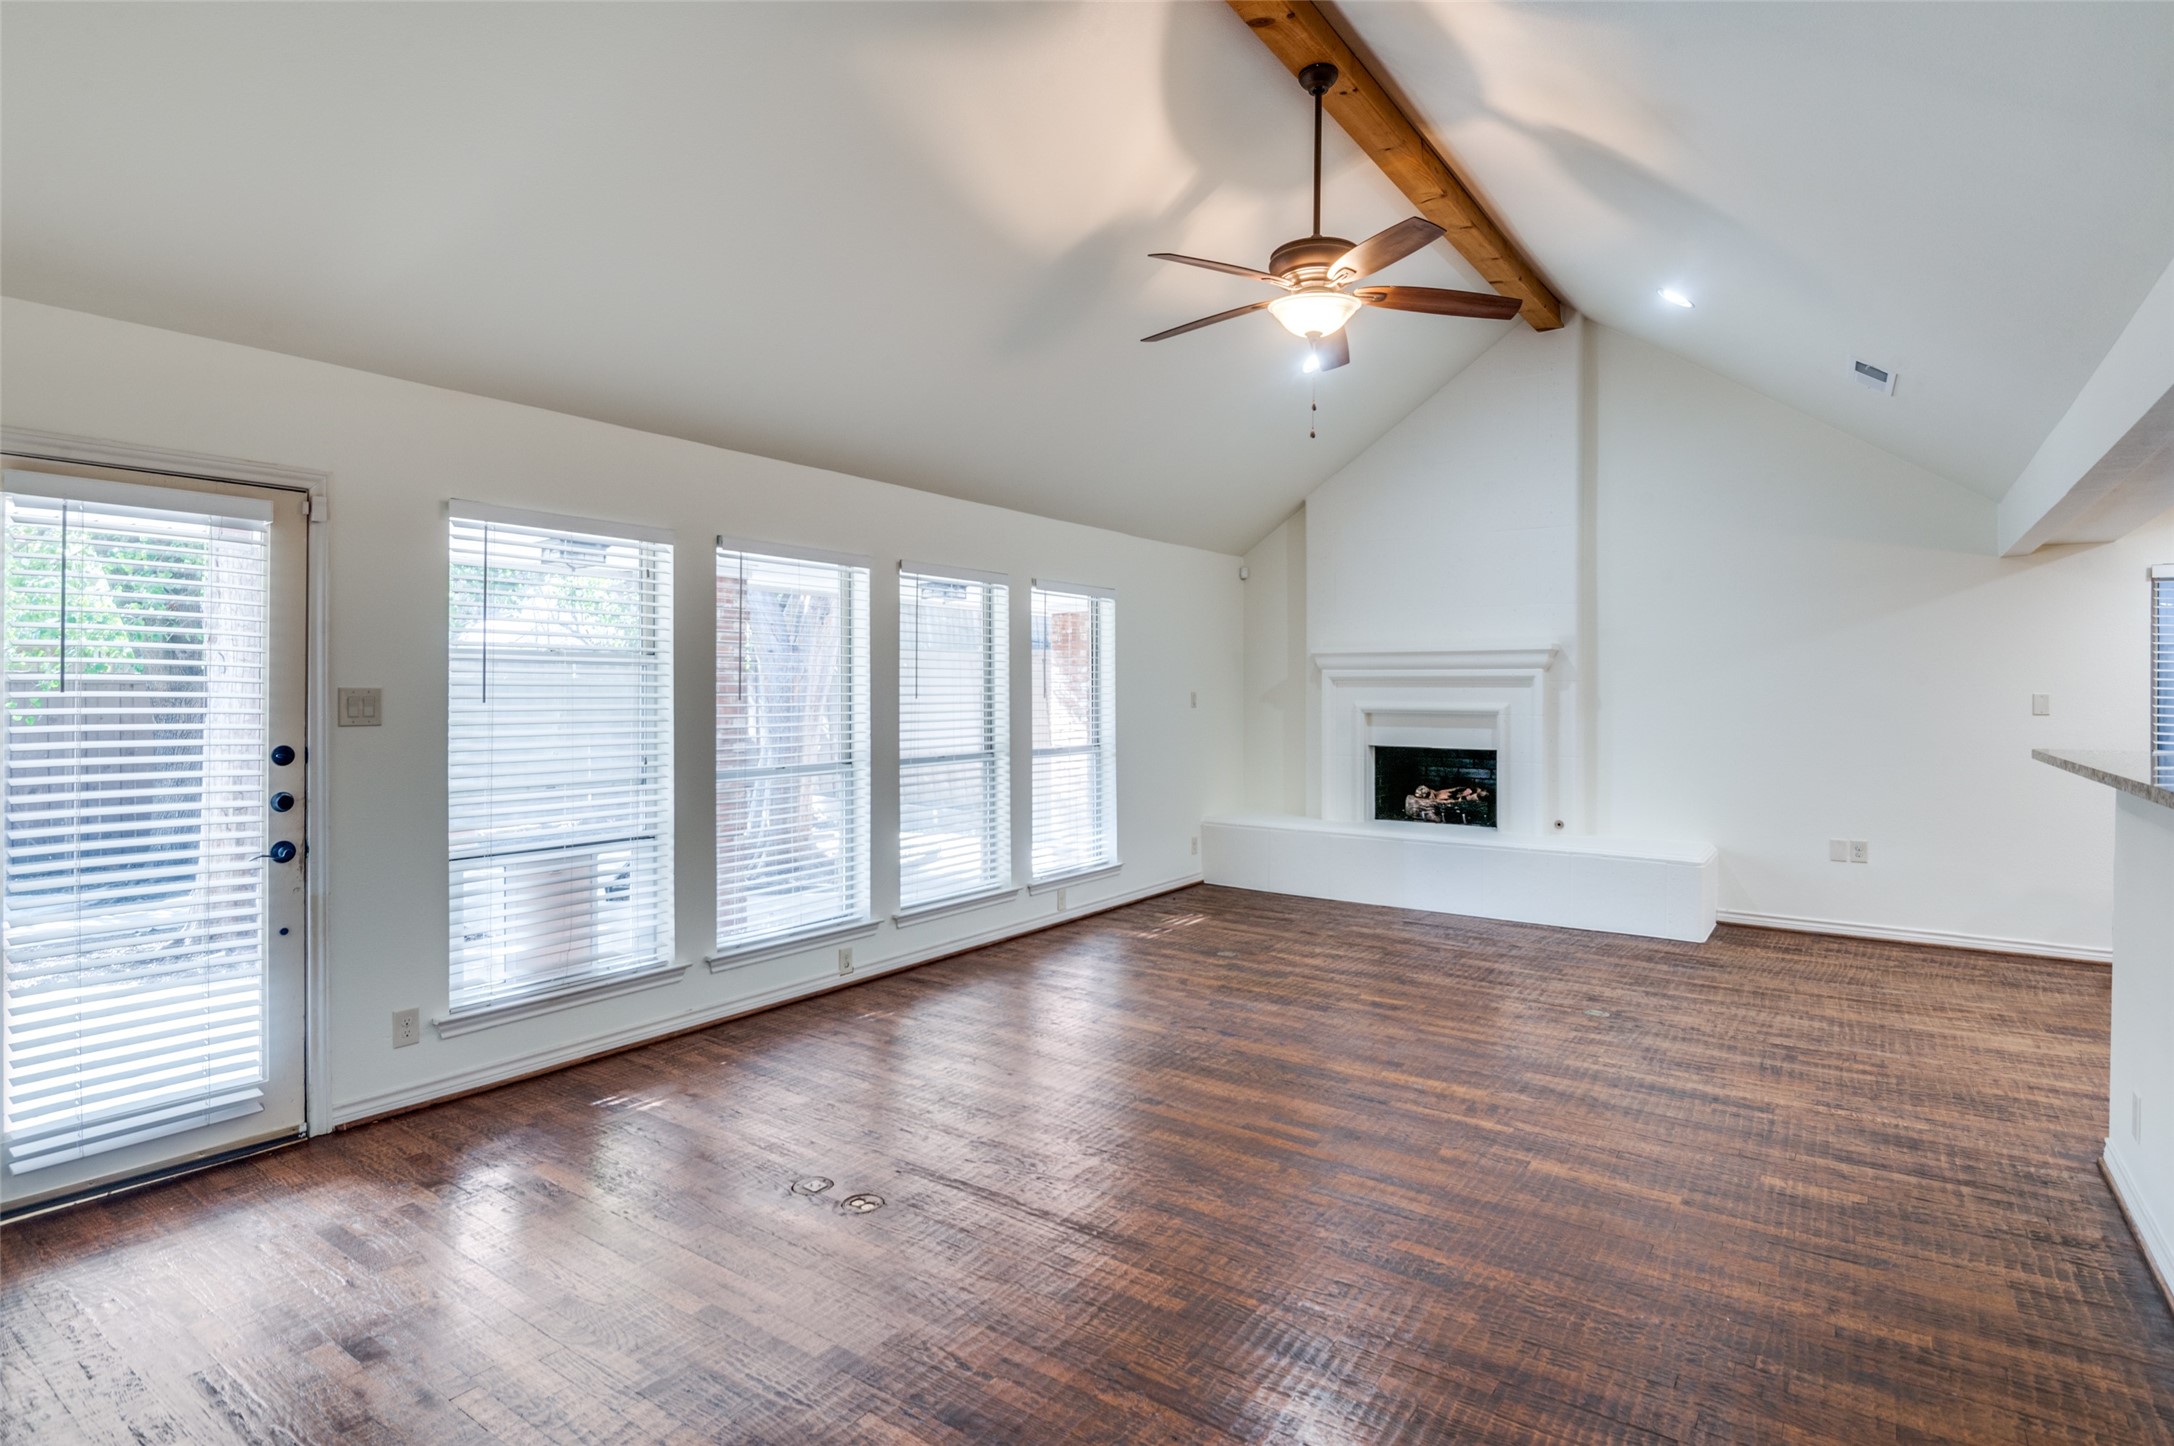
Empty living room with vaulted ceiling, exposed wood beam, white fireplace, and dark hardwood floors.
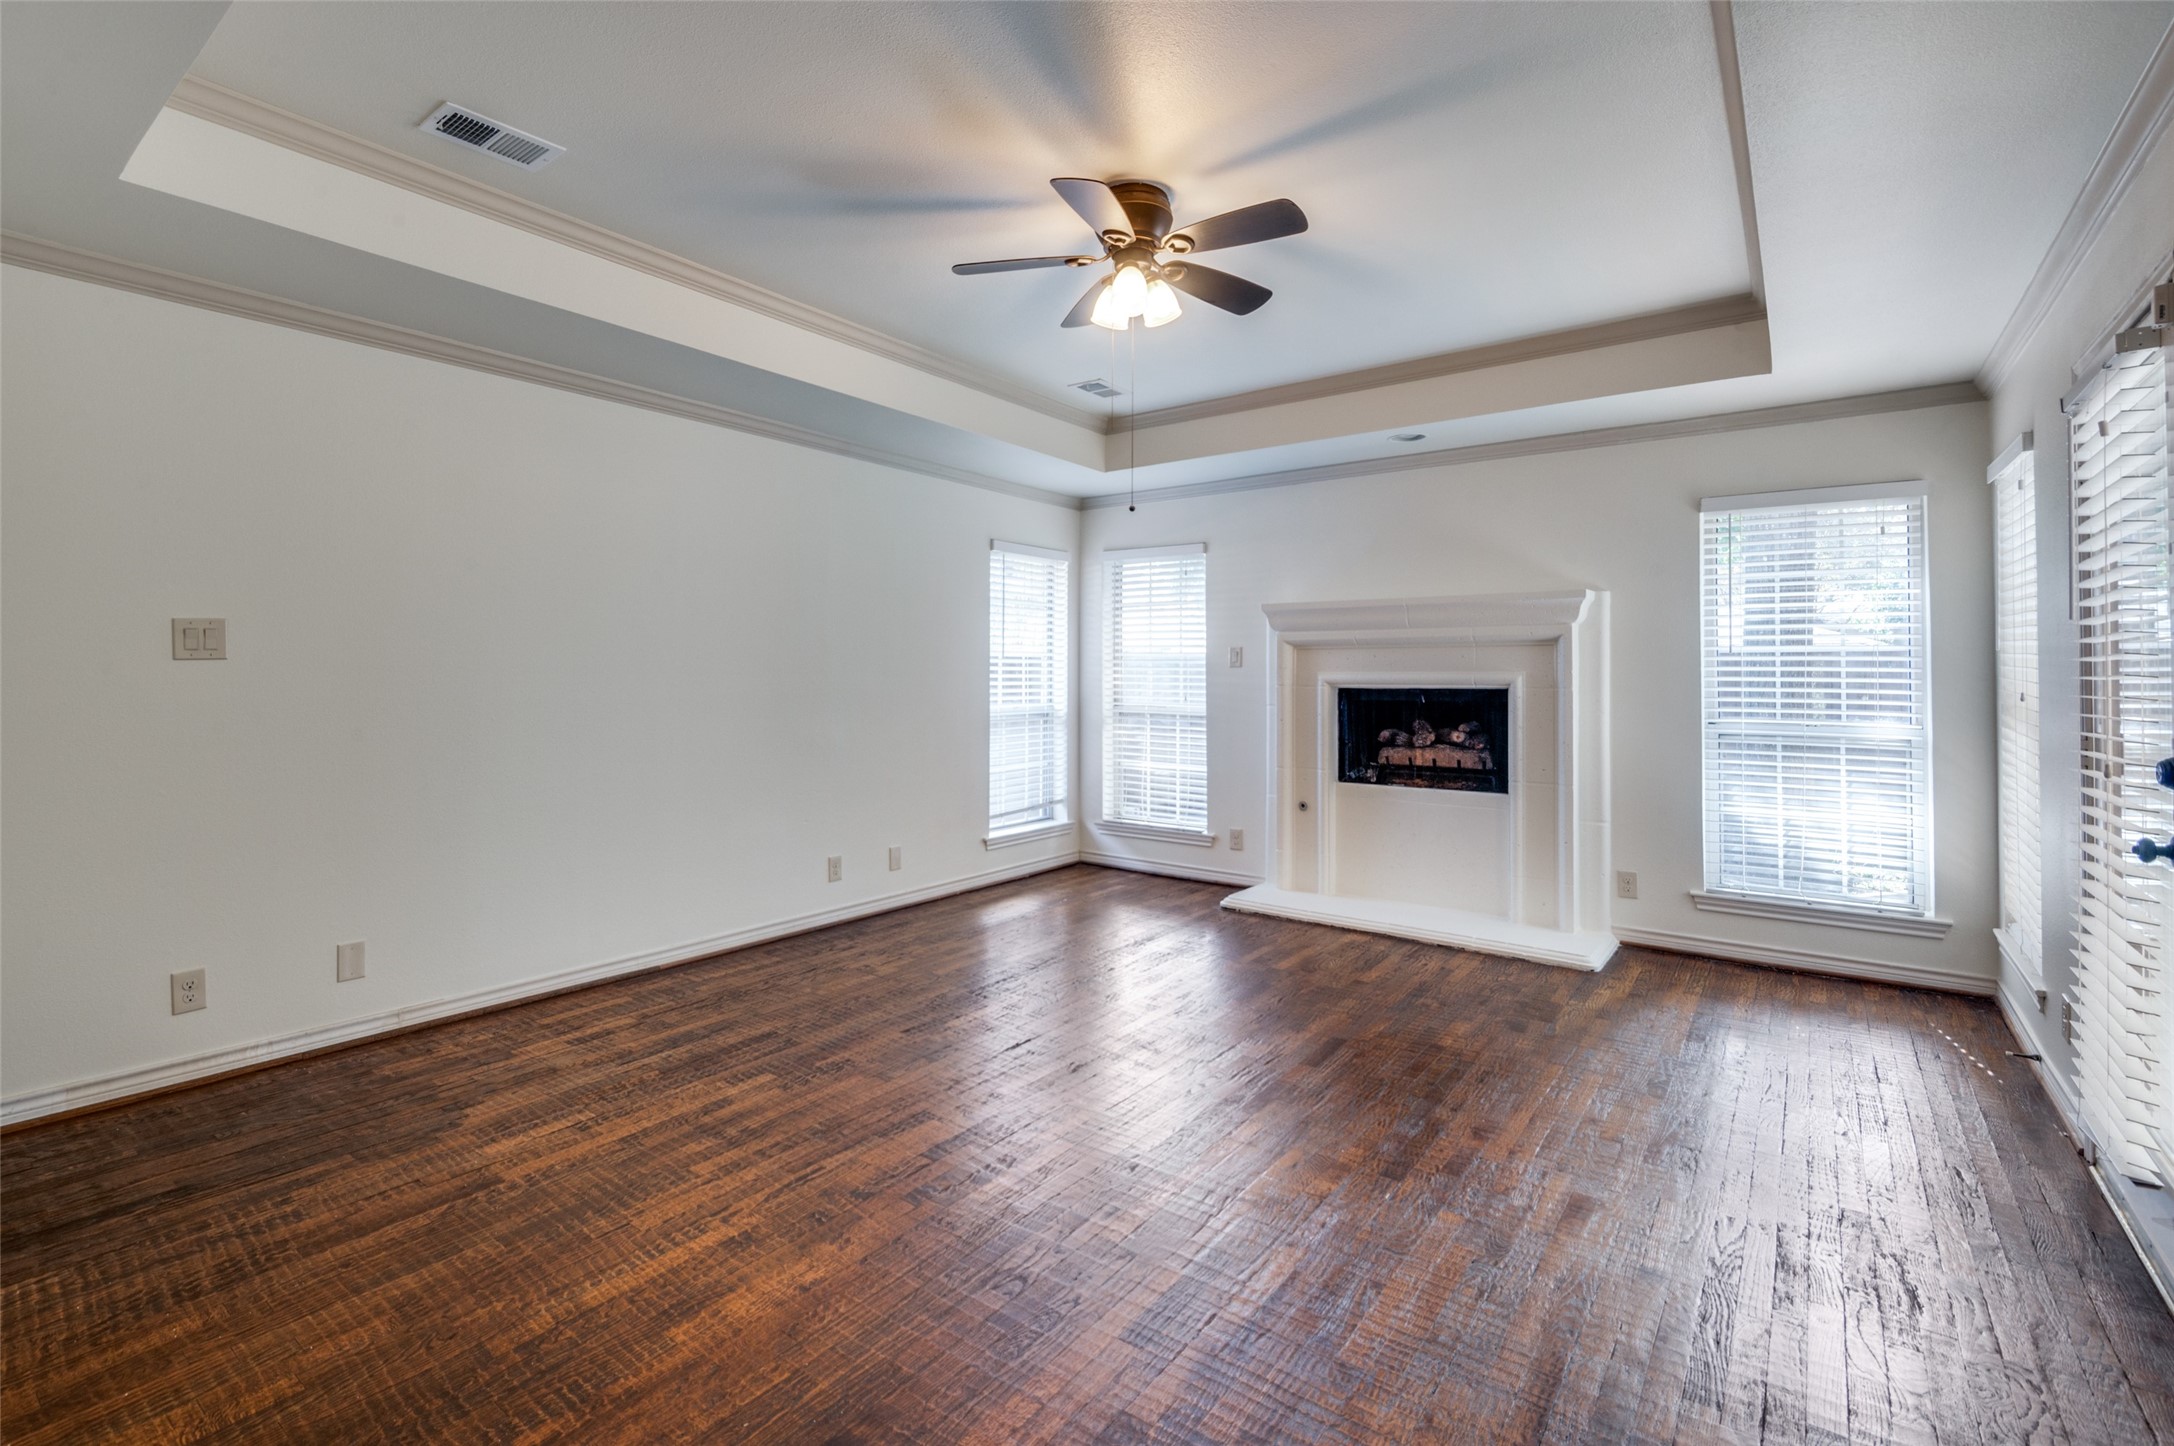
Empty living room with dark hardwood floors, a white fireplace, and a tray ceiling.
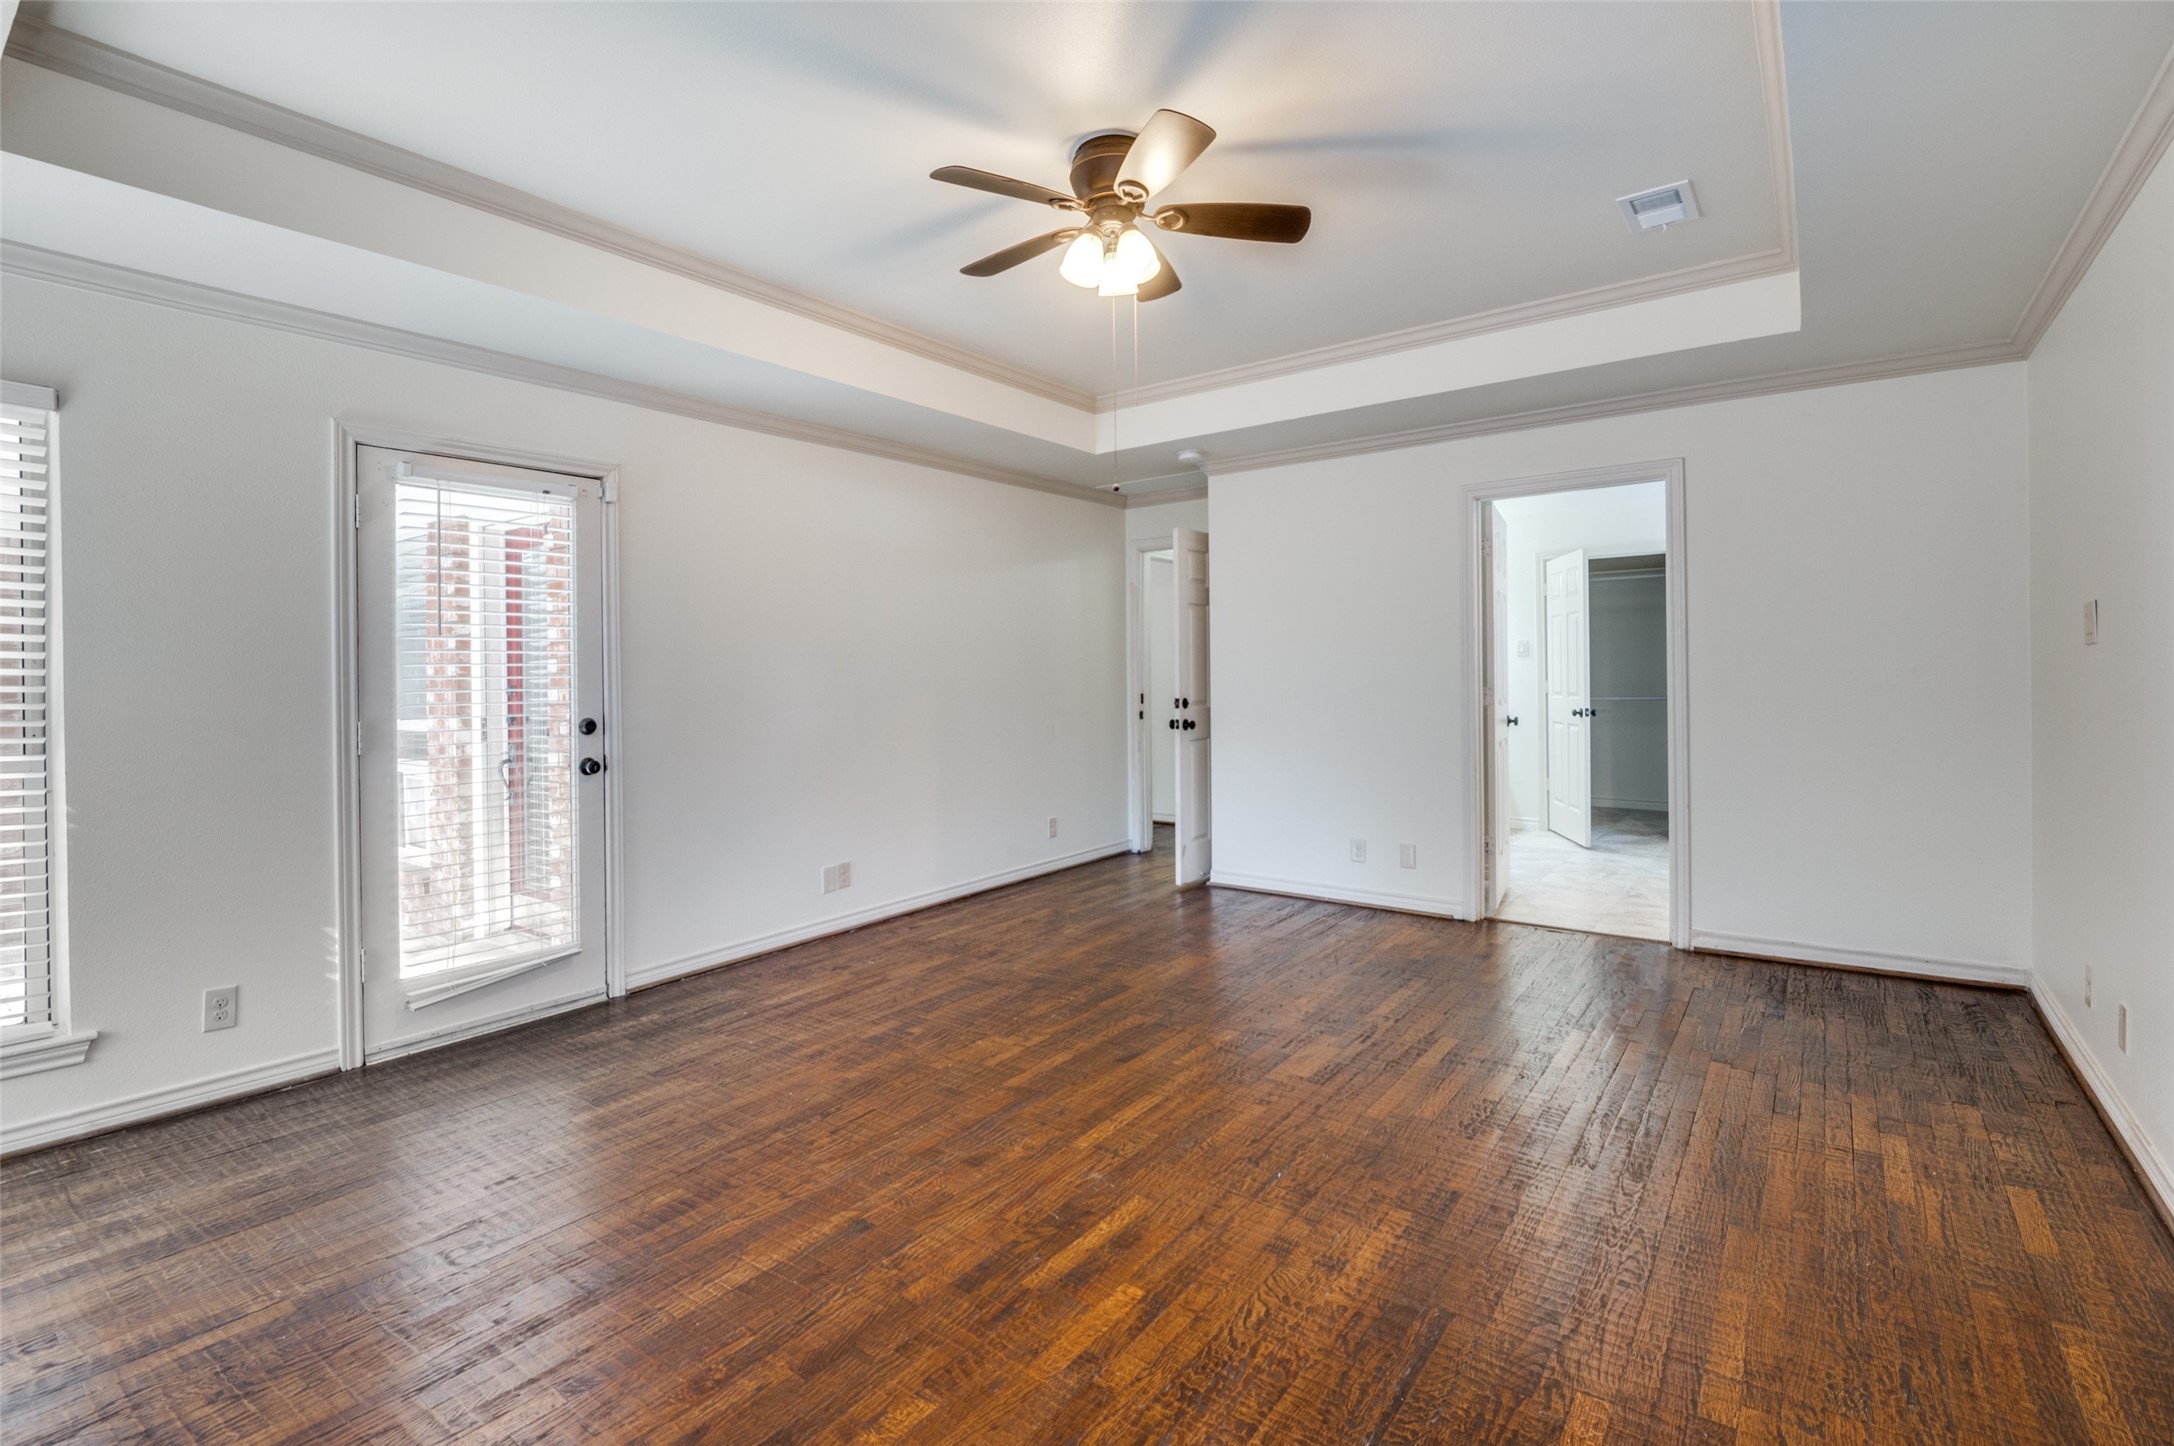
Vacant living room with dark hardwood floors, a tray ceiling, and a ceiling fan.
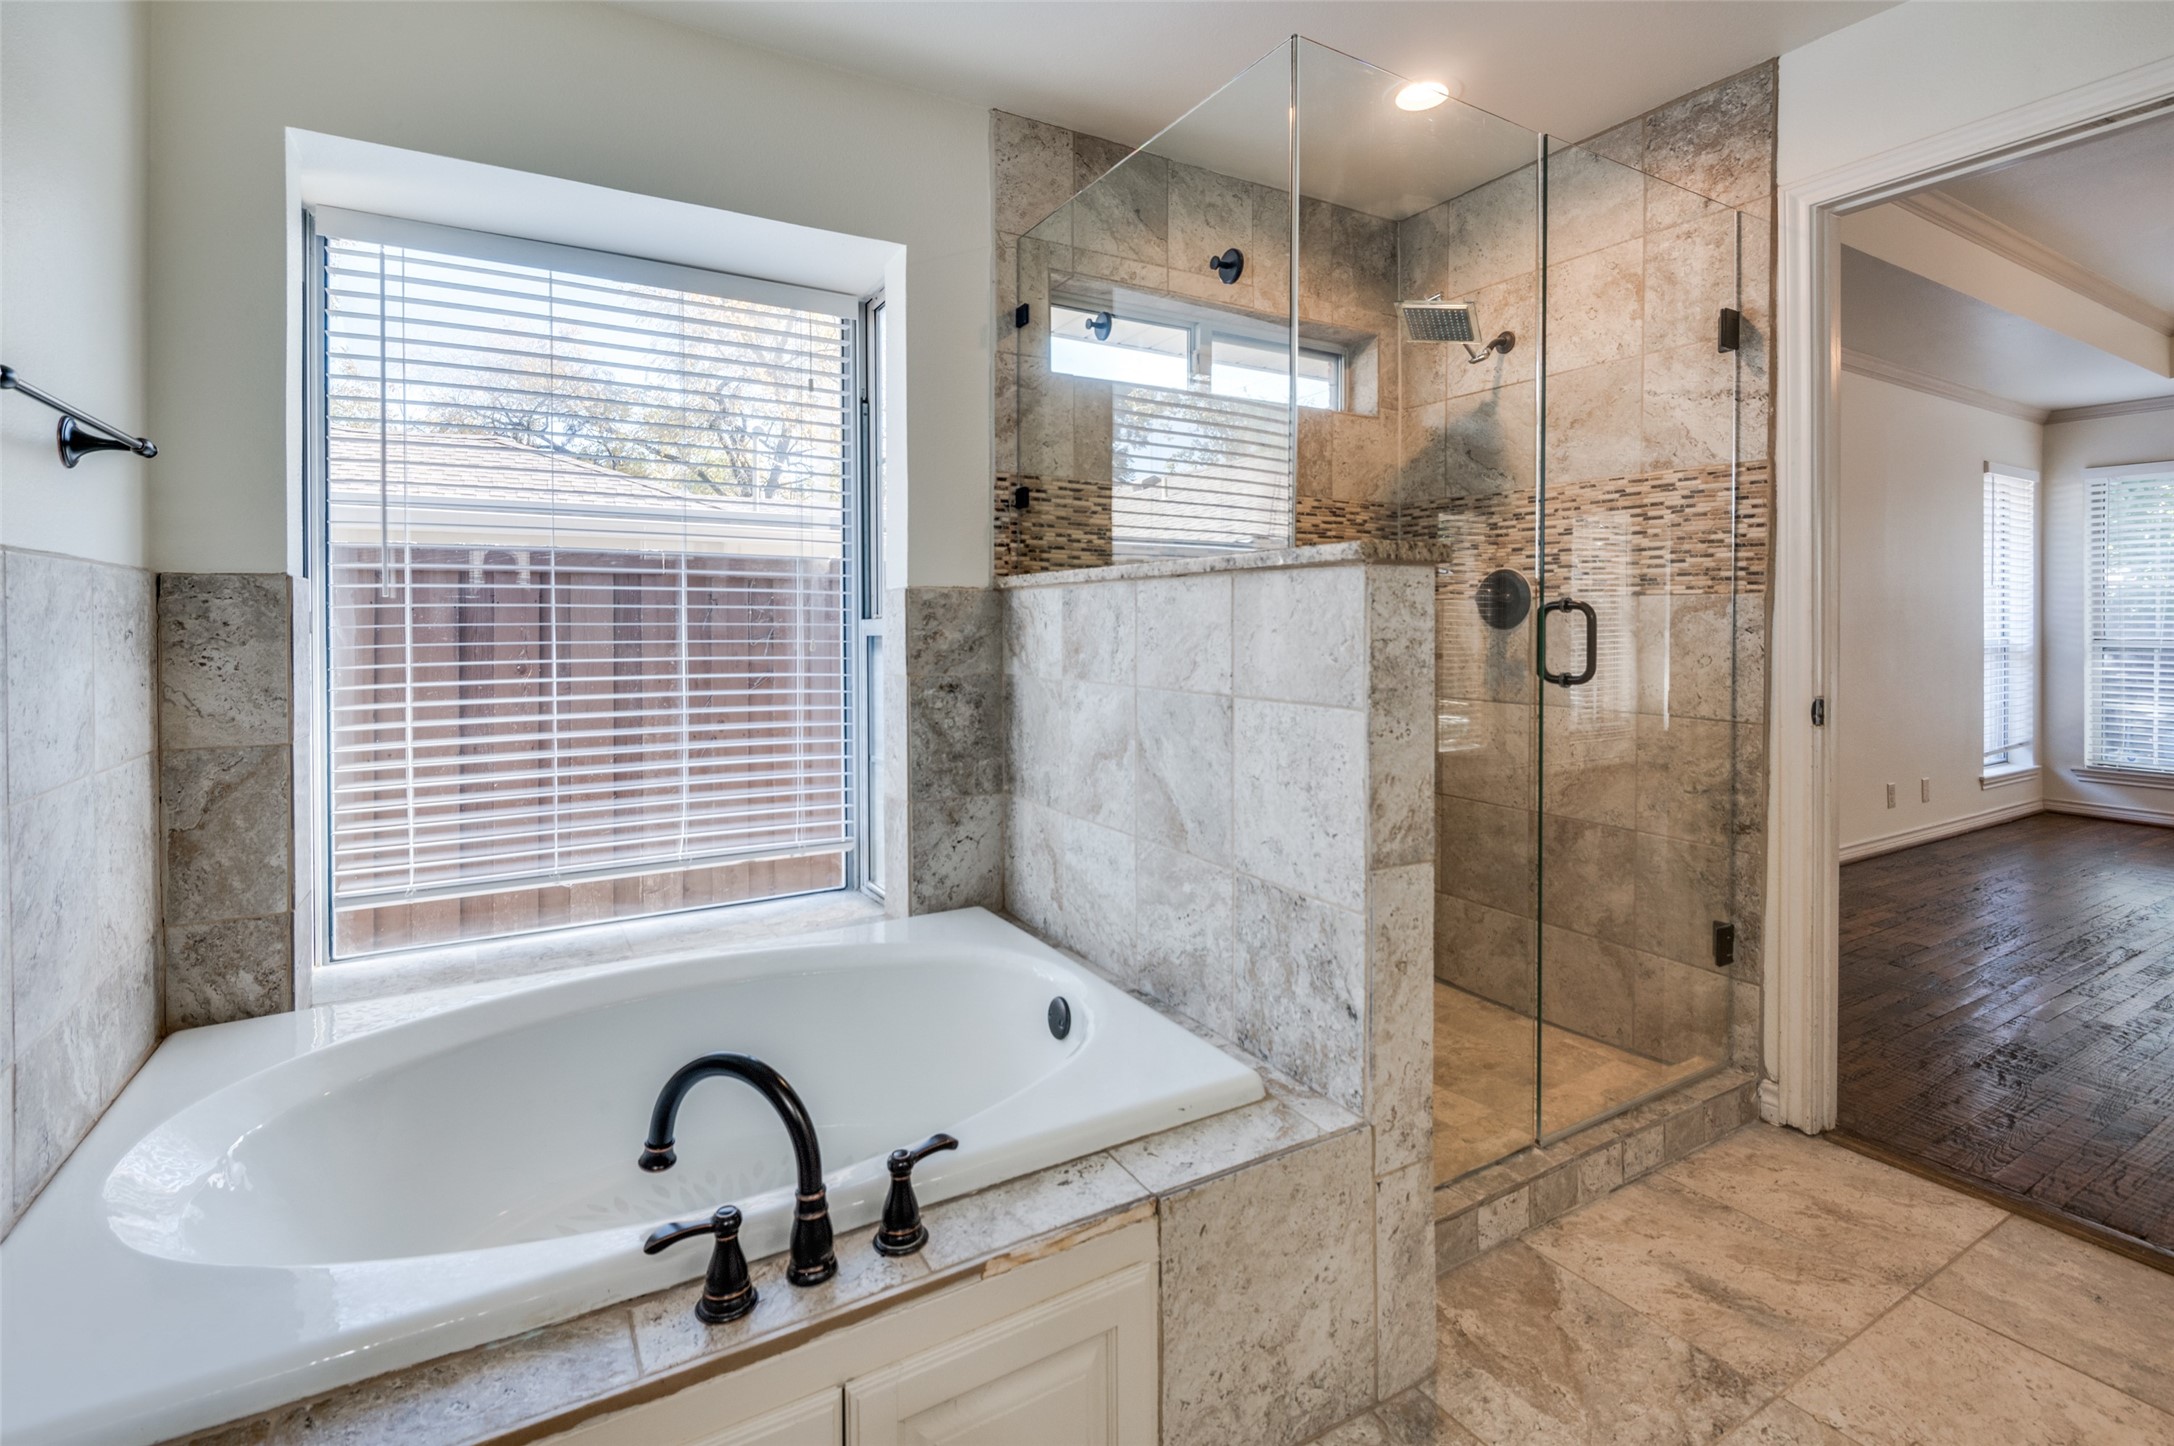
Bathroom with a built-in soaking tub beside a glass-enclosed shower and large window.
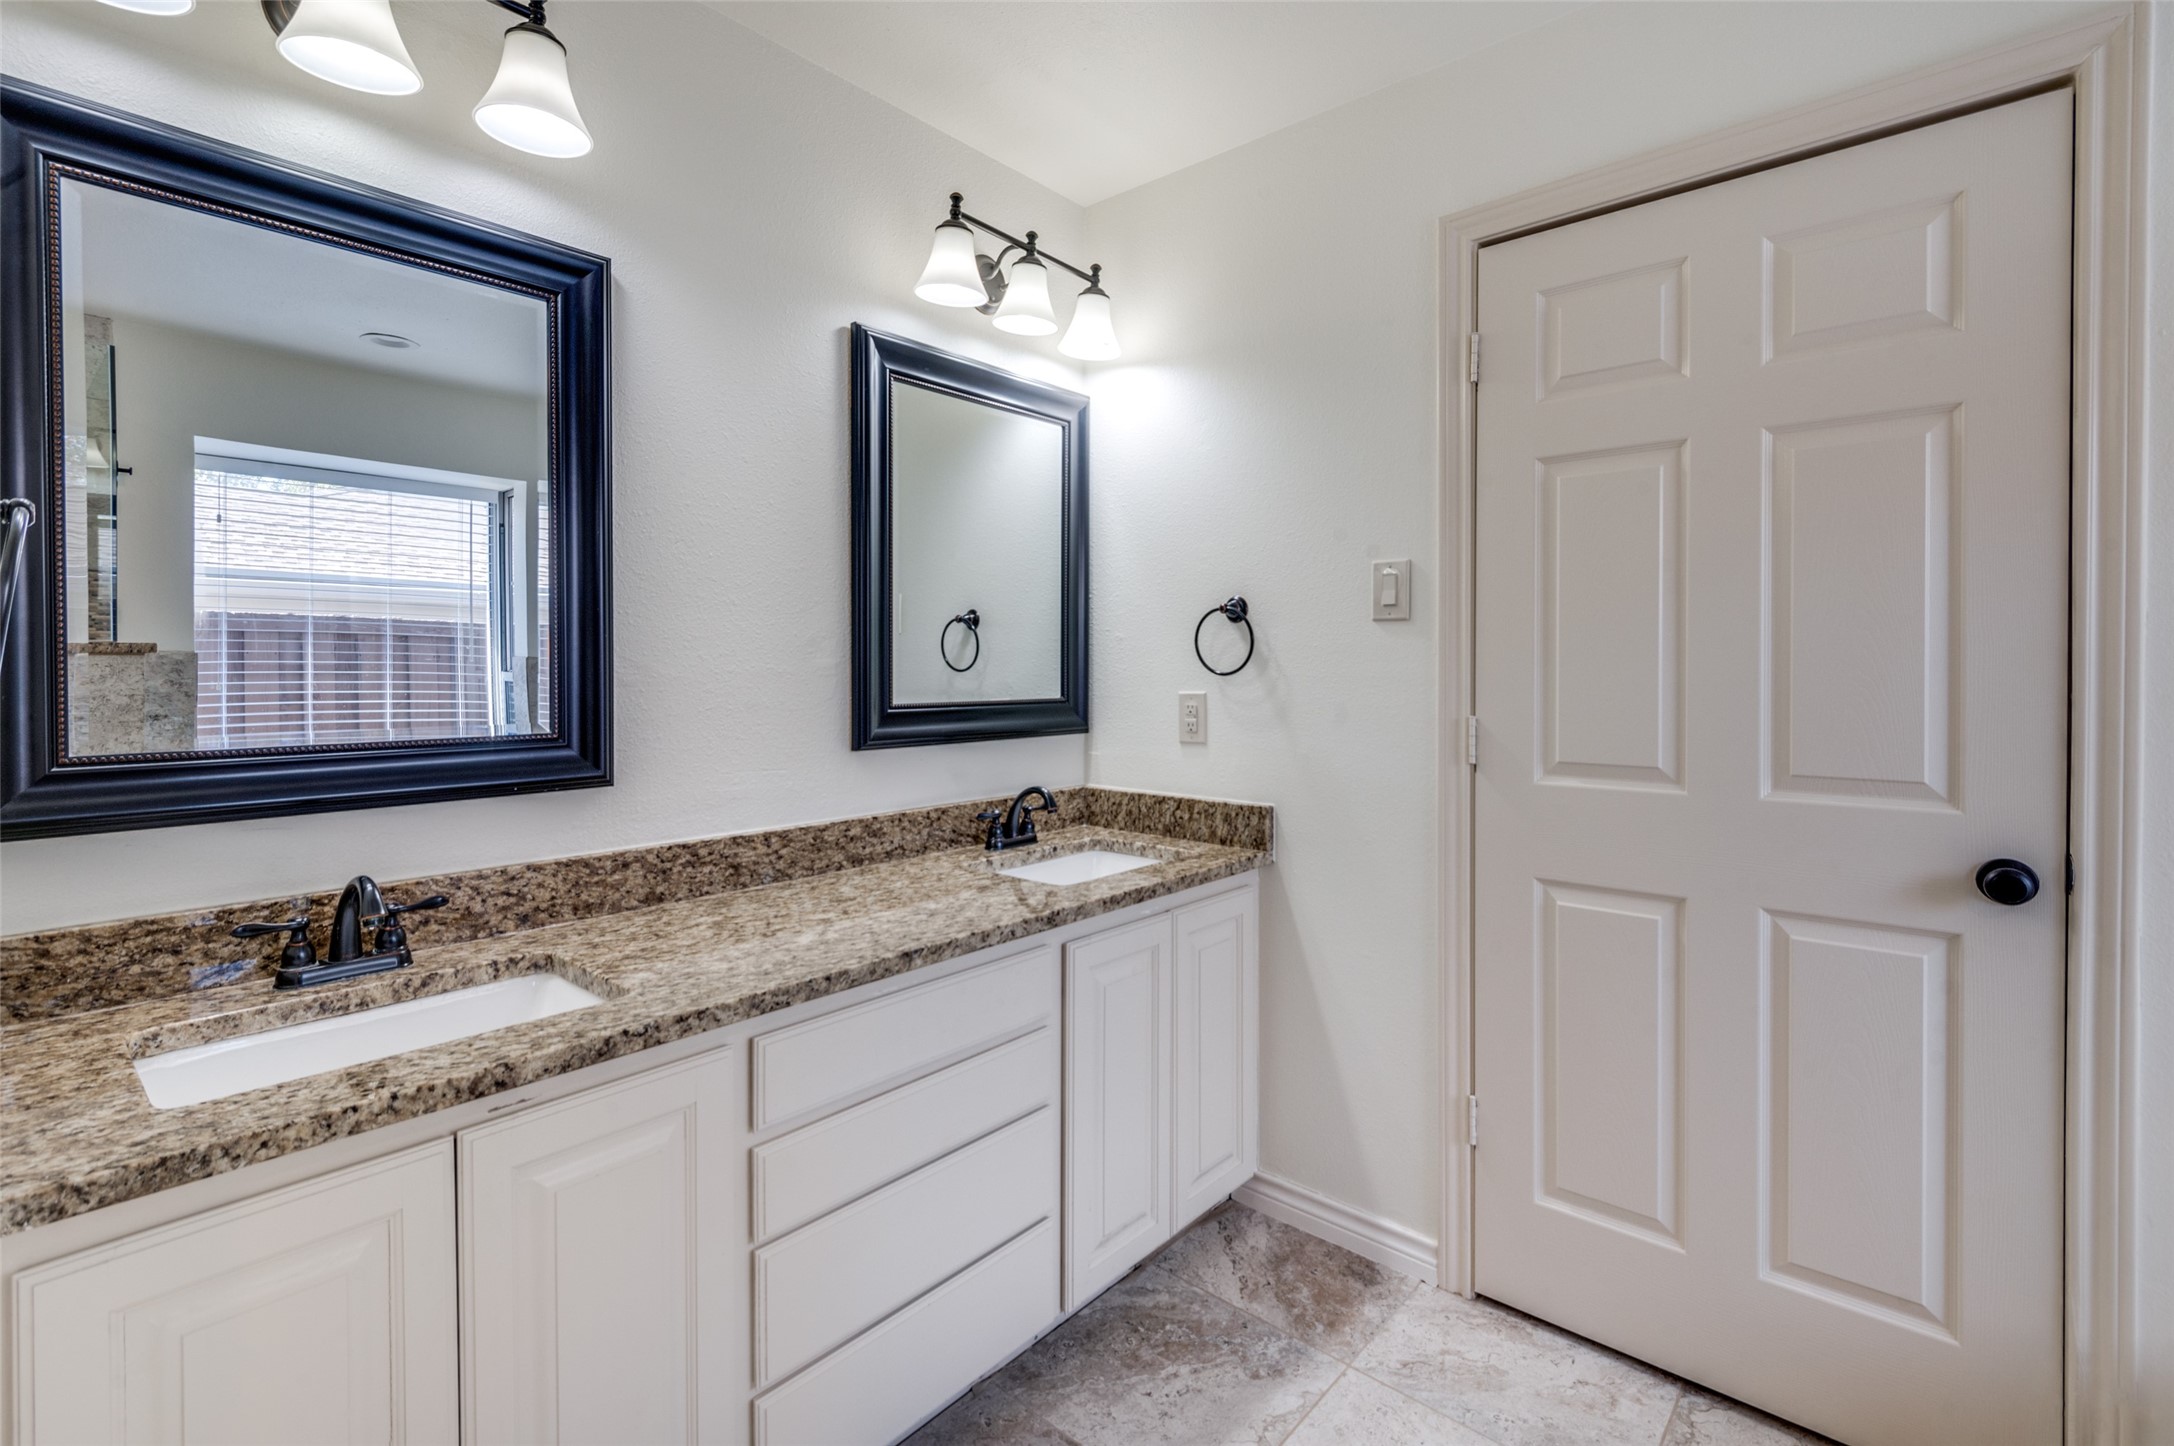
Bathroom with a double-sink stone vanity, white cabinetry, and dark-framed mirrors.
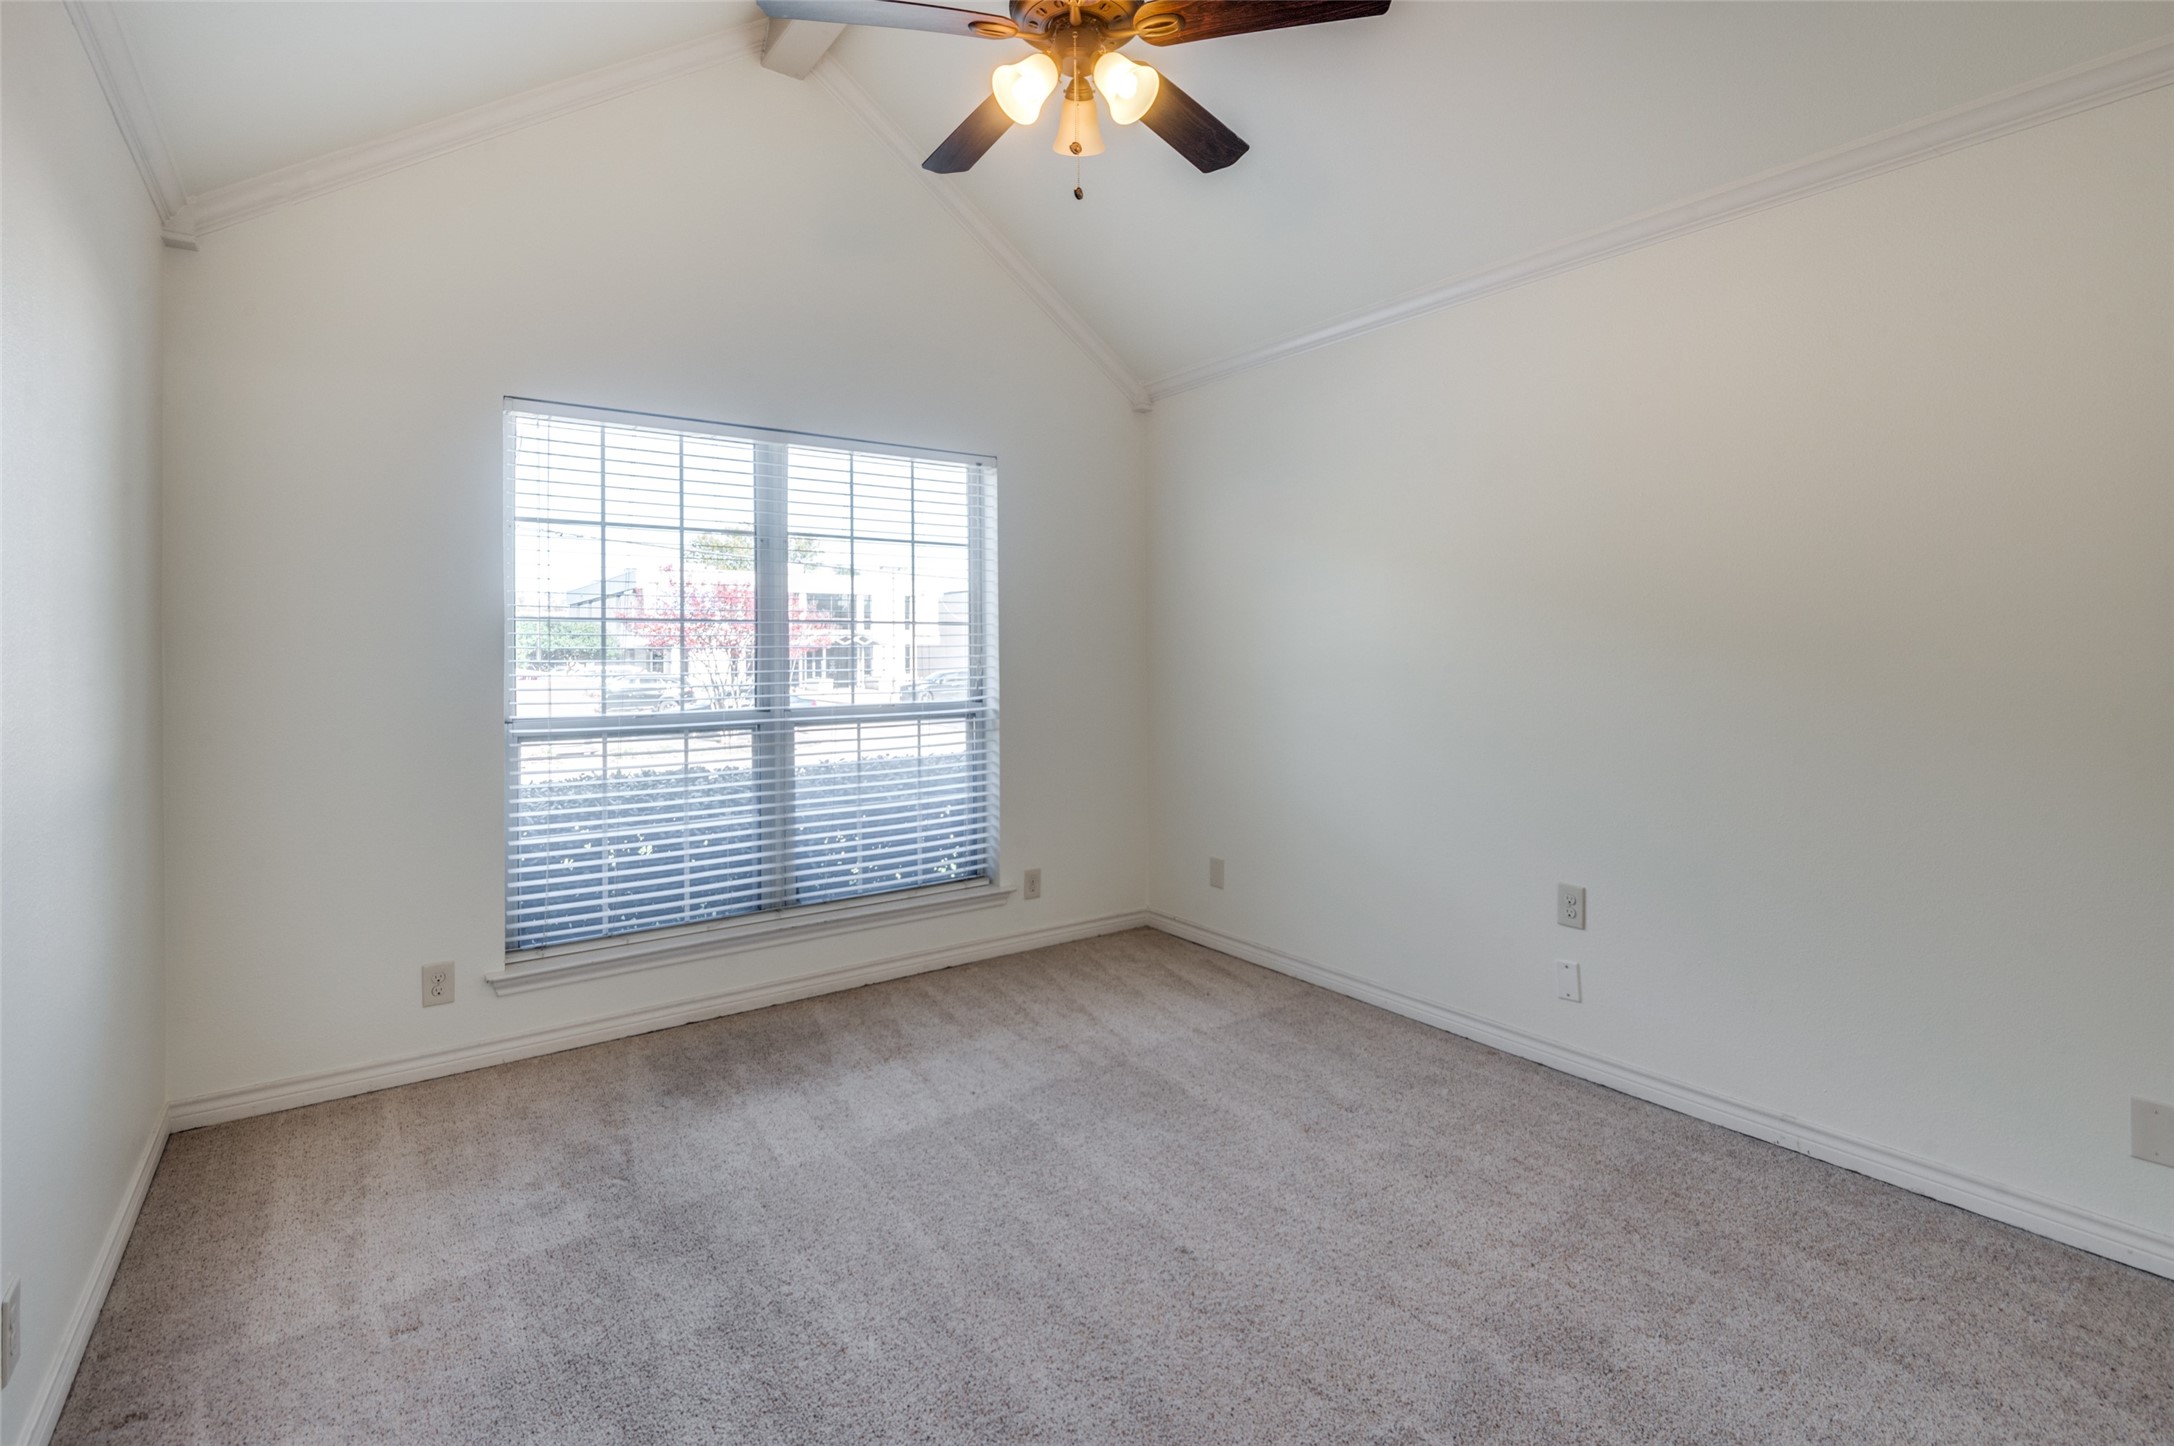
Empty bedroom with beige carpet, a large window with blinds, and a ceiling fan with lights.
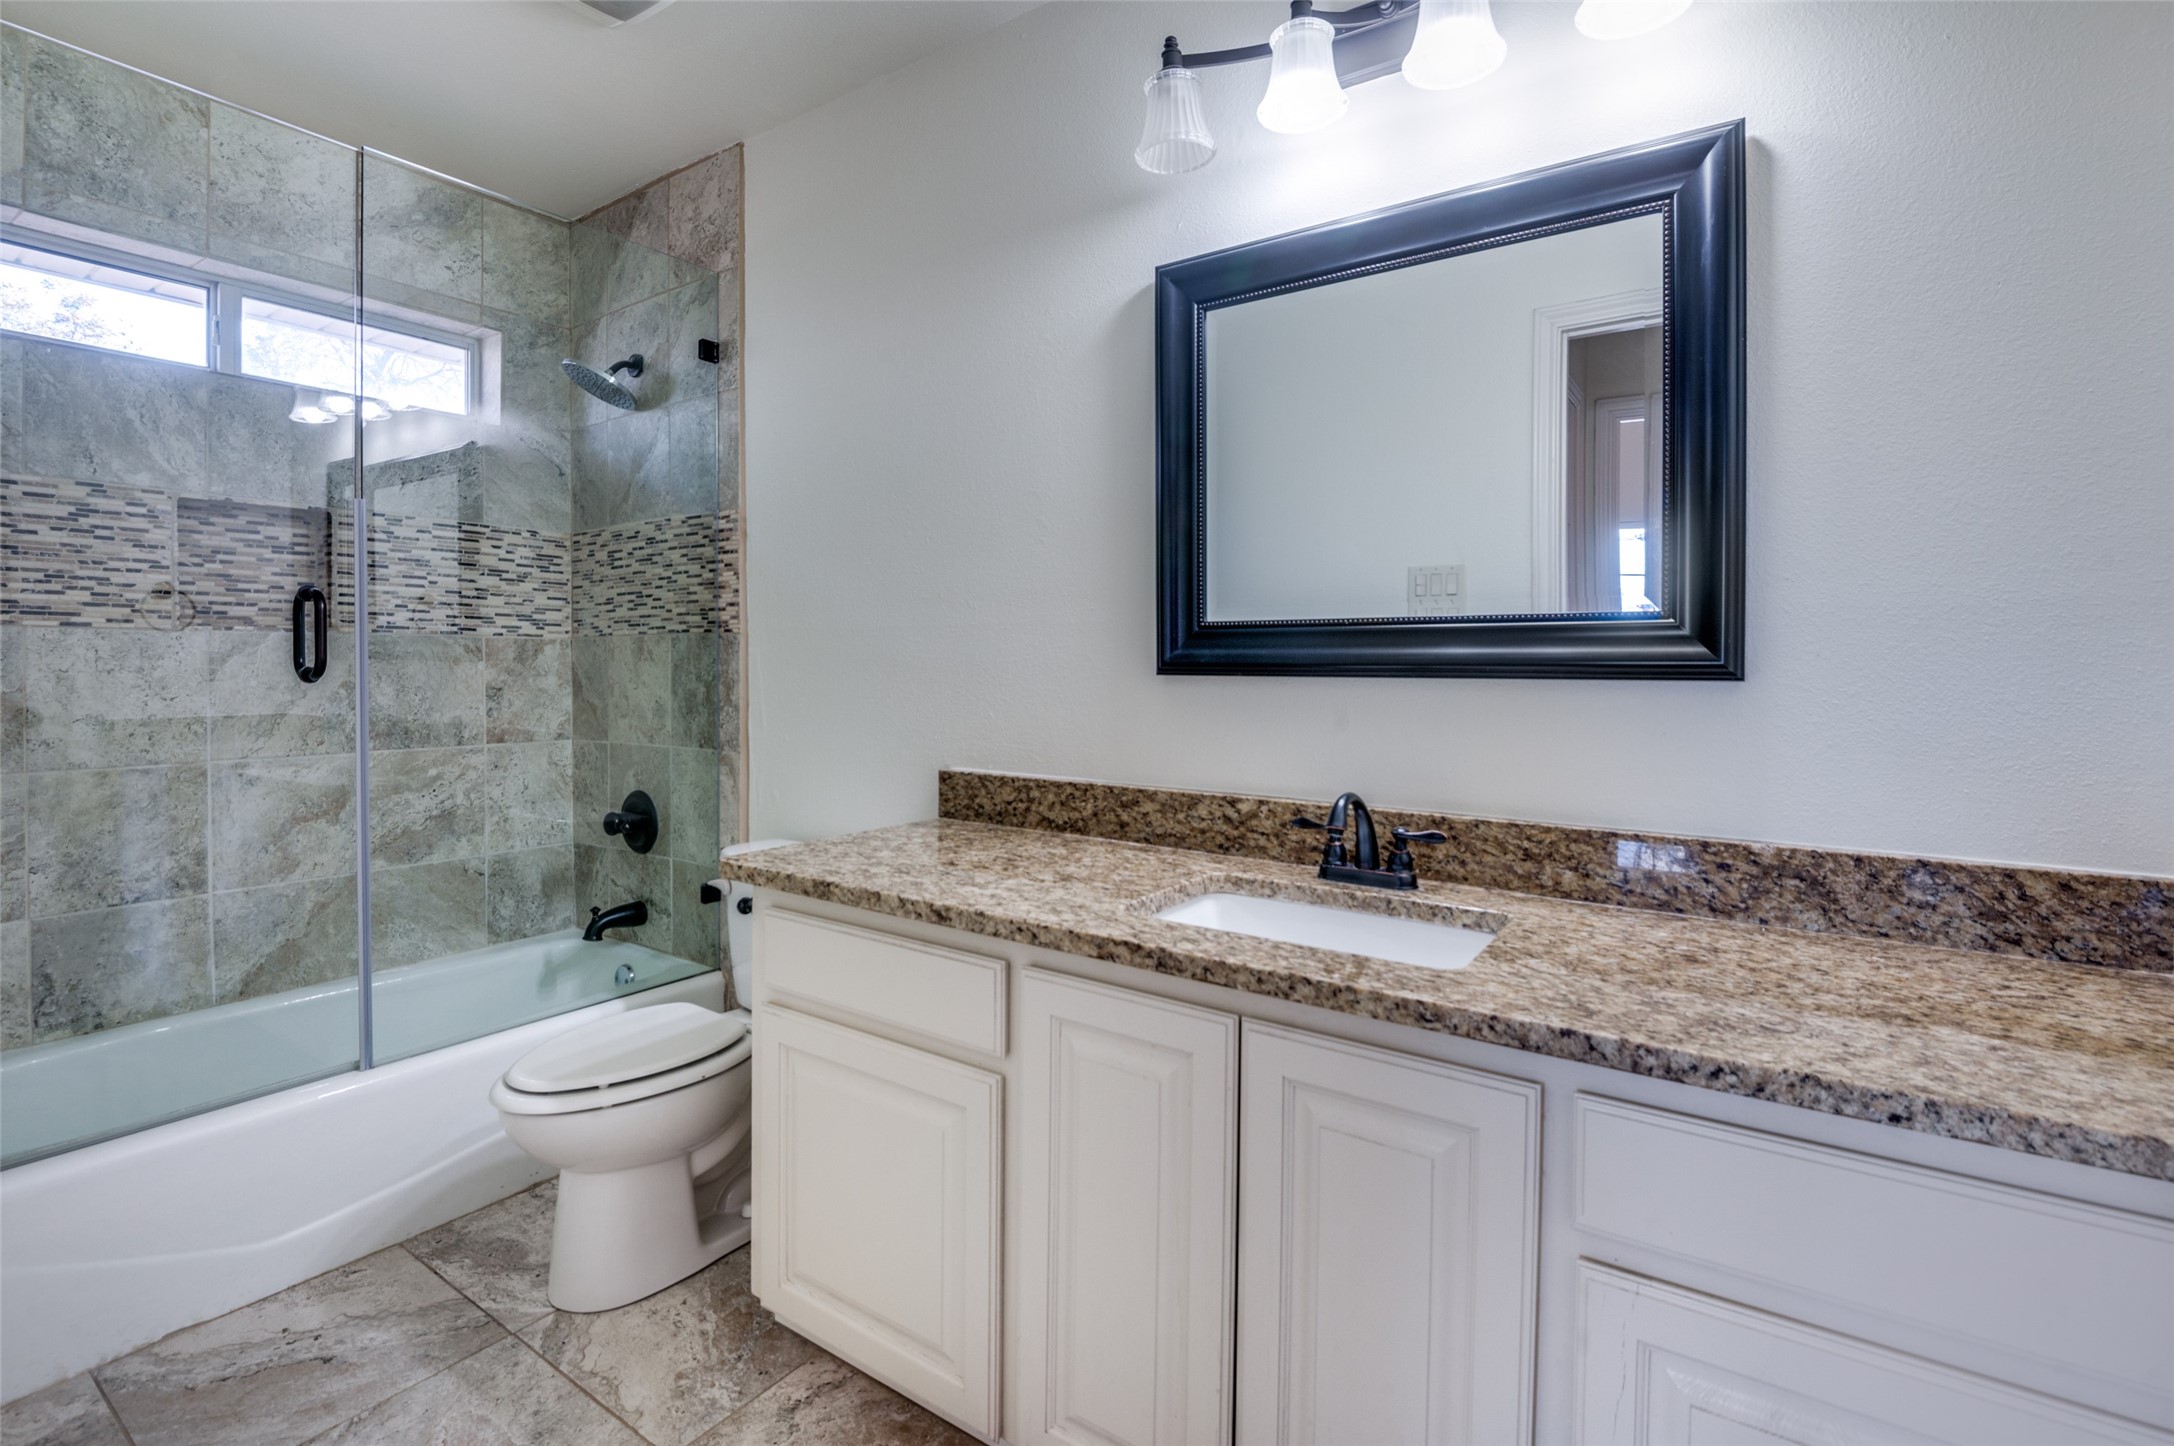
Bathroom with a granite-topped vanity and a tiled tub and shower behind glass.
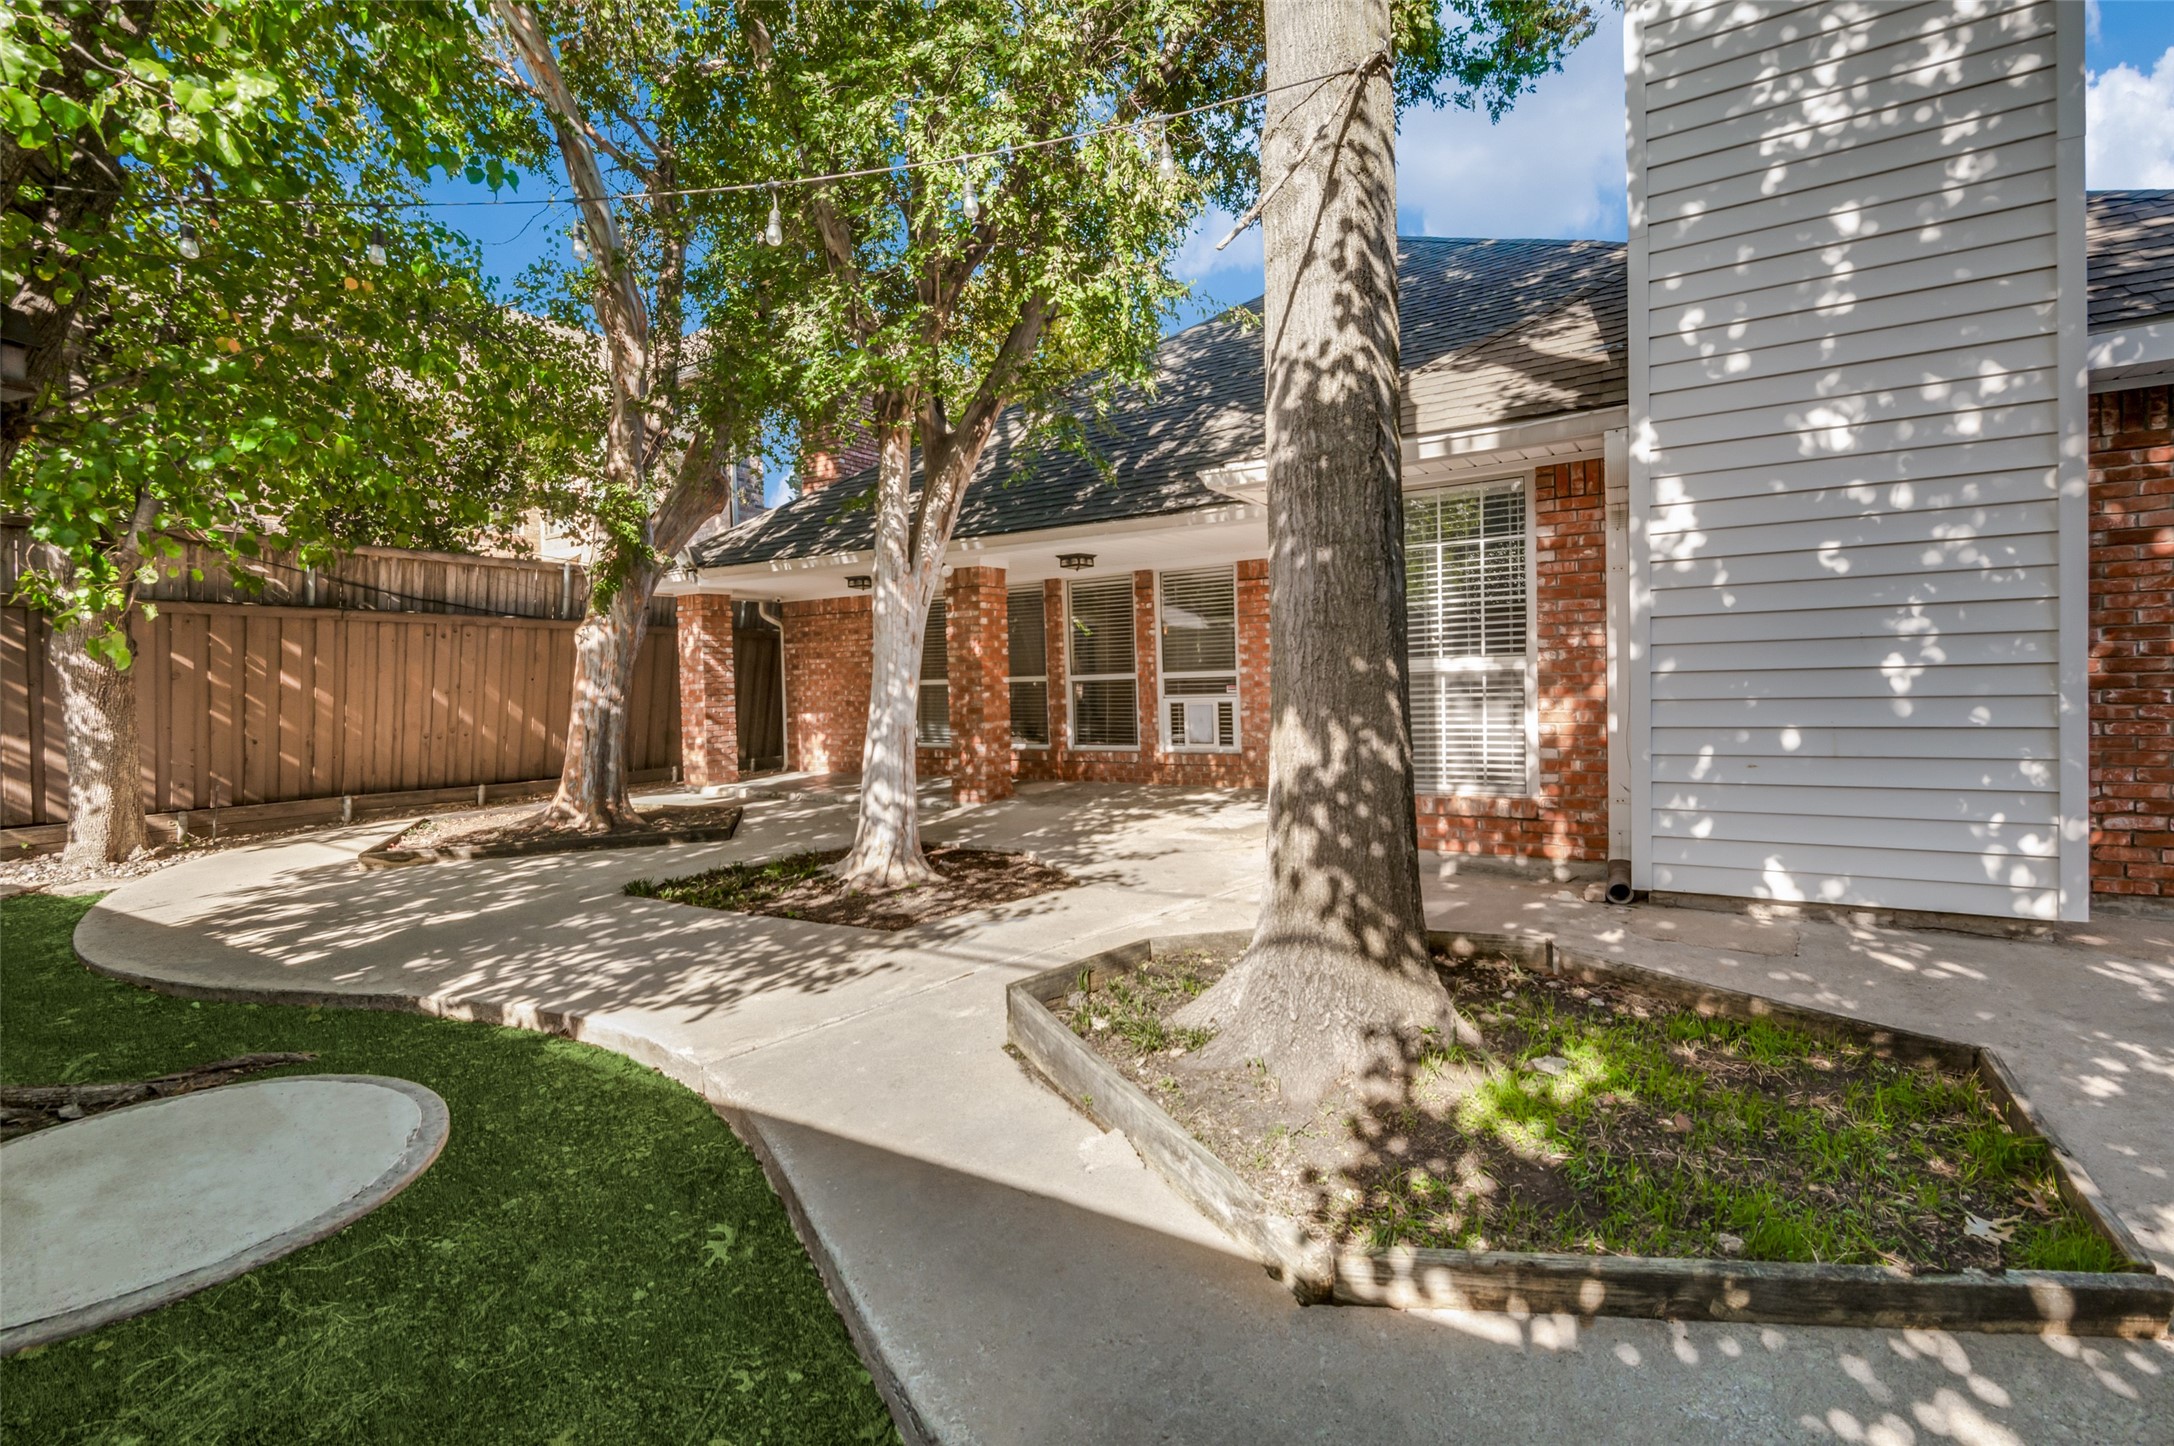
Brick home backyard with mature shade trees, a fenced patio, and artificial turf.
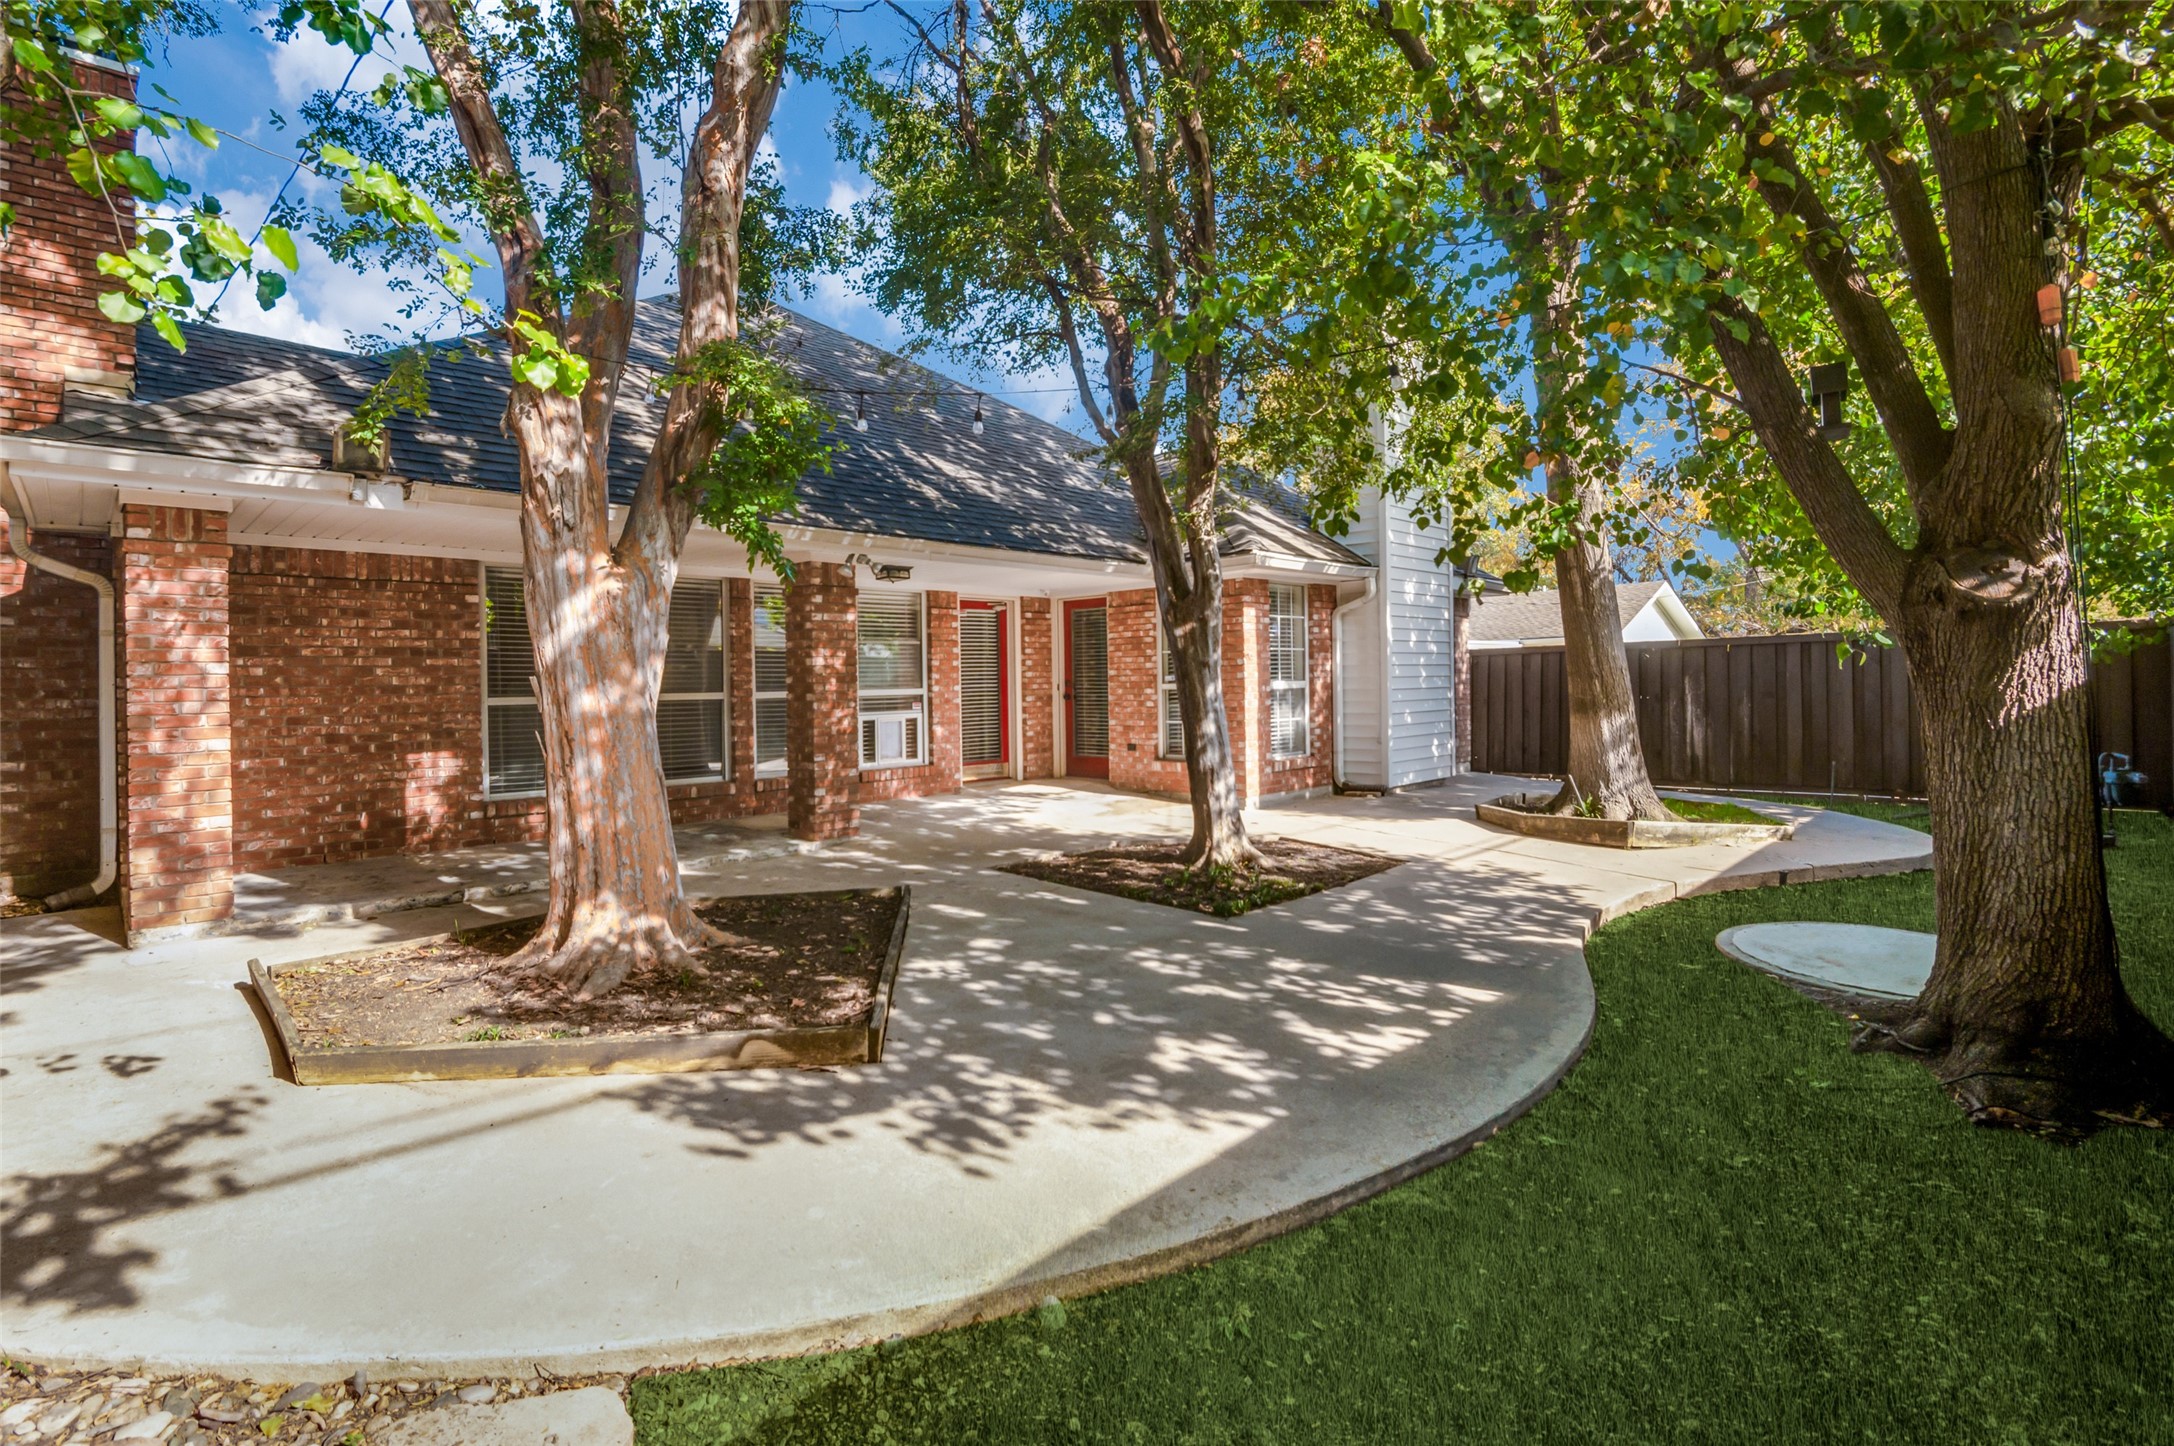
Brick house rear patio with a curved concrete walkway beneath mature shade trees.
VIEW PHOTOS
Price Upon Request

6148 Winton Street

2 Beds 2 Baths 1,840 Sq.Ft. 6,185.52 Sq.Ft.

Description

Nestled in the desirable Wilshire Heights neighborhood, this beautifully updated one story home offers modern living with classic charm. Featuring hand scraped hardwood floors and an open layout, the home's spacious living area includes a vaulted ceiling and a cozy gas fireplace. The bright kitchen boasts granite countertops, stainless steel appliances, and ample storage, perfect for cooking and entertaining. The expansive primary suite offers plenty of natural light and a large walk in closet, while the ensuite bath features granite counters, a soaking tub, separate shower, and dual vanities. The second bedroom also includes a walk-in closet and large window, with a second full bath featuring granite counters and a tub-shower combo. Additional highlights include two hall closets for extra storage, an office desk in the kitchen, a large 2 car garage with a utility sink, and a Nest thermostat. Located in the coveted Mockingbird Elementary district, and just minutes from downtown, White Rock Lake, dining, shopping, and bike trails, this home blends convenience and comfort beautifully.

Share Property

Location

6148 Winton Street, Dallas, TX 75214

Status

Leased

Date Leased

February 28, 2025
Kandace Ray

Kandace Ray

TITLE

Real Estate Agent

PHONE

404-877-8578

Property Amenities

Interior
Fireplace Gas Log, Gas Starter, Primary Bedroom
Appliances Dishwasher, Disposal, Gas Range, Microwave, Refrigerator, Vented Exhaust Fan
Flooring Carpet, Ceramic Tile, Wood
Total Bedrooms: 2
Full Bathrooms: 2
Other Interior Features Built-in Features, Decorative/Designer Lighting Fixtures, Eat-in Kitchen, High Speed Internet, Vaulted Ceiling(s)
Area & Lot
Lot Area 6,185.52 Sq.Ft.
Living area 1,840 Sq.Ft.
MLS® ID 20778564
Year Built 1989
School District Dallas ISD
High School Woodrow Wilson
Middle School Long
Elementary School Mockingbird
Architecture Styles Other, Traditional, Detached
Type Residential
Status Leased
Exterior
Stories 1
Pool None
Water Source Public
Garage Space 2.0
Sewer Public Sewer
Other Exterior Features Lighting, Private Yard, Rain Gutters
Parking Garage, Garage Door Opener
Lot Features Interior Lot, Landscaped
Roof Composition
Utilities Sewer Available, Water Available
Finance
Price Upon Request
Open kitchen and living area with a granite island, white cabinetry, and dark hardwood floors.

360 Virtual Tour

Take a tour of this property

East Dallas

Work With Us

Partner with Beca & Paige Real Estate Group for expert guidance, strong negotiation, and unmatched market insight. Let us help you find exactly what you're looking for.