Search
Modern kitchen with a large white island, three bar stools, black pendant lights, and stainless steel appliances.
Living room with a curved charcoal sectional and sliding doors facing a covered patio fireplace.
Modern kitchen with a large waterfall island, bar stools, white cabinetry, and stainless steel range.
Aerial rendering of a modern home’s backyard with a swimming pool, attached spa, and patio seating.
Modern white kitchen with a stainless steel range and a large island with an inset sink.
Open-plan kitchen with a large white island, opening to a living room with a gray stone fireplace.
Open-plan living room with a charcoal sectional, exposed wood beams, and sliding doors to a patio.
Dining room with a glass-top table, sculptural chandelier, and built-in wine bar beside large windows.
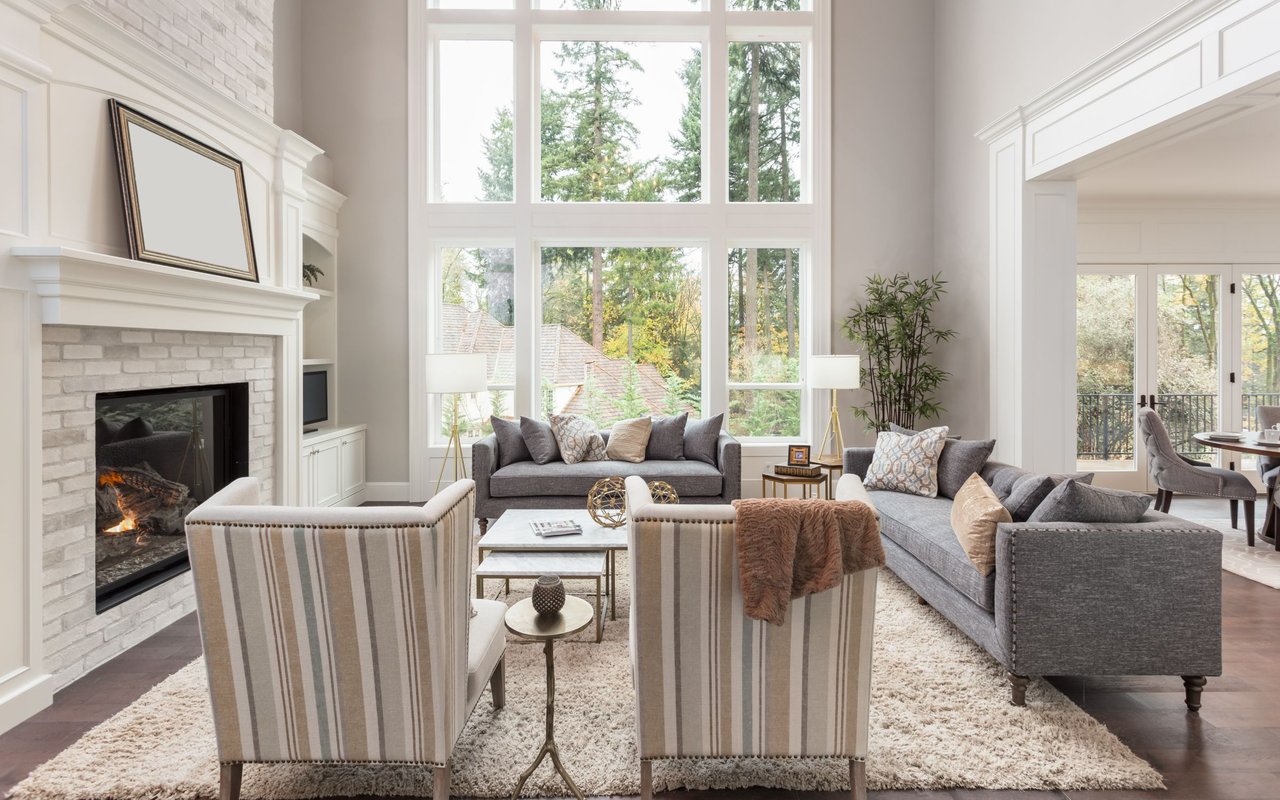
Living room with curved sofa, stone fireplace, exposed wood beams, and tall glass doors.
Staged living room with a stone fireplace, curved sectional, exposed wood beams, and sliding glass doors to a patio.
Open-plan living room, kitchen, and dining area with a blue-gray sectional and exposed wood ceiling beams.
Bright dining room with a dark wood table, woven chairs, and tall black-framed windows.
Open entry with white double doors, tall windows, light wood floors, and a black pendant light.
Staged living room with a white sofa, blue accent wall, and tall black-framed windows.
Staged bedroom with a large bed, a sitting area, and wide windows overlooking a green yard.
Furnished bedroom with a glass shower, fireplace, and double doors opening to a patio.
Staged living room with curved gray sofas, a modern fireplace, and large windows opening to a patio.
Vacant bedroom with a vaulted green ceiling, three large windows, and carpet.
Modern bathroom with a glass shower, blue-gray vanity, dark countertop, and large mirror.
Laundry room with white cabinetry, open shelving, dark tile flooring, and red patterned wallpaper.
Carpeted room with two windows, double closet doors, and a wall-mounted television.
Modern bathroom with a glass walk-in shower, black fixtures, and a long marble vanity.
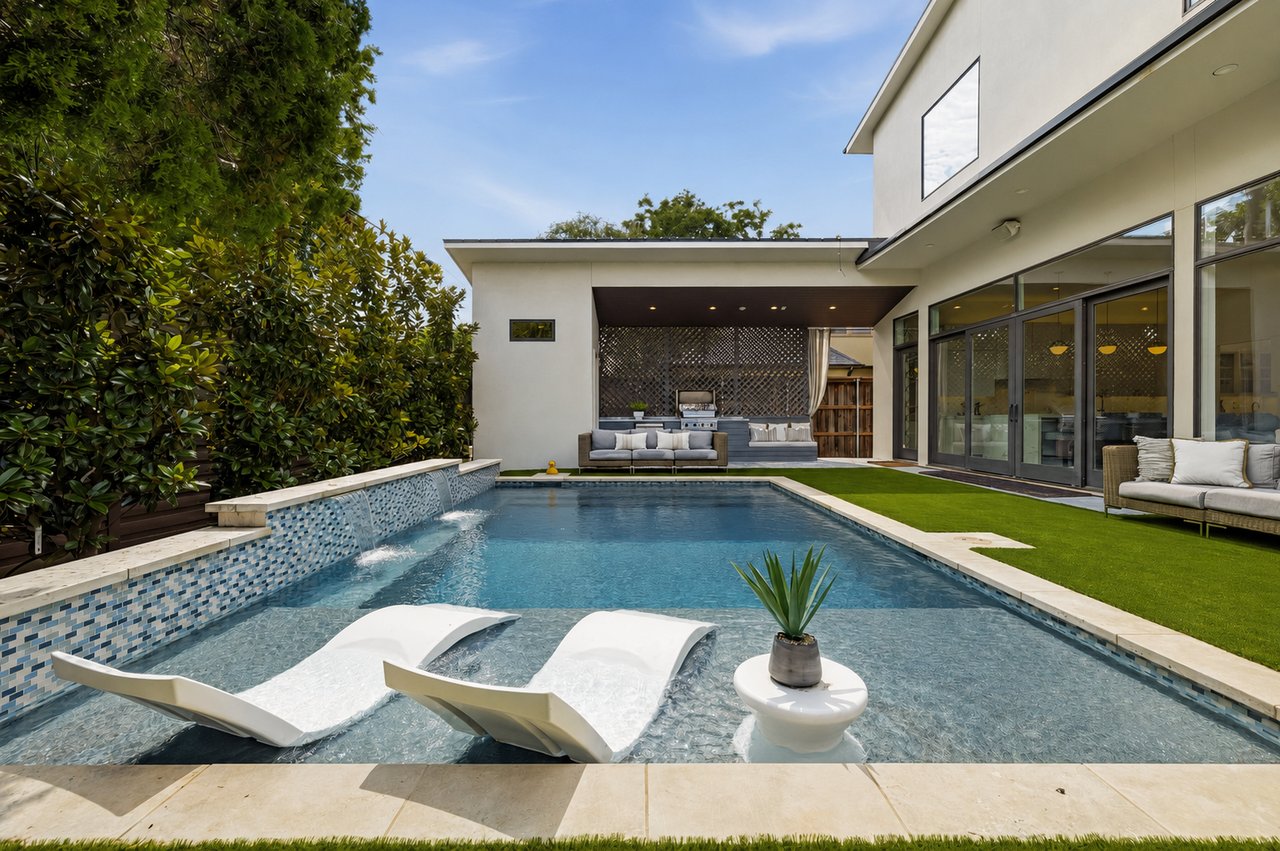
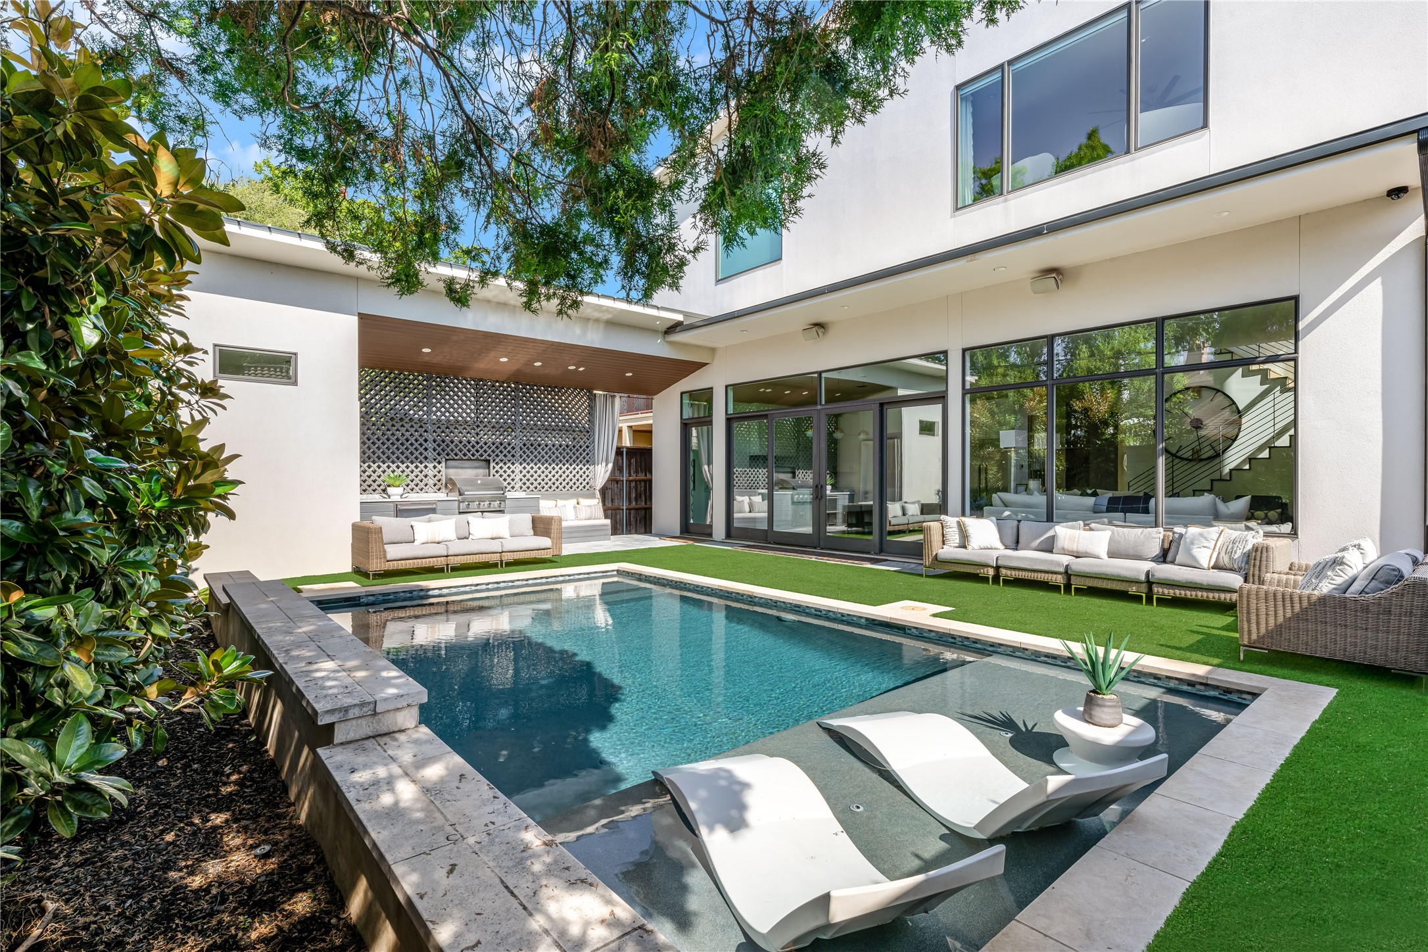
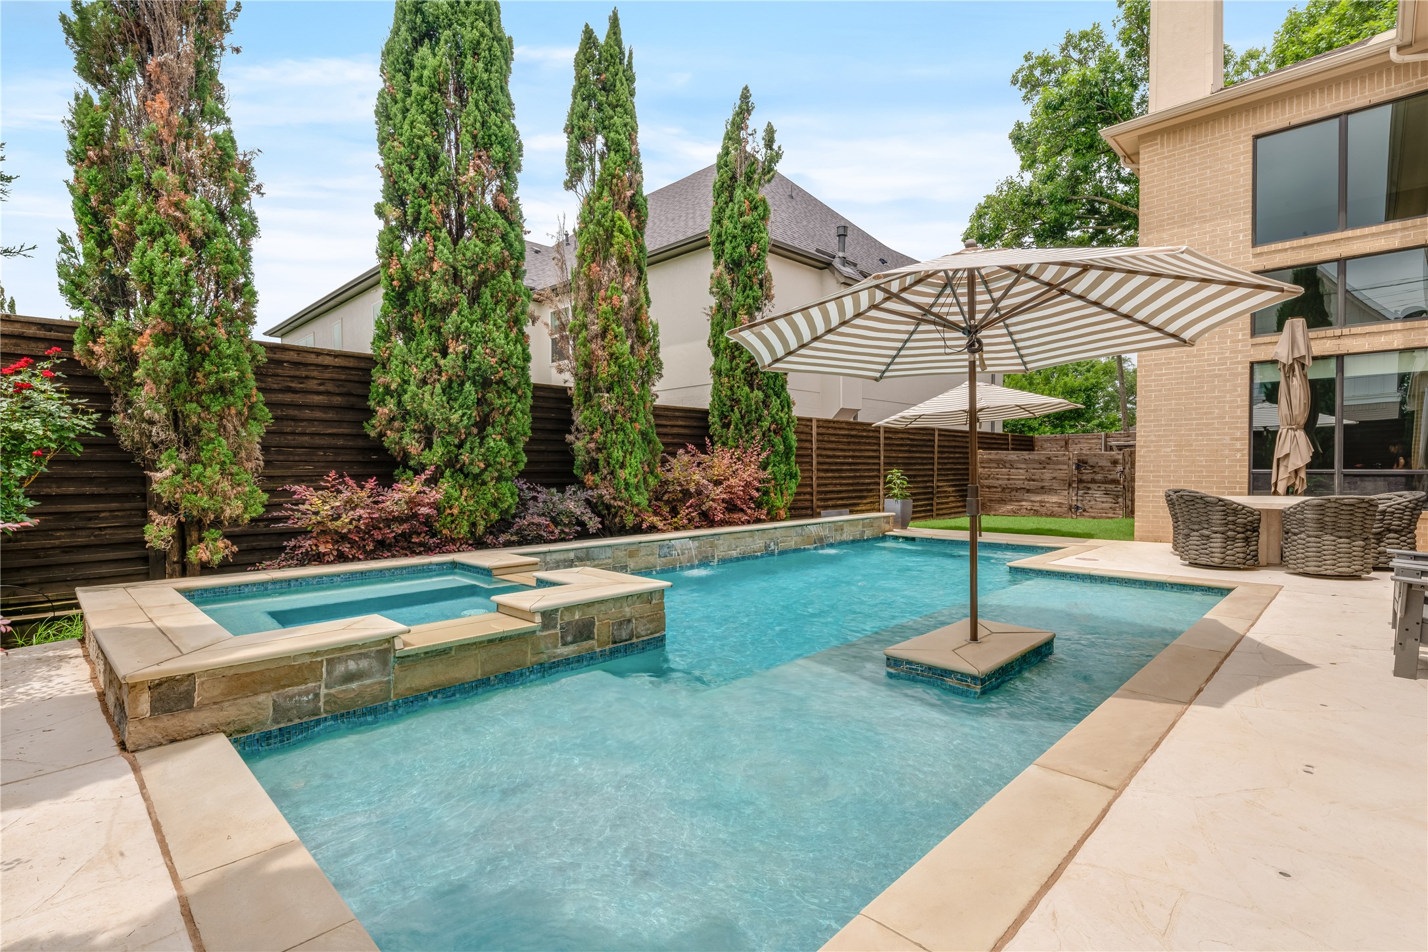
Modern home’s backyard pool with shallow sun shelf, attached spa, and covered patio.
Rendered backyard pool and spa with a covered lounge pavilion and modern privacy fencing.
Rendered backyard with a long pool, raised spa, geometric paving, and covered patio.
Covered stone patio with a brick fireplace and television beside the pool.
Covered stone patio with a brick fireplace, large ceiling fan, and adjoining green lawn.
Covered patio with a brick fireplace, stone flooring, and a fenced backyard play area.
Backyard with an in-ground trampoline, artificial turf, and fenced basketball area beside a gray two-story home.
Rear of a pale brick house with a covered patio and broad green lawn.
White-brick front entry with dark double doors, black lanterns, and flower-filled blue planters.
Single-story pale-brick home with a broad gray roof, dark windows, and a brick mailbox marked 5922.
VIEW PHOTOS
Price Upon Request

5922 Club Oaks Drive

4 Beds 5 Baths 4,350 Sq.Ft. 0.29 Acres

Description

Located in the prestigious Bent Tree neighborhood, and tucked in a quiet street around the corner from Bent Tree Country Club. Modern luxury meets thoughtful design in a home that feels like new construction. The kitchen and living space has been completely redesigned and rebuilt, showcasing new custom white oak soft-close cabinets, striking quartz waterfall countertops and backsplash, and a beverage bar with a built in wine refrigerator. All new windows and exterior doors, new roof, all new plumbing, and a state-of-the-art $100K Control4 smart home system that seamlessly manages music, TVs, and security. The primary bedroom features a cozy fireplace, a spacious sitting area, and elegant dual bathrooms. The versatile upstairs bonus room is perfect for a playroom, man cave, or home gym. Step outside to an expansive backyard complete with a large patio, a covered gazebo with fireplace, a basketball goal, and ample grassy areas for outdoor enjoyment.

Share Property

Location

5922 Club Oaks Drive, Dallas, TX 75248

Status

Sold

Date Sold

May 1, 2025
Paige Schmitt

Paige Schmitt

TITLE

Real Estate Agent

PHONE

817-798-5678

Kandace Ray

Kandace Ray

TITLE

Real Estate Agent

PHONE

404-877-8578

Property Amenities

Interior
Laundry room Laundry in Utility Room
Fireplace Gas
Appliances Some Gas Appliances, Built-In Gas Range, Built-In Refrigerator, Dryer, Dishwasher, Disposal, Gas Oven, Gas Water Heater, Ice Maker, Microwave, Plumbed For Gas, Refrigerator, Tankless Water Heater, Vented Exhaust Fan, Warming Drawer, Washer, Wine Cooler
Flooring Carpet, Wood
Total Bedrooms: 4
Half Bathrooms: 1
Full Bathrooms: 4
Other Interior Features Wet Bar, Built-in Features, Decorative/Designer Lighting Fixtures, Double Vanity, Eat-in Kitchen, High Speed Internet, In-Law Floorplan, Kitchen Island, Open Floorplan, Smart Home, Vaulted Ceiling(s), Walk-In Closet(s), Wired for Sound
Area & Lot
Lot Area 0.29 Acres
Living area 4,350 Sq.Ft.
MLS® ID 20838341
Year Built 1976
School District Dallas ISD
High School White
Middle School Walker
Elementary School Jerry Junkins
Architecture Styles Detached
Type Residential
Status Sold
Exterior
Stories 2
Pool None
Water Source Public
Garage Space 3.0
Security Features Security System, Fire Alarm
Sewer Public Sewer
Other Exterior Features Basketball Court, Rain Gutters
Parking Circular Driveway, Driveway, Epoxy Flooring, Electric Gate, Garage, Garage Door Opener, Oversized, Garage Faces Rear, Storage
Lot Features Back Yard, Cul-De-Sac, Interior Lot, Lawn, Sprinkler System
Roof Composition
Utilities Sewer Available, Water Available
Living room with a curved charcoal sectional and sliding doors facing a covered patio fireplace.
Modern kitchen with a large waterfall island, bar stools, white cabinetry, and stainless steel range.
Aerial rendering of a modern home’s backyard with a swimming pool, attached spa, and patio seating.
"Modern luxury meets thoughtful design in a home that feels like new construction."

— Beca & Paige Real Estate Group

Work With Us

Partner with Beca & Paige Real Estate Group for expert guidance, strong negotiation, and unmatched market insight. Let us help you find exactly what you're looking for.